
Hello fellow home builders,
We have made some progress. Our floor plan has been designed, and we have had an initial meeting with the construction company.
We now have the option of using the neighbor’s old floor plan (B) from the semi-detached house next door, or going with a new one. The new plan (A) has been revised to include our requested changes.
Plan A is our modified version. Plan B is the neighbor’s half. We made changes because we were interested in a half-landing staircase and wanted a small storage room for the vacuum cleaner and beverage crates. Additionally, a glass door was added at the end of the hallway to reduce drafts. Unfortunately, in this version, the guest toilet became unnecessarily larger.
Now we are having doubts...
My father suggested keeping the half-landing staircase but shifting the hallway to the right (the staircase stays, the cloakroom becomes smaller), and installing a slanted glass door at the end of the hallway instead. I hope that makes sense.
I am always open to other criticism or tips. After all, you only build once. What’s built in masonry stays.
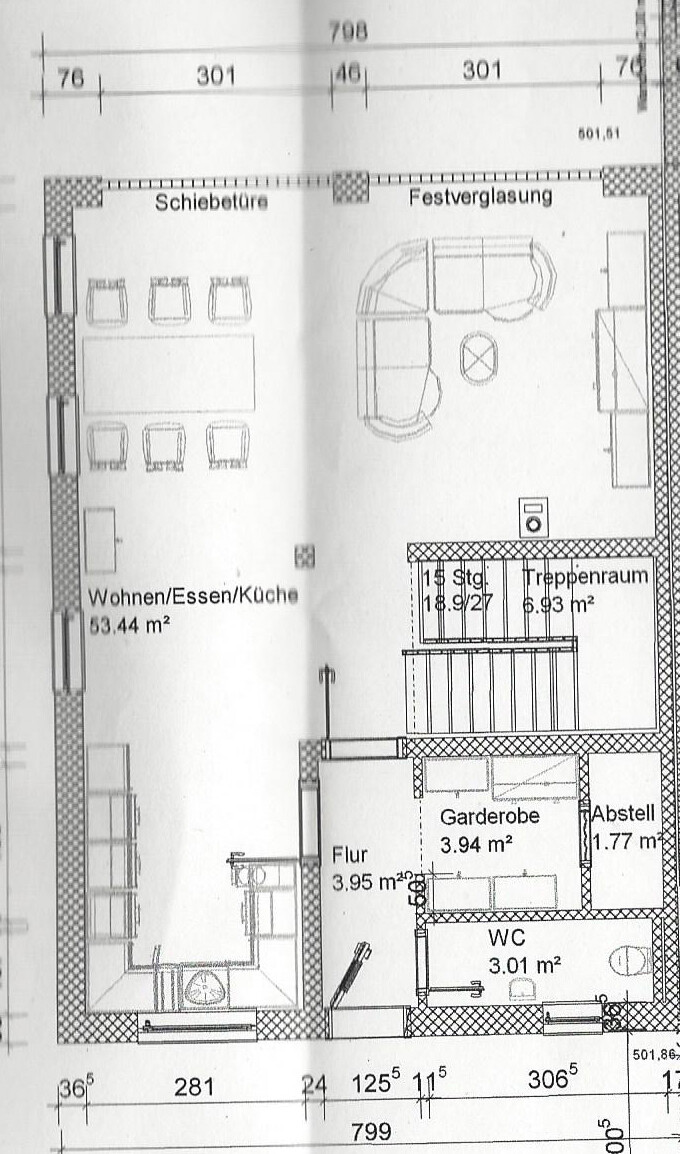
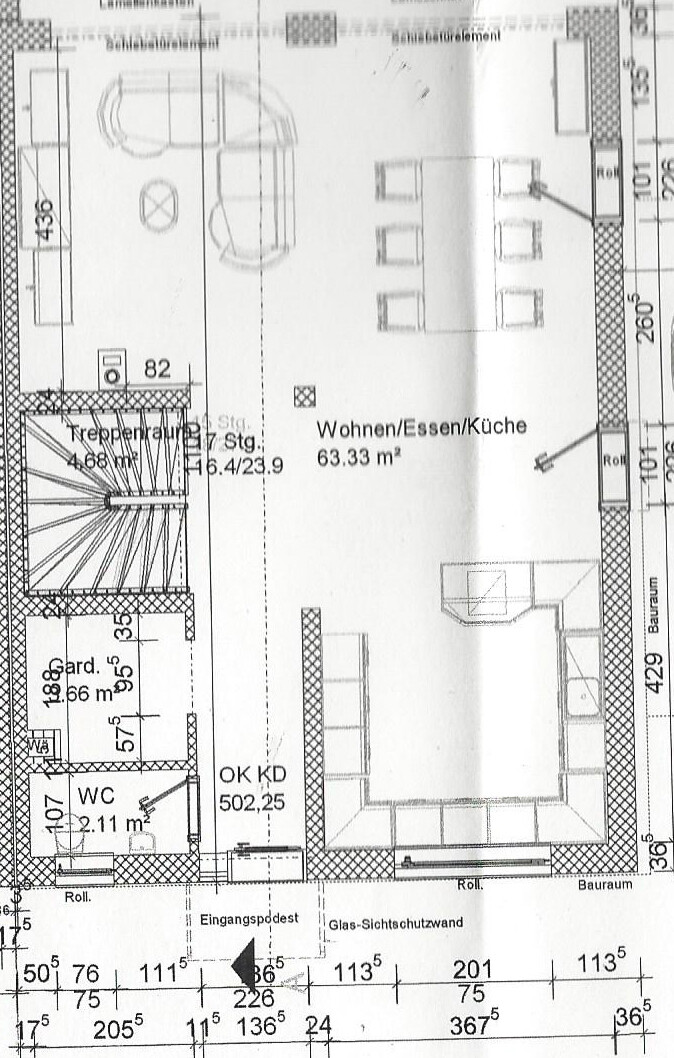
We have made some progress. Our floor plan has been designed, and we have had an initial meeting with the construction company.
We now have the option of using the neighbor’s old floor plan (B) from the semi-detached house next door, or going with a new one. The new plan (A) has been revised to include our requested changes.
Plan A is our modified version. Plan B is the neighbor’s half. We made changes because we were interested in a half-landing staircase and wanted a small storage room for the vacuum cleaner and beverage crates. Additionally, a glass door was added at the end of the hallway to reduce drafts. Unfortunately, in this version, the guest toilet became unnecessarily larger.
Now we are having doubts...
- Is the kitchen too small in the new plan, with a width of 281cm (110.6 inches) at the window side?
- Would it be better to give up the luxury of the half-landing staircase in order to have a bigger kitchen or, more generally, more living space? Living area old: 63.35 sqm (681.9 sq ft), new: 53.44 sqm (575.1 sq ft).
My father suggested keeping the half-landing staircase but shifting the hallway to the right (the staircase stays, the cloakroom becomes smaller), and installing a slanted glass door at the end of the hallway instead. I hope that makes sense.
I am always open to other criticism or tips. After all, you only build once. What’s built in masonry stays.
At least the entrance area should definitely be widened again to a proper width, allowing one to turn around comfortably without twisting.
A kitchen width of 289cm (114 inches) is not exactly narrow; too narrow would be 220cm (87 inches)... However, I doubt that the kitchen layout shown can accommodate everything. In my opinion, there are not enough cabinets.
A kitchen width of 289cm (114 inches) is not exactly narrow; too narrow would be 220cm (87 inches)... However, I doubt that the kitchen layout shown can accommodate everything. In my opinion, there are not enough cabinets.
What matters is not the square meterage, but how the space can be used. So the question is also how you want your kitchen to look—your neighbor’s wider layout could be quite inefficient with many walking paths. In your narrower version, a galley kitchen with better spacing can be implemented; whether there is still room for an island (if you really want one) is questionable. You should definitely think about how you want the kitchen to look.
When planning, I would also carefully consider whether you really need two doors right next to each other. At the moment, you don’t save any walking distance and lose potential space. Alternatively, you could plan additional countertop space or tall cabinets instead of the kitchen door, or at least move the kitchen door closer to the front door (then possibly have an L-shaped kitchen along the bottom and left walls of the plan, with tall cabinets on the wall facing the hallway—which also avoids a dead corner or a more expensive corner cabinet).
When planning, I would also carefully consider whether you really need two doors right next to each other. At the moment, you don’t save any walking distance and lose potential space. Alternatively, you could plan additional countertop space or tall cabinets instead of the kitchen door, or at least move the kitchen door closer to the front door (then possibly have an L-shaped kitchen along the bottom and left walls of the plan, with tall cabinets on the wall facing the hallway—which also avoids a dead corner or a more expensive corner cabinet).
Winterkind schrieb:
Isn't it unusual to enter the kitchen instead of the living room from the hallway?Actually, it is.. but with your place, you'd already be looking into the dining room with the door half open.. I'm not a fan of angled walls...
Winterkind schrieb:
Thanks for the suggestion!
Hmm, isn’t it unusual to enter the kitchen directly from the hallway instead of the living room? I need to think about that again.Is unusual necessarily worse?