
K
Kugelblitz6 Mar 2025 14:50Hello everyone,
We have now been in contact with two screed installers.
This concerns our renovation and the upcoming screed work.
Our subfloor is very uneven (see pictures).
One screed installer recommends that we mix some concrete ourselves to fill the holes and level the floor.
The other screed installer says that is complete nonsense.
He would level the entire floor properly to ensure a good build-up.
Can someone with technical knowledge explain the correct build-up or tell me how they would handle this?
Underfloor heating will be installed.
Best regards

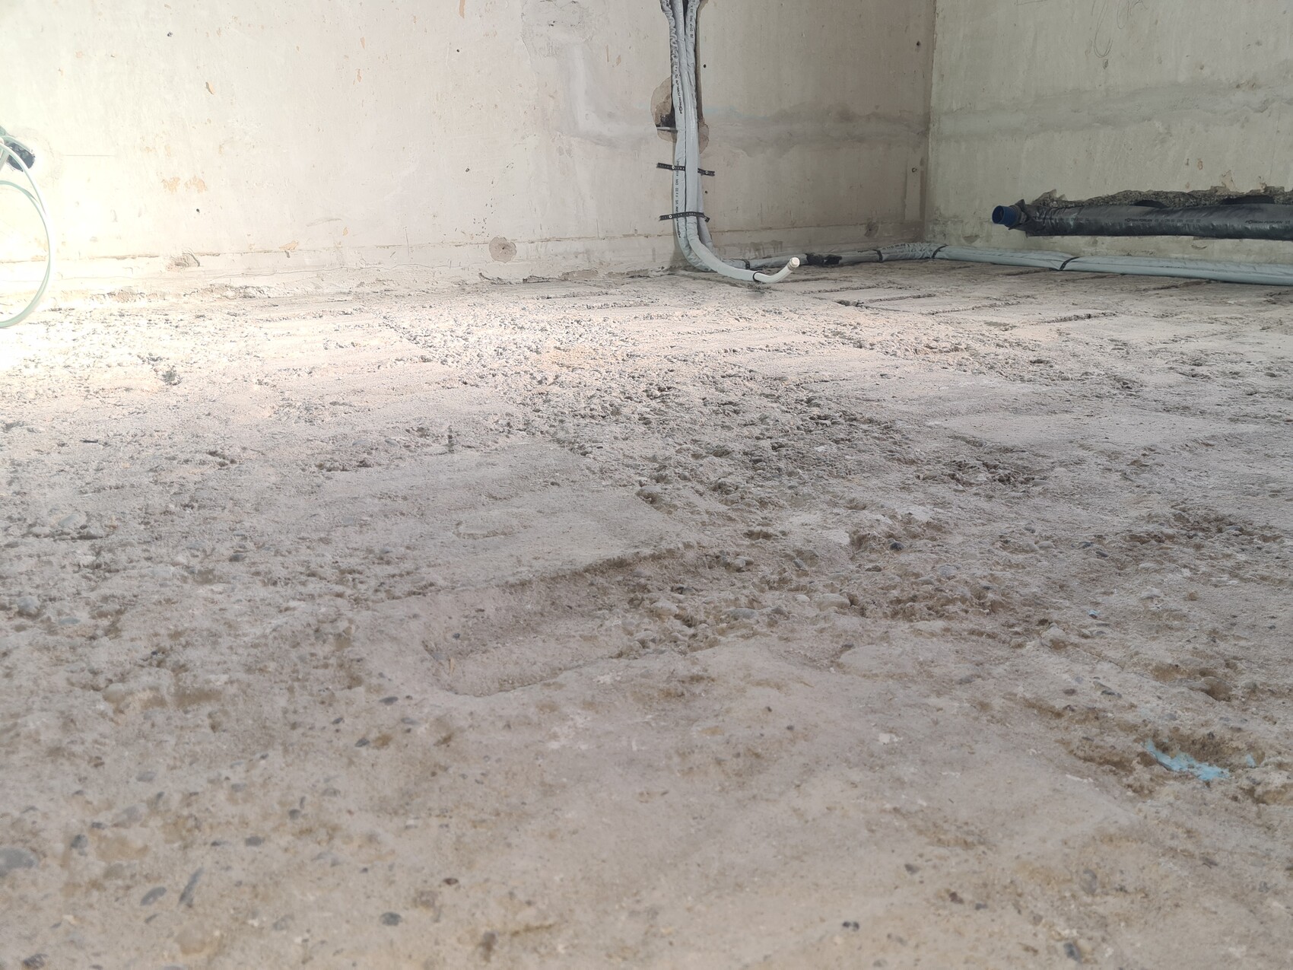
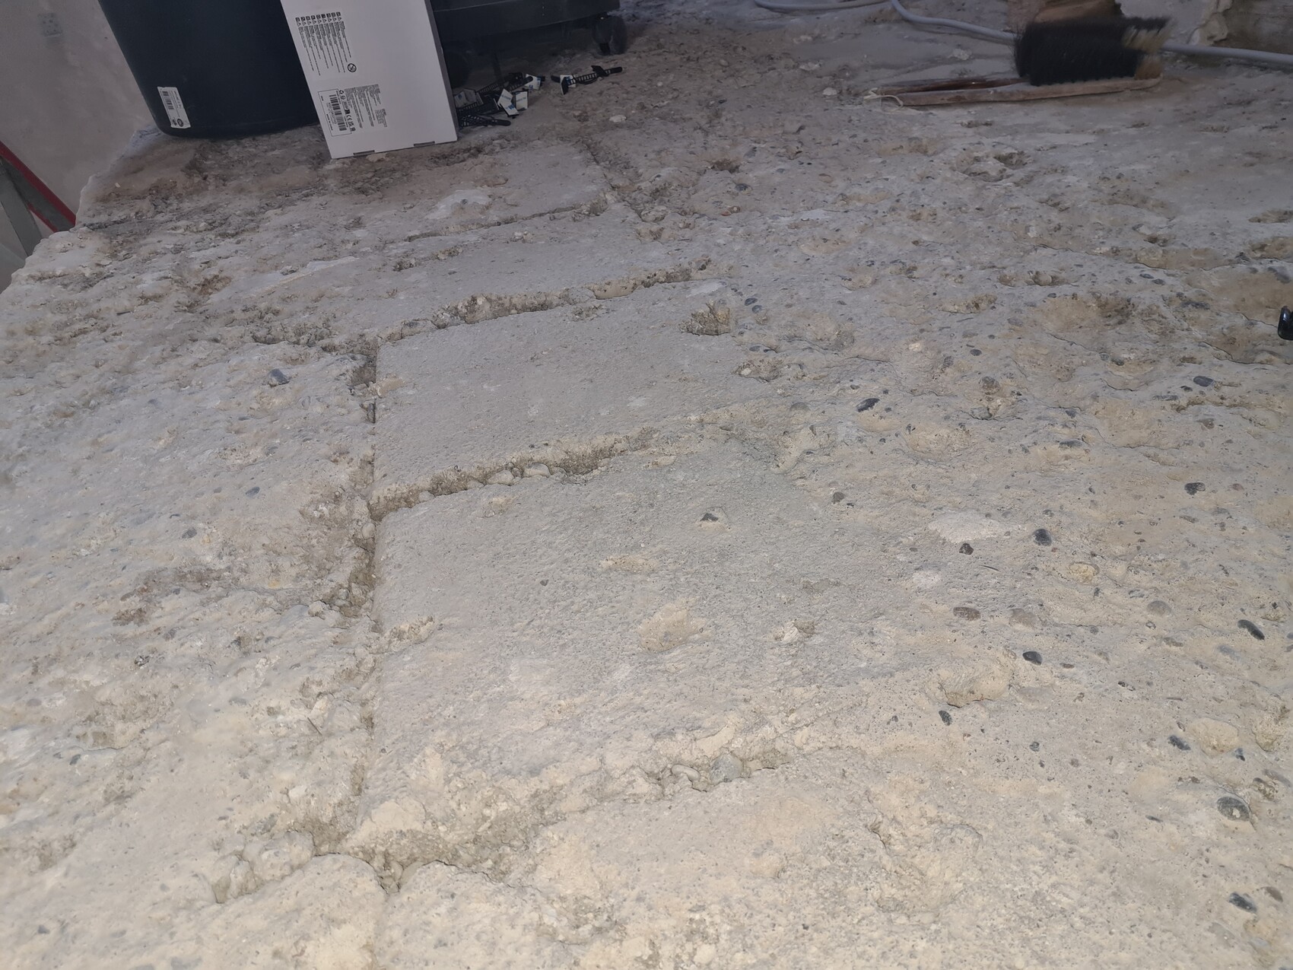

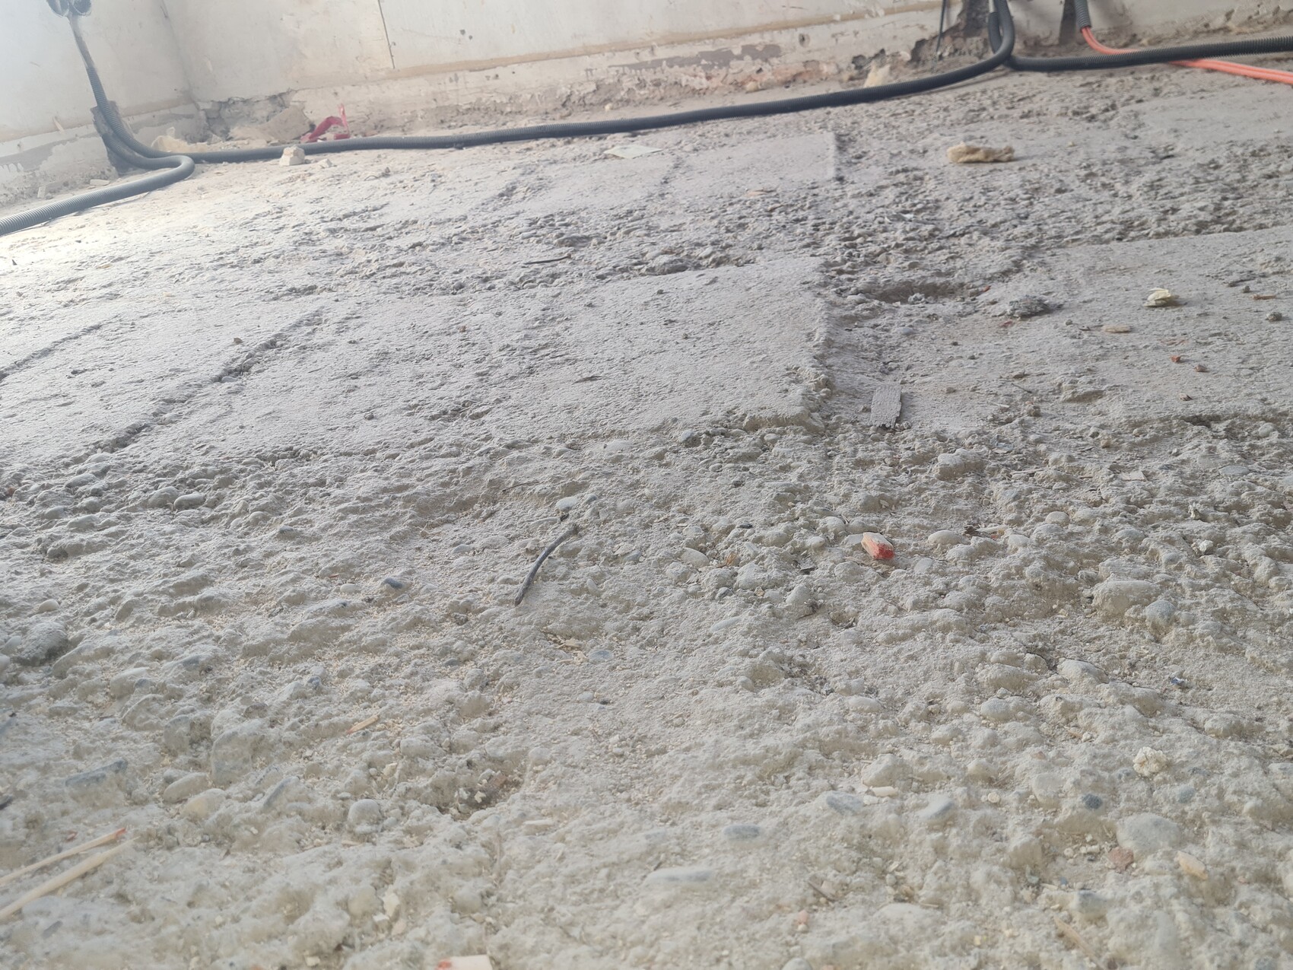
We have now been in contact with two screed installers.
This concerns our renovation and the upcoming screed work.
Our subfloor is very uneven (see pictures).
One screed installer recommends that we mix some concrete ourselves to fill the holes and level the floor.
The other screed installer says that is complete nonsense.
He would level the entire floor properly to ensure a good build-up.
Can someone with technical knowledge explain the correct build-up or tell me how they would handle this?
Underfloor heating will be installed.
Best regards
N
nordanney6 Mar 2025 15:43Kugelblitz schrieb:
Can someone with expertise explain the structure to me? What work are you currently doing in the house, and what is planned? The structure depends on that.
More specifically:
What goes on top of the raw floor?
What insulation is planned?
What is the total build-up height?
What ideas does the planner have for the measures?
...