
ᐅ Site Planning for a Single-Family Home: 1,000 m² Plot with a Countryside View
Created on: 29 Oct 2023 12:40
C
Cranezilla
Hello,
we plan to build on a currently non-urban 1000 m² (approximately 11,000 sq ft) plot. Over the past three years, we have clarified everything with the local authorities and the agricultural office, so now we can finally apply for the inclusion statute to have the plot designated as urban land. The planning office requires a rough layout of our project to prepare an intervention/compensation balancing report. We still need to clarify the exact level of detail allowed, but an architectural plan is not necessary. There is no zoning plan for the area.
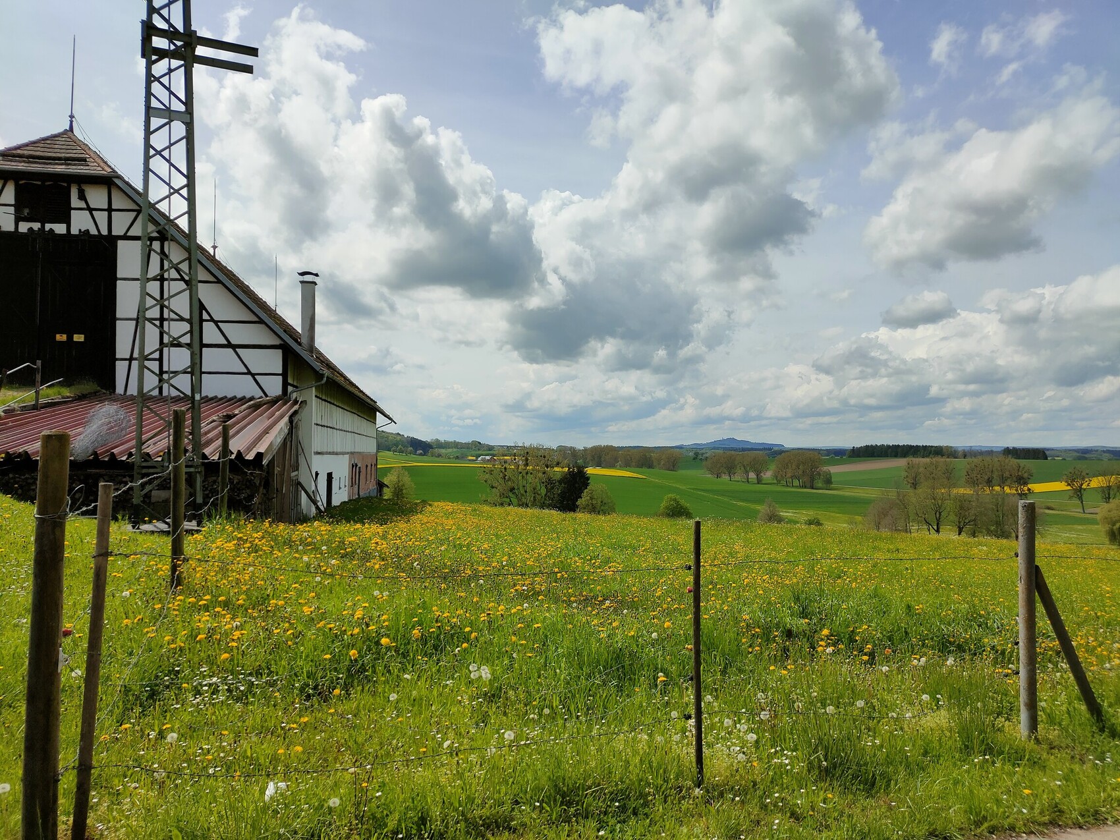
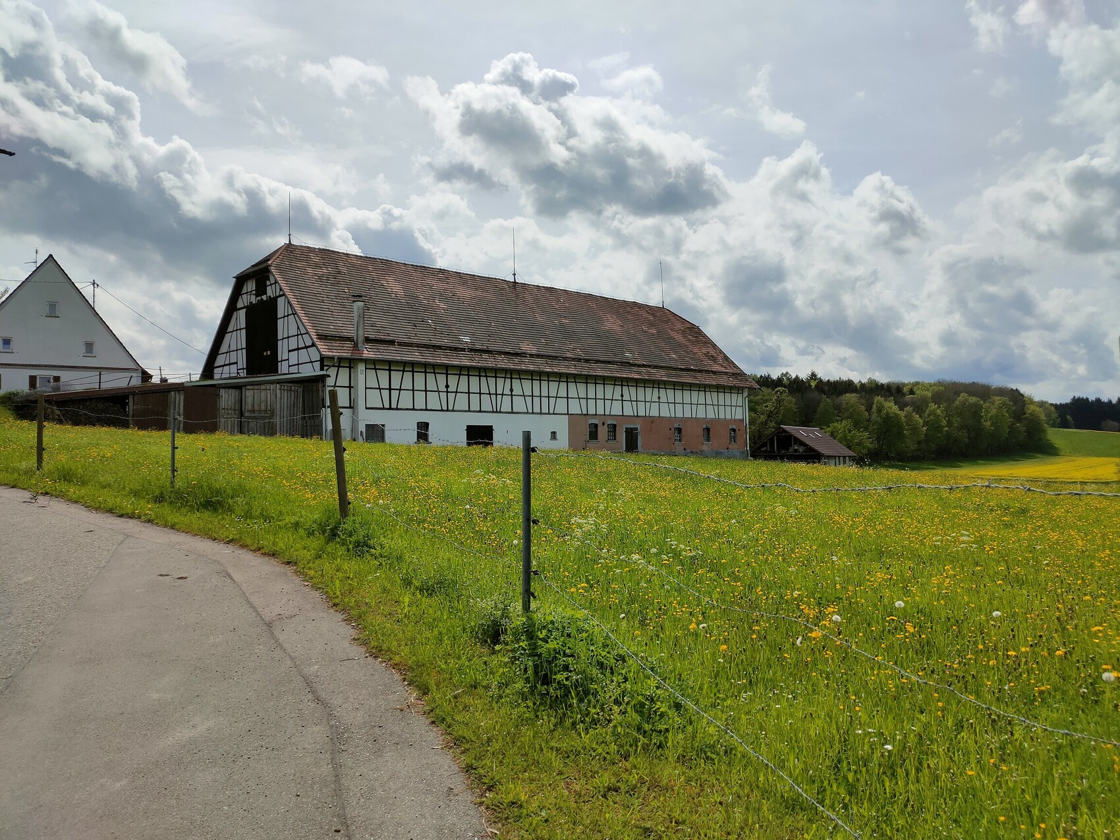
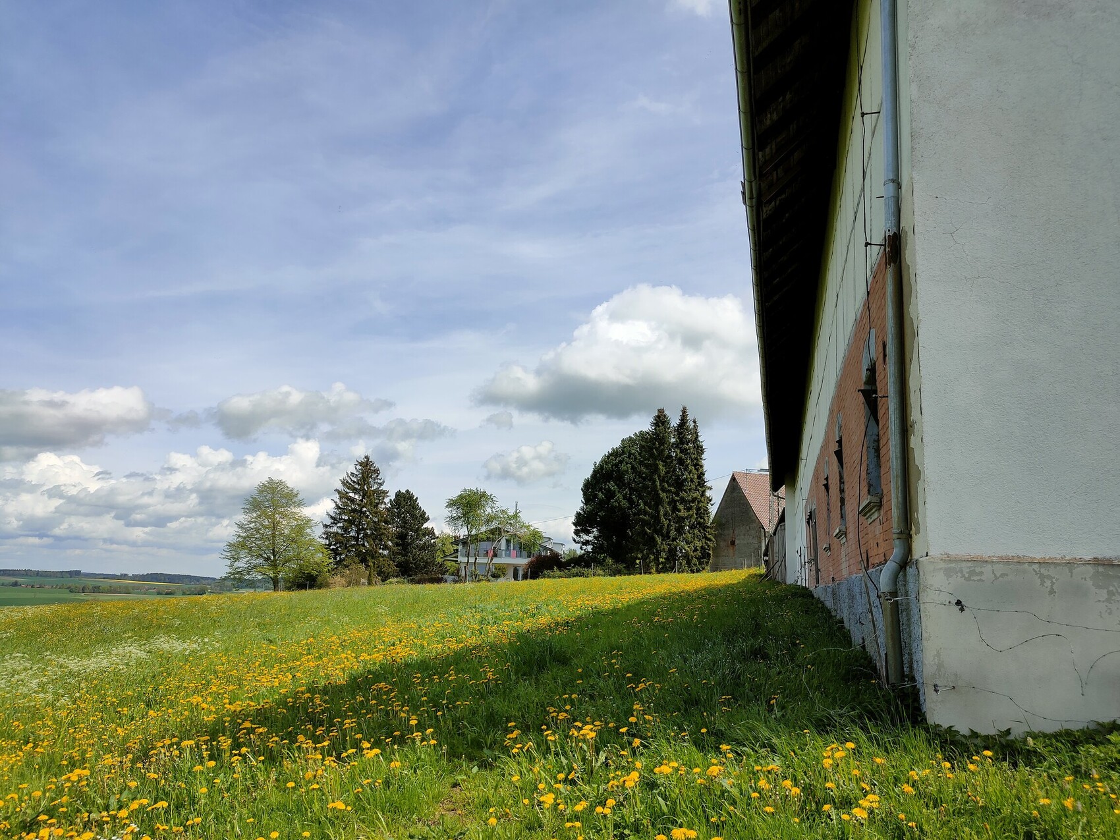
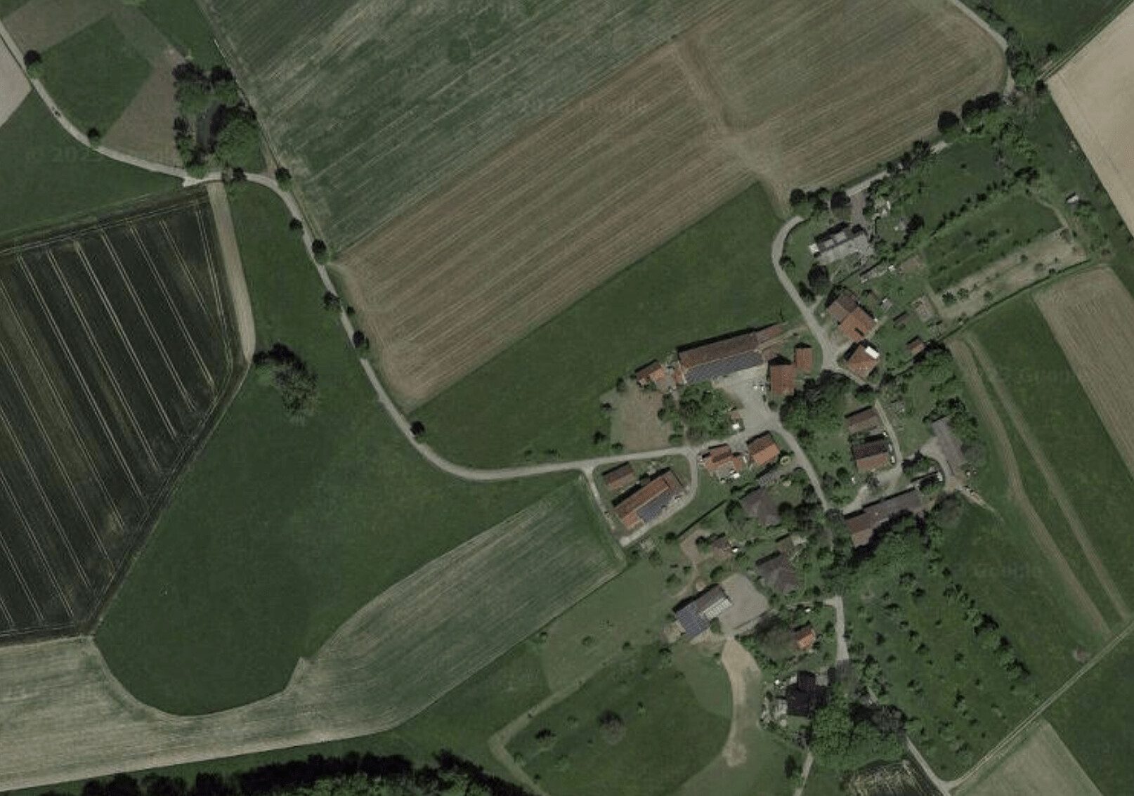
The plot is located in a small hamlet with unobstructed views to the west and north. To the east, across the street, there is a residential house. To the south, there is a 12-meter (39 feet) high agricultural building owned by my father-in-law. We therefore expect significant winter shading. The land slopes down toward the northwest. Unfortunately, I do not have the exact height difference.
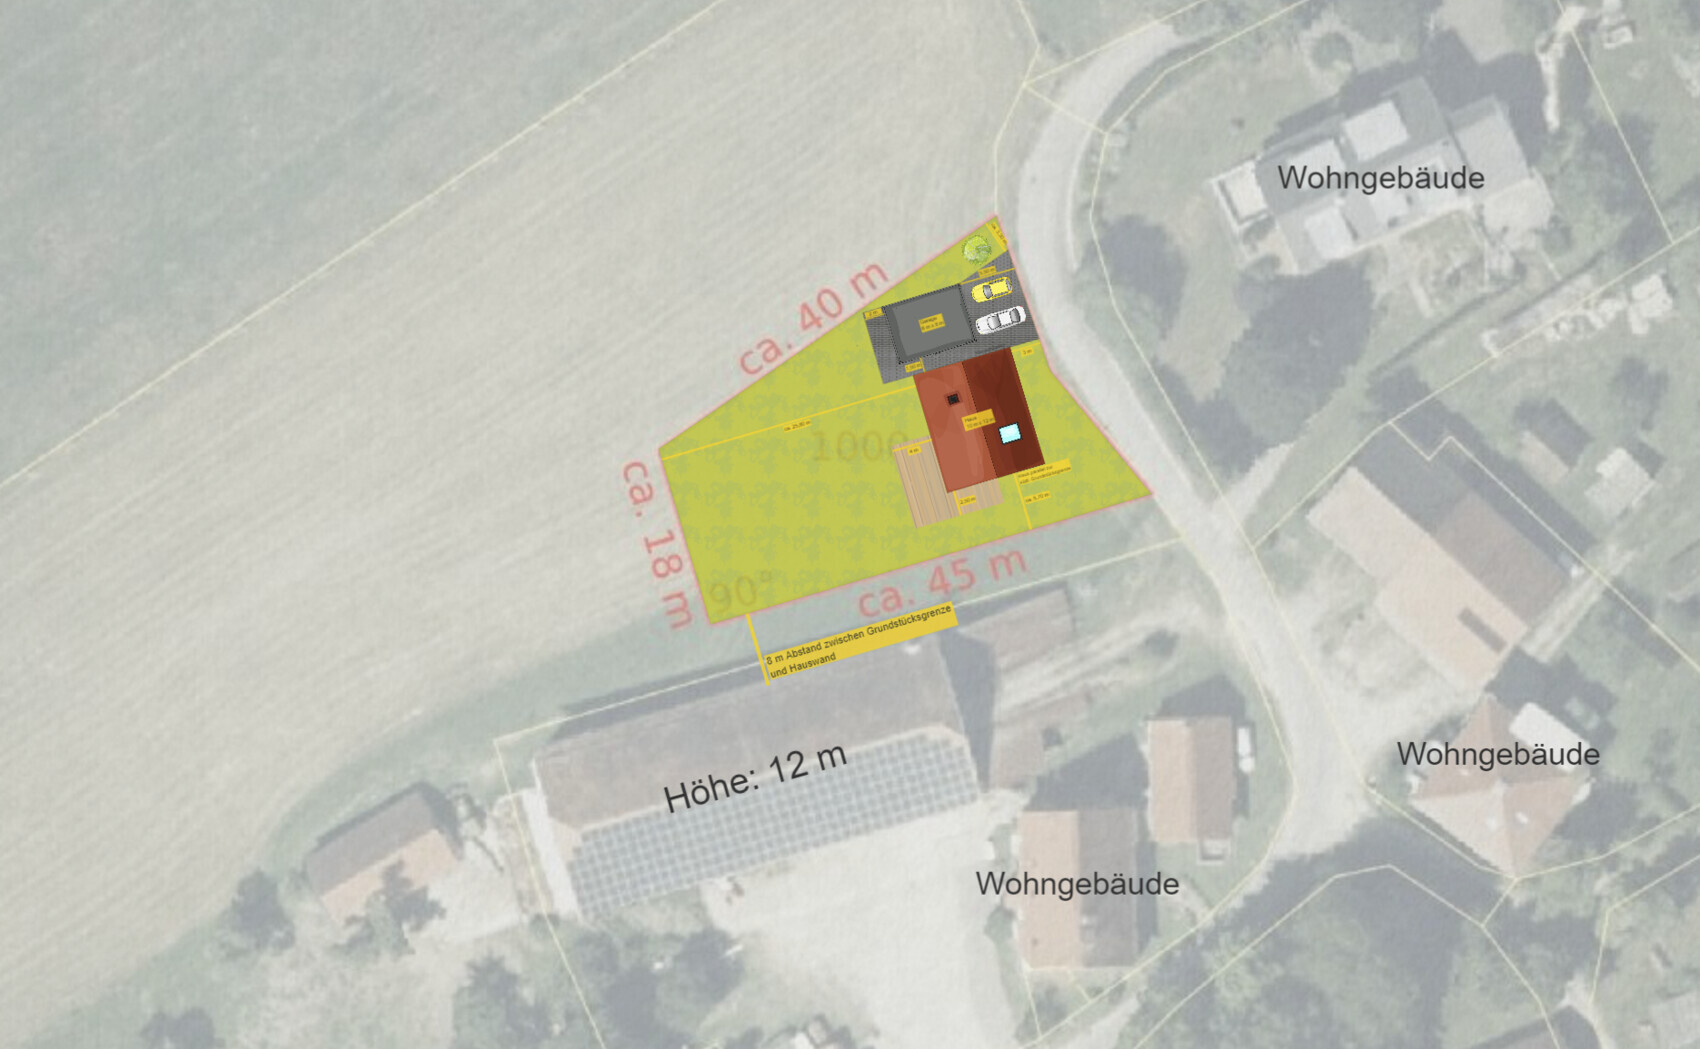
We want to build a single-family house (gable roof, no basement) with about 170 m² (approximately 1,830 sq ft) and a workshop.
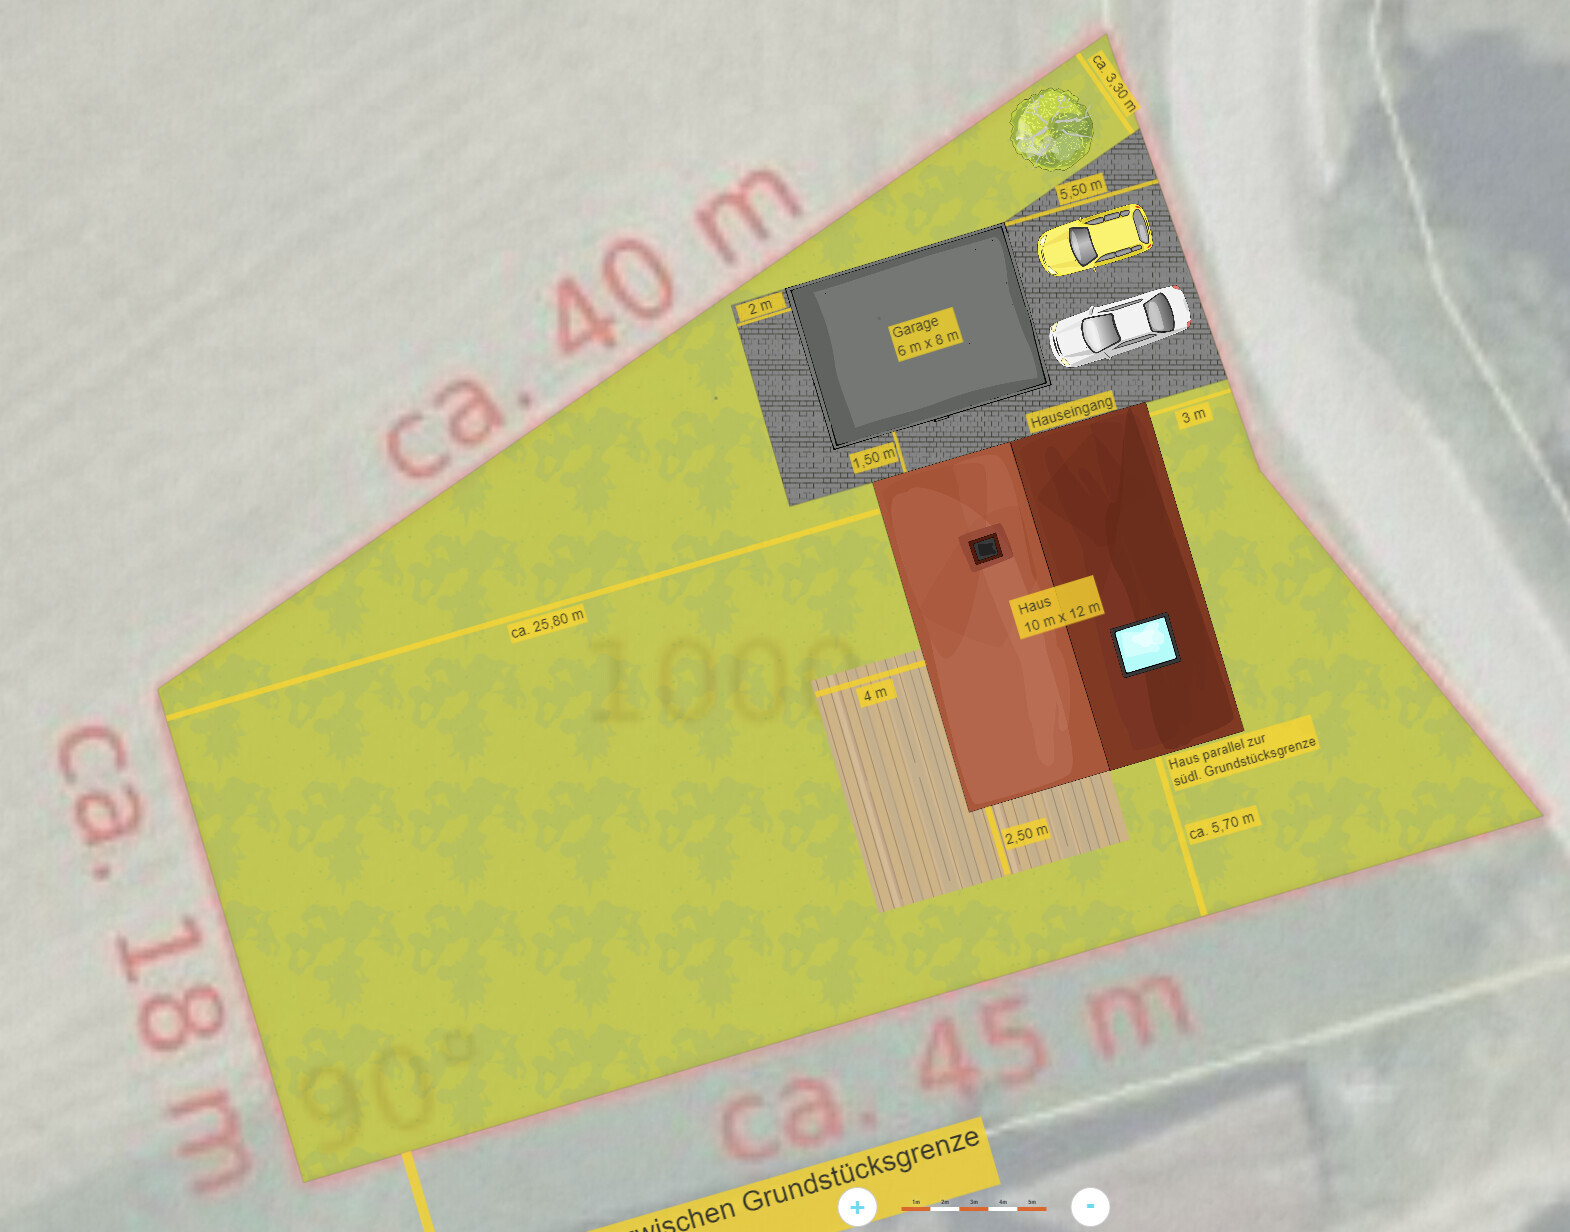
Details about the plan:
Do you have any other suggestions or comments? If you need additional details, please let me know.
Thank you!

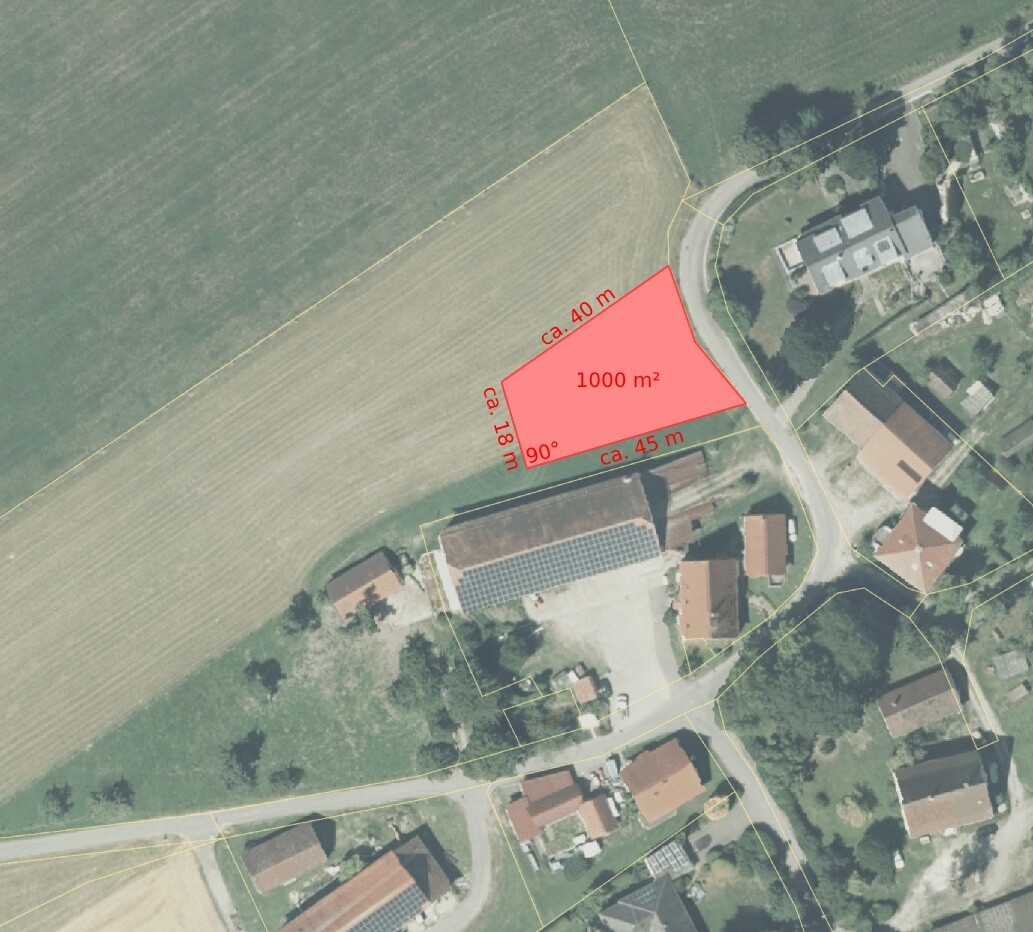
we plan to build on a currently non-urban 1000 m² (approximately 11,000 sq ft) plot. Over the past three years, we have clarified everything with the local authorities and the agricultural office, so now we can finally apply for the inclusion statute to have the plot designated as urban land. The planning office requires a rough layout of our project to prepare an intervention/compensation balancing report. We still need to clarify the exact level of detail allowed, but an architectural plan is not necessary. There is no zoning plan for the area.
The plot is located in a small hamlet with unobstructed views to the west and north. To the east, across the street, there is a residential house. To the south, there is a 12-meter (39 feet) high agricultural building owned by my father-in-law. We therefore expect significant winter shading. The land slopes down toward the northwest. Unfortunately, I do not have the exact height difference.
We want to build a single-family house (gable roof, no basement) with about 170 m² (approximately 1,830 sq ft) and a workshop.
Details about the plan:
- We do not want a large courtyard since that area would be wasted, and we prefer to build close to the street.
- The house orientation parallel to the southern building looks visually better than east-west alignment.
- Garage on the north side, so the house stands roughly in the middle of the plot (the plot tapers toward the north).
- Separate garage with a passage/view from the courtyard to the garden.
- Living spaces, and therefore the terrace, on the southwest side.
- A covered roof between the garage and house is planned but not shown.
- The long side of the house faces west to allow more rooms with a view (the house size of 10 x 12 meters [33 x 39 feet] was chosen as a rough average).
- Additional trees and plants are, of course, planned.
- In coordination with the planning office, we will include buffer zones to allow more flexibility during the detailed design phase.
- Is the house orientation suitable for a photovoltaic system on the roof?
- Is a 3-meter (10 feet) distance from the house to the property boundary sufficient? (Baden-Württemberg)
Do you have any other suggestions or comments? If you need additional details, please let me know.
Thank you!
I find the topic of interior area regulations quite interesting.
This was not presented to us as a solution by our local authority, but it would probably be worth considering after a quick online search and would likely be significantly cheaper.
Here is our case:
https://www.hausbau-forum.de/threads/vorentwurf-eines-bebauungsplan-erfahrungen.45769/
I should bring this up at the next opportunity.
This was not presented to us as a solution by our local authority, but it would probably be worth considering after a quick online search and would likely be significantly cheaper.
Here is our case:
https://www.hausbau-forum.de/threads/vorentwurf-eines-bebauungsplan-erfahrungen.45769/
I should bring this up at the next opportunity.