
ᐅ Site planning Corner plot Town center without a formal zoning plan (Section 34)
Created on: 30 Dec 2018 19:19
G
ganner
Hello everyone, I’ve been following this forum for a while now and am impressed by the high level of participation. I hope you can help me with my questions.
Initially, I want to focus on the site planning without going into the floor plan in detail. In other words, what is the most sensible way to develop the plot, and which orientation and location of the building(s) make the most sense.
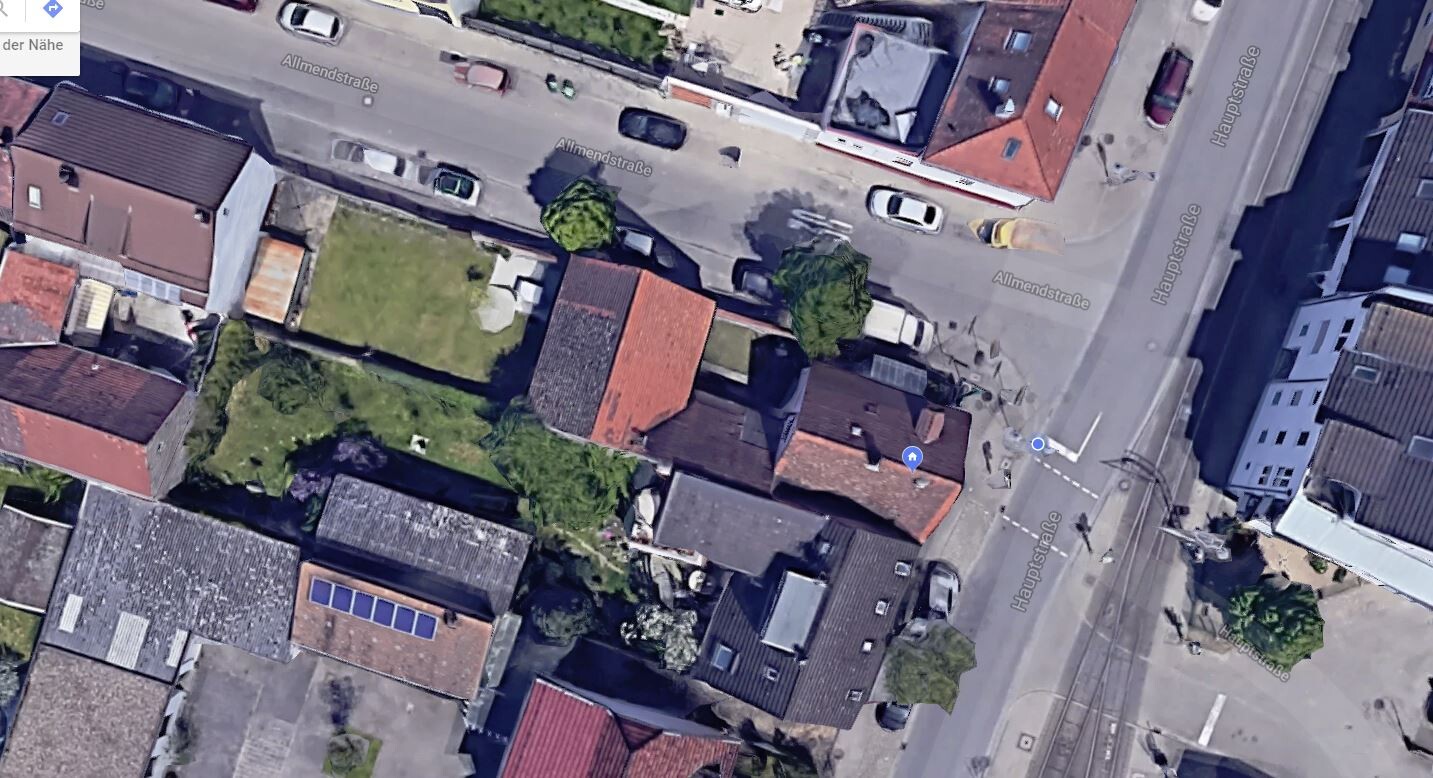
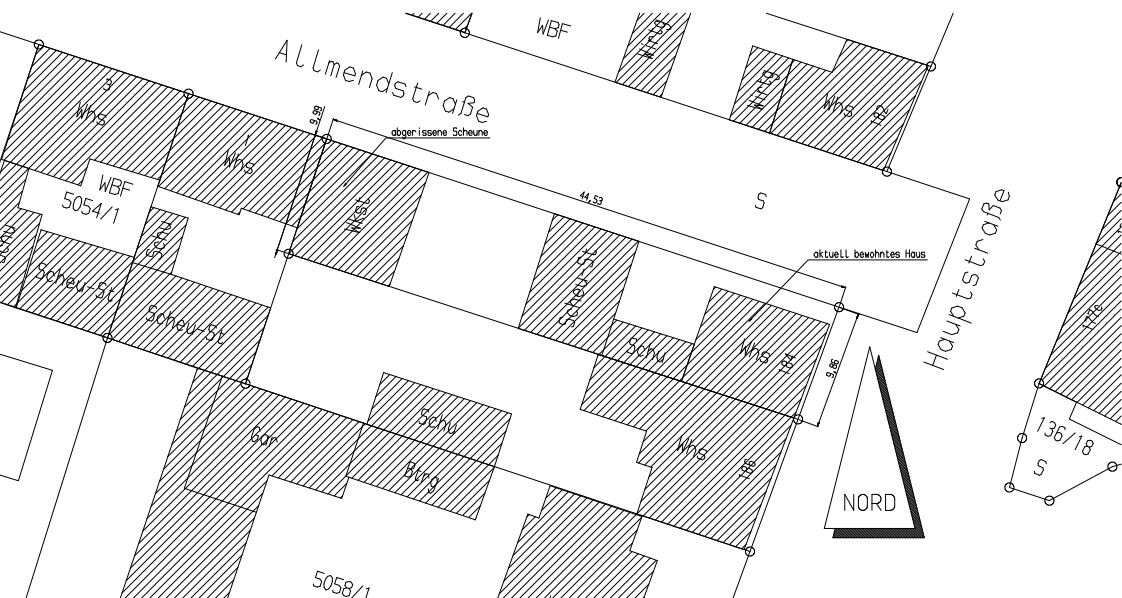
The plot is located in the town center and currently has an old small corner detached house (year of construction unknown, 19th century) that my partner and I currently live in. In the middle area, there is a semi-open shed/stable that currently serves only as a carport. This is fully bricked facing the neighbor. In the rear (westernmost) part of the plot, there was a barn until about 15 years ago, which has since been demolished. Currently, there is only a carport and an old metal garage here. The street to the east is the main street of the village (30 km/h (18.6 mph) zone) and is quite busy during rush hour. Additionally, a tram runs here (stop right next to the plot). The street to the north is less busy but still well frequented.
Since we are slowly planning to start a family, we want to change our living situation. The existing house would need a complete renovation and has an unfavorable floor plan. Therefore, and because of the unfavorable street location for us, our idea is to demolish the shed in the middle of the plot and build a detached house roughly in that location. During construction, we can continue living in the old house. Afterwards, the old residential building could be demolished to build a second house with two residential units as noise protection.
Now to the questionnaire:
Development Plan / Restrictions
- State: Baden-Württemberg
- Plot size: 445m2 (approx. 10 x 45m (33 x 148 feet))
- Slope: No
- Site coverage ratio / floor area ratio: No development plan available
- Building window, building line, and boundary: Generally, new buildings must observe setback distances to the neighbor (at least 2.5m (8 feet)). There are no setback requirements toward the streets. The plot can be built over the entire width from east to west.
- Edge development: It is conceivable to discuss mutual building obligations with the neighbor to the south. We have already informally explored this in a short discussion.
- Number of parking spaces: There is a parking regulation requiring 1.5 parking spaces per housing unit.
- Number of stories: According to neighboring buildings: 2 full stories with basement and converted attic
- Roof shape: No restrictions
- Architectural style: No restrictions
- Orientation: No specifications, but natural daylight should be sufficient.
- Maximum height / limits: According to neighboring buildings: eaves height approx. 7.5m (25 feet)
Requirements of the builders
- Style, roof shape, building type: Classic, simple, cubic shape, pitched roof
- Basement, stories: No basement, 2 full stories plus attic (storage/possible expansion)
- Number of people, age: Currently 2 adults (28 + nearly 32) with plans for 2 children
- Space requirements: Ground floor: kitchen with pantry, dining, living room, utility/storage room, small shower bathroom. First floor: 3 bedrooms + bathroom. Attic: expansion reserve, storage.
- Balcony, roof terrace: Not desired as there is a garden.
Site concept:
Origin of the plan: own ideas.
What do you particularly like? Why?
Optimal use of space. A lot of living area can be created. Noise protection through the two-unit house. Possible rental income that could finance the new two-unit house itself. Entrance to the detached house from the courtyard, so children don’t step directly onto the street. Direct, ground-level access to the garden.
What do you dislike? Why?
No sunlight from the south in the detached house, little light from the east. There is a risk that, due to the building obligation, a house could be attached to the south side of the detached house, extending the building mass 2–3 meters (6.5–10 feet) to the west, resulting in less light inside.
Personal budget limit for the detached house including equipment: Ideally about €350,000, but probably not feasible.
Why is the concept like it is now? There are generally two considerations that we are dealing with:
1. Building with or without setback from the southern neighbor?
Pros setback:
- Light also from the south, as windows are possible
- No building obligation → neighbor must also observe setbacks when building
Pros direct boundary construction:
- Neighbor cannot look directly into the house/garden
- No narrow garden strip that is hardly usable
- Larger garden area
- Better use of space
- Noise protection from the main street
2. In the middle of the plot or towards the western neighbor:
Pros west:
- The shed can remain
Pros middle:
- Noise protection from the main street
- Neighbor can’t look directly into the house/garden
- Western sunlight in the garden
What is the most important/fundamental question about the planning, summarized in 130 characters?
What do you think about the planned development with the front two-unit house? What’s your opinion on building on the boundary?
Best regards, Gunnar.

Initially, I want to focus on the site planning without going into the floor plan in detail. In other words, what is the most sensible way to develop the plot, and which orientation and location of the building(s) make the most sense.
The plot is located in the town center and currently has an old small corner detached house (year of construction unknown, 19th century) that my partner and I currently live in. In the middle area, there is a semi-open shed/stable that currently serves only as a carport. This is fully bricked facing the neighbor. In the rear (westernmost) part of the plot, there was a barn until about 15 years ago, which has since been demolished. Currently, there is only a carport and an old metal garage here. The street to the east is the main street of the village (30 km/h (18.6 mph) zone) and is quite busy during rush hour. Additionally, a tram runs here (stop right next to the plot). The street to the north is less busy but still well frequented.
Since we are slowly planning to start a family, we want to change our living situation. The existing house would need a complete renovation and has an unfavorable floor plan. Therefore, and because of the unfavorable street location for us, our idea is to demolish the shed in the middle of the plot and build a detached house roughly in that location. During construction, we can continue living in the old house. Afterwards, the old residential building could be demolished to build a second house with two residential units as noise protection.
Now to the questionnaire:
Development Plan / Restrictions
- State: Baden-Württemberg
- Plot size: 445m2 (approx. 10 x 45m (33 x 148 feet))
- Slope: No
- Site coverage ratio / floor area ratio: No development plan available
- Building window, building line, and boundary: Generally, new buildings must observe setback distances to the neighbor (at least 2.5m (8 feet)). There are no setback requirements toward the streets. The plot can be built over the entire width from east to west.
- Edge development: It is conceivable to discuss mutual building obligations with the neighbor to the south. We have already informally explored this in a short discussion.
- Number of parking spaces: There is a parking regulation requiring 1.5 parking spaces per housing unit.
- Number of stories: According to neighboring buildings: 2 full stories with basement and converted attic
- Roof shape: No restrictions
- Architectural style: No restrictions
- Orientation: No specifications, but natural daylight should be sufficient.
- Maximum height / limits: According to neighboring buildings: eaves height approx. 7.5m (25 feet)
Requirements of the builders
- Style, roof shape, building type: Classic, simple, cubic shape, pitched roof
- Basement, stories: No basement, 2 full stories plus attic (storage/possible expansion)
- Number of people, age: Currently 2 adults (28 + nearly 32) with plans for 2 children
- Space requirements: Ground floor: kitchen with pantry, dining, living room, utility/storage room, small shower bathroom. First floor: 3 bedrooms + bathroom. Attic: expansion reserve, storage.
- Balcony, roof terrace: Not desired as there is a garden.
Site concept:
Origin of the plan: own ideas.
What do you particularly like? Why?
Optimal use of space. A lot of living area can be created. Noise protection through the two-unit house. Possible rental income that could finance the new two-unit house itself. Entrance to the detached house from the courtyard, so children don’t step directly onto the street. Direct, ground-level access to the garden.
What do you dislike? Why?
No sunlight from the south in the detached house, little light from the east. There is a risk that, due to the building obligation, a house could be attached to the south side of the detached house, extending the building mass 2–3 meters (6.5–10 feet) to the west, resulting in less light inside.
Personal budget limit for the detached house including equipment: Ideally about €350,000, but probably not feasible.
Why is the concept like it is now? There are generally two considerations that we are dealing with:
1. Building with or without setback from the southern neighbor?
Pros setback:
- Light also from the south, as windows are possible
- No building obligation → neighbor must also observe setbacks when building
Pros direct boundary construction:
- Neighbor cannot look directly into the house/garden
- No narrow garden strip that is hardly usable
- Larger garden area
- Better use of space
- Noise protection from the main street
2. In the middle of the plot or towards the western neighbor:
Pros west:
- The shed can remain
Pros middle:
- Noise protection from the main street
- Neighbor can’t look directly into the house/garden
- Western sunlight in the garden
What is the most important/fundamental question about the planning, summarized in 130 characters?
What do you think about the planned development with the front two-unit house? What’s your opinion on building on the boundary?
Best regards, Gunnar.
Do not set a specific date for demolition. Initially, we said demolition in October, later it didn’t matter as long as everything was gone by April. This saved us about 20,000 euros.
Consider having the stables separately tested for pollutants. The worst value determines the pollution class.
Consider having the stables separately tested for pollutants. The worst value determines the pollution class.

kaho674 schrieb:
I would also do it the way you planned. The front house facing the street acts as sound insulation, and build new behind it. There is a risk of development on the south side, but I don’t see it as imminent. At least from the photos, there’s no visible access for any potential further development in the neighbor’s rear area. Also, not everyone wants to build right away.
I would include soundproofing in the entire planning—terrace, windows, room layout, etc.
It’s a tight development with small lots, but that seems typical for the area and is okay. Anyone wanting more space has to move out to the countryside.
The budget for 2.5 stories plus demolition is probably unrealistic, but others might know better. Maybe selling the front house would be a better option?Hi kaho674, thanks for your feedback as well.
Unfortunately, the house already has an access on the south side (courtyard passage on the ground floor). I also think the risk is not too high. Even if an extension is built onto our house later, we can live with that.
The budget is more of a wish, since I want to pay off the house as soon as possible. So selling the front house is not necessary, though we can still consider it.
haydee schrieb:
The 13 euros basically cover debt service and maintenance, not much else.
I wouldn’t take tenants.
We don’t have an S-Bahn (urban train), but we do have some troublemakers, mainly one who is currently keeping a low profile—was firmly asked to keep quiet.
I’m building with a ventilation system and considering sound insulation.I think we will keep the option open to use the front area with the old house and decide once the new house is built and occupied. Maybe priorities will have shifted by then.
Does anyone else see possible advantages to building with set-backs from the property line that I haven’t thought of?
Regards and Happy New Year
Gunnar

ganner schrieb:
Unfortunately, the house already has an access road to the south (courtyard passage on the ground floor). I hadn’t consciously noticed that before.
ganner schrieb:
I think we will keep the option open to use the front area with the old house and decide once the new house has been built and occupied. I have to quote Al Borland here: "I don’t think so, Tim." Leaving a property vacant is not only a financial burden but also unwise from another economic viewpoint: it promotes decay.
https://www.instagram.com/11antgmxde/
https://www.linkedin.com/company/bauen-jetzt/