
ᐅ Land Plot Lottery – How to Make the Ideal Preliminary Selection
Created on: 21 Feb 2022 14:01
F
familie_s
Hello everyone,
In our municipality (Bavaria), plots of land will soon be allocated again based on social criteria. We already participated in a lottery process once, where we ranked 7th out of 6 available plots, so we expect better chances this time.
The allocation procedure was originally planned for the turn of the year 2021/2022 and is supposed to start "as soon as possible."
The development plan is not yet legally binding, so I am providing some data from a comparable residential area in the same municipality from this year.
Development Plan / Restrictions
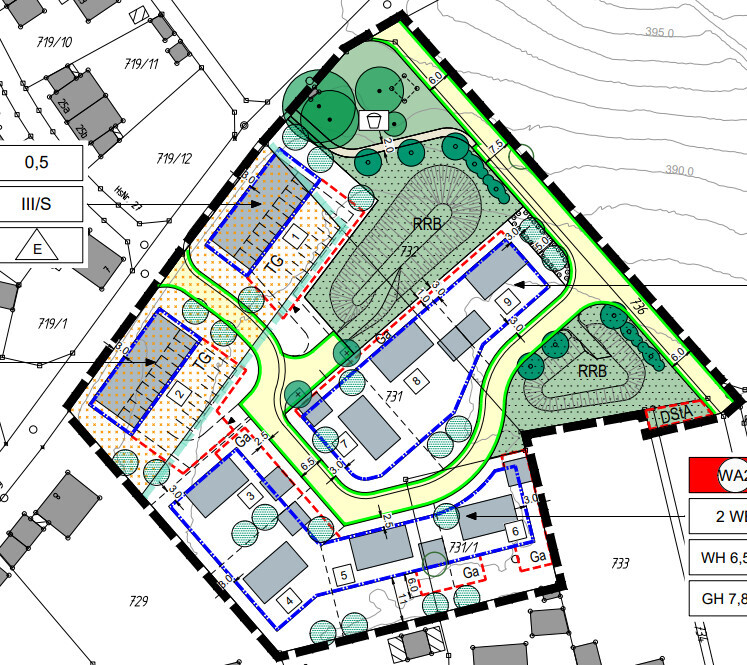
Plot size: see our estimate in the photo
Slope: yes, contour lines are marked
Floor area ratio: 0.35
Number of parking spaces: 2 parking spaces per residential unit
Number of stories: Basement + Ground floor + Attic or 1/2 stories + Attic
Roof type: symmetrical gable and hipped roofs with a central ridge as well as shed roofs with slopes between 20° and 35°
Maximum heights/limits: Wall height max. 6.5 m (eaves side, from top edge of ground floor ceiling)
Additional information:
To the east is the local primary school right next to the site; about 350 m (380 yards) away is a biogas plant (without district heating connection); the main village road is to the south. About 800 m (875 yards) further south is the next state road.
Since the application windows are always relatively short, we want to be well prepared for the application phase and select the best three plots. I am especially interested in your opinions. We already received great feedback on a similar topic from @Melinaaa.
Initially, we favored plot number 4 because it is the highest, largest, and has little frontage on the public road. Unfortunately, we have not yet found a creative way to place a house here in a practical manner. On our site visits, we haven’t come across any houses that are nicely and logically accessed from the south. The only option we can currently imagine is to place the parking spaces behind the house—in the north.
Plot number 1 is also nicely elevated and, due to the adjoining public green space, could visually give the impression of having more land than you actually own (and pay for). Again, the disadvantage is that the driveway is from below.
Plot number 8 also benefits from the adjacent green space, but it has a large street frontage and is situated lower.
We had not considered plot number 9 before, fearing it might be shaded by the fire station, but the current plans show the fire station building integrates quite low into the slope.
Plots number 5 and 6 receive significant shade from the existing buildings to the south.
Which plots would you choose?
What haven’t we thought about? Retaining walls, drainage?


In our municipality (Bavaria), plots of land will soon be allocated again based on social criteria. We already participated in a lottery process once, where we ranked 7th out of 6 available plots, so we expect better chances this time.
The allocation procedure was originally planned for the turn of the year 2021/2022 and is supposed to start "as soon as possible."
The development plan is not yet legally binding, so I am providing some data from a comparable residential area in the same municipality from this year.
Development Plan / Restrictions
Plot size: see our estimate in the photo
Slope: yes, contour lines are marked
Floor area ratio: 0.35
Number of parking spaces: 2 parking spaces per residential unit
Number of stories: Basement + Ground floor + Attic or 1/2 stories + Attic
Roof type: symmetrical gable and hipped roofs with a central ridge as well as shed roofs with slopes between 20° and 35°
Maximum heights/limits: Wall height max. 6.5 m (eaves side, from top edge of ground floor ceiling)
Additional information:
To the east is the local primary school right next to the site; about 350 m (380 yards) away is a biogas plant (without district heating connection); the main village road is to the south. About 800 m (875 yards) further south is the next state road.
Since the application windows are always relatively short, we want to be well prepared for the application phase and select the best three plots. I am especially interested in your opinions. We already received great feedback on a similar topic from @Melinaaa.
Initially, we favored plot number 4 because it is the highest, largest, and has little frontage on the public road. Unfortunately, we have not yet found a creative way to place a house here in a practical manner. On our site visits, we haven’t come across any houses that are nicely and logically accessed from the south. The only option we can currently imagine is to place the parking spaces behind the house—in the north.
Plot number 1 is also nicely elevated and, due to the adjoining public green space, could visually give the impression of having more land than you actually own (and pay for). Again, the disadvantage is that the driveway is from below.
Plot number 8 also benefits from the adjacent green space, but it has a large street frontage and is situated lower.
We had not considered plot number 9 before, fearing it might be shaded by the fire station, but the current plans show the fire station building integrates quite low into the slope.
Plots number 5 and 6 receive significant shade from the existing buildings to the south.
Which plots would you choose?
What haven’t we thought about? Retaining walls, drainage?
N
Nice-Nofret24 Feb 2022 12:29I would prefer the 9, the one above it is also fine and I don’t see any problem with it. The entire top row is great.

Hello everyone,
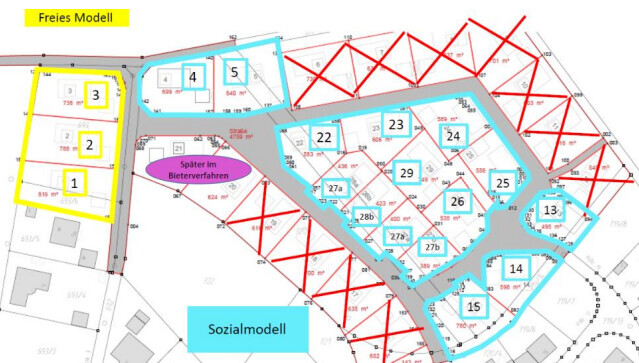
unfortunately, the plots mentioned in post 1 are still not available for allocation, but now there are some in the neighboring town that we would like to apply for. We have already visited several times during the development phase and picked out some favorites, but unfortunately these are no longer available.
Therefore, I would like to get your opinion on which plots you would choose and why. To better assess the slope, I have attached the development plan including contour lines.
Details from the development plan that might be relevant for the selection:
- Floor area ratio: 0.35
- Mandatory two full floors
- Maximum wall height 6.5 m (21 feet 4 inches)
- For buildings with gable or hip roofs, the wall height on the eaves side must not exceed 7.0 m (23 feet) relative to the natural or planned ground level.
We want to build a single-family house in the Jura-house style, about 170 sqm (1830 sq ft).
The view from the hill is nice, but secondary for us. There is a state road in the valley that is quite audible from the hill at the moment. For that reason, I would almost prefer a lower location. Of course, the choice depends heavily on our personal preferences, but since our first choices are not available, we are basically back to square one and would like to hear other opinions.
All plots under 550 sqm (5920 sq ft) are excluded because we do not meet the allocation guidelines for those. We would like a plot from the social housing model (330 €/sqm), although plots from the free market model would also be possible, but cost significantly more (440 €/sqm).
Please excuse the poor quality; unfortunately, that is the only version available.
I look forward to your opinions!


unfortunately, the plots mentioned in post 1 are still not available for allocation, but now there are some in the neighboring town that we would like to apply for. We have already visited several times during the development phase and picked out some favorites, but unfortunately these are no longer available.
Therefore, I would like to get your opinion on which plots you would choose and why. To better assess the slope, I have attached the development plan including contour lines.
Details from the development plan that might be relevant for the selection:
- Floor area ratio: 0.35
- Mandatory two full floors
- Maximum wall height 6.5 m (21 feet 4 inches)
- For buildings with gable or hip roofs, the wall height on the eaves side must not exceed 7.0 m (23 feet) relative to the natural or planned ground level.
We want to build a single-family house in the Jura-house style, about 170 sqm (1830 sq ft).
The view from the hill is nice, but secondary for us. There is a state road in the valley that is quite audible from the hill at the moment. For that reason, I would almost prefer a lower location. Of course, the choice depends heavily on our personal preferences, but since our first choices are not available, we are basically back to square one and would like to hear other opinions.
All plots under 550 sqm (5920 sq ft) are excluded because we do not meet the allocation guidelines for those. We would like a plot from the social housing model (330 €/sqm), although plots from the free market model would also be possible, but cost significantly more (440 €/sqm).
Please excuse the poor quality; unfortunately, that is the only version available.
I look forward to your opinions!
Yesterday evening we visited again and chose three favorites: 15, 23, and 22 (in that order).
Plot 15 is relatively flat and also quite large. Unfortunately, we couldn’t hear how much noise from the road there is because road workers were milling the street right next door. The evening sun stayed on the property for a long time.
Plot 23 has a great view, but you can clearly hear the main road, although there wasn’t much traffic yesterday evening. The view will probably only remain on the upper floor since the slope isn’t very steep there.
Plot 22 also made a good impression. All the other plots to the west lost sunlight fairly early yesterday evening. However, they are probably great in the mornings.
What do you think of our selection?
Plot 15 is relatively flat and also quite large. Unfortunately, we couldn’t hear how much noise from the road there is because road workers were milling the street right next door. The evening sun stayed on the property for a long time.
Plot 23 has a great view, but you can clearly hear the main road, although there wasn’t much traffic yesterday evening. The view will probably only remain on the upper floor since the slope isn’t very steep there.
Plot 22 also made a good impression. All the other plots to the west lost sunlight fairly early yesterday evening. However, they are probably great in the mornings.
What do you think of our selection?
W
WilderSueden30 Mar 2023 13:04I don’t have time to look into it in detail right now, but keep in mind regarding the sun exposure that the other plots will also be built on. With two full floors, your neighboring houses will have an eave height of about 6m (20 feet) and ridge heights of 8–9m (26–30 feet).

familie_s schrieb:
We would like to build a single-family house in the Jura style, about 170sqm (1830 sq ft).Does that mean a shallow pitched gable roof with a high knee wall?https://www.instagram.com/11antgmxde/
https://www.linkedin.com/company/bauen-jetzt/
11ant schrieb:
And you mean: a shallow pitched gable roof with a high knee wall?Yes, exactly. And a few additional visual details, which are not yet relevant for choosing the plot. For plot 15, we would definitely have existing neighbors who have also built like this.Similar topics