
ᐅ Is it feasible to create a ceiling opening in an exterior wall for a staircase in a historic building from around 1900 without structural issues?
Created on: 24 May 2026 11:47
C
Chris1234567C
Chris123456724 May 2026 11:47Hello everyone,
I have a house from 1900 and want to connect two apartments in addition to the hallway. The staircase is supposed to be mounted with the stringers against the exterior wall. The longitudinal beam (running in the direction of the stairs) on which the floorboards are screwed from above would be in the way here. Ceiling structure from top to bottom: floorboards, clay, planks, air gap, gypsum-straw ceiling with about 35cm (14 inches). Double-layer masonry about 43cm (17 inches).
Actually, the beam for the stair opening would need to be tapered by about 15cm (6 inches) following the wall line. There is 90cm (35 inches) of space between the beams.
How can something like this be done? I find it hard to imagine how this would work with the beam support (i.e., beam saddle/ledger) or if it is even necessary, or whether the protruding beam is just screwed on or anchored to the wall?
I would appreciate reliable experience from a structural engineer about what to expect.
Here are pictures of the house and where the opening is supposed to go. Rough dimensions:
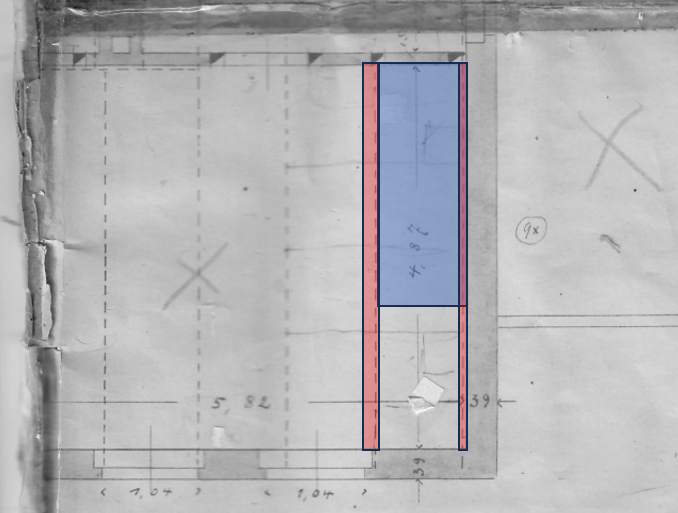
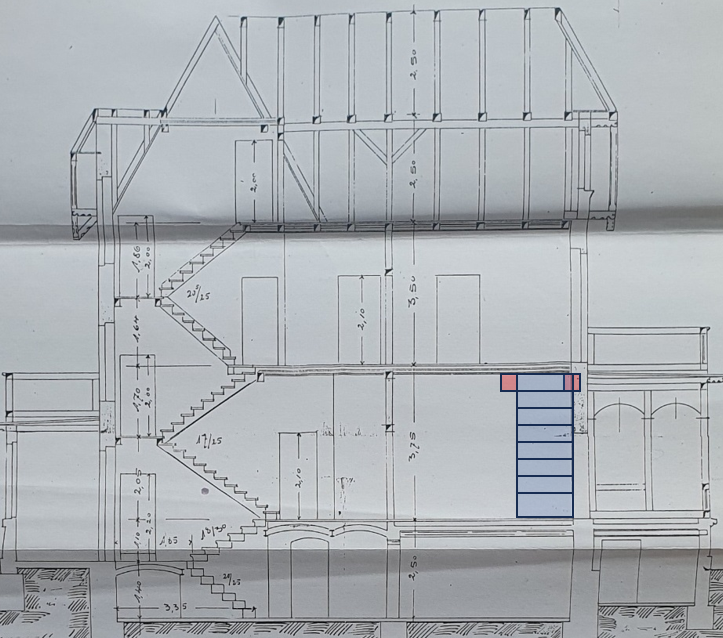
Stair opening "blue" in the direction of the stairs 3.10m x 1.00m (10 ft 2 in x 3 ft 3 in)
Wall beam protrudes 15cm (6 inches) from the wall (marked in red)
Beam spacing 90cm (35 inches)
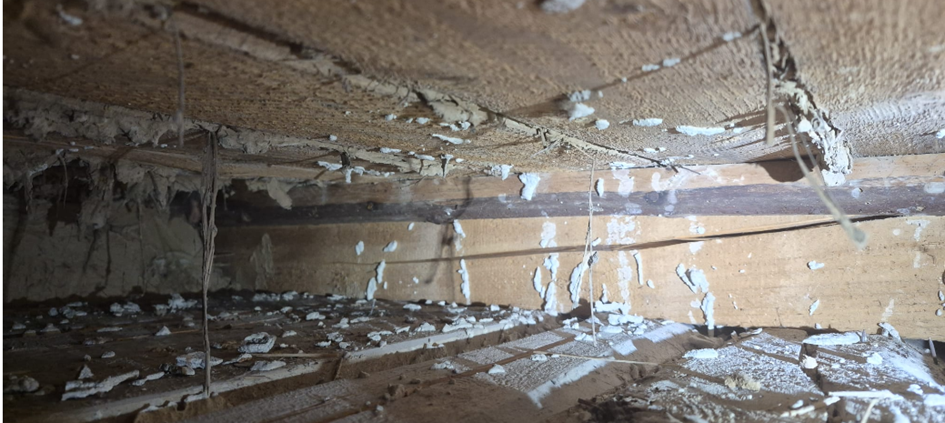
After opening the ceiling, only longitudinal beams are visible (see photo)
I have a house from 1900 and want to connect two apartments in addition to the hallway. The staircase is supposed to be mounted with the stringers against the exterior wall. The longitudinal beam (running in the direction of the stairs) on which the floorboards are screwed from above would be in the way here. Ceiling structure from top to bottom: floorboards, clay, planks, air gap, gypsum-straw ceiling with about 35cm (14 inches). Double-layer masonry about 43cm (17 inches).
Actually, the beam for the stair opening would need to be tapered by about 15cm (6 inches) following the wall line. There is 90cm (35 inches) of space between the beams.
How can something like this be done? I find it hard to imagine how this would work with the beam support (i.e., beam saddle/ledger) or if it is even necessary, or whether the protruding beam is just screwed on or anchored to the wall?
I would appreciate reliable experience from a structural engineer about what to expect.
Here are pictures of the house and where the opening is supposed to go. Rough dimensions:
Stair opening "blue" in the direction of the stairs 3.10m x 1.00m (10 ft 2 in x 3 ft 3 in)
Wall beam protrudes 15cm (6 inches) from the wall (marked in red)
Beam spacing 90cm (35 inches)
After opening the ceiling, only longitudinal beams are visible (see photo)