
Since I received such quick and constructive feedback in the financing thread, I’m hoping to get some helpful suggestions for improvements here as well. First, the basic conditions:
Plot size: 800 sqm (32 meters long along the street side, 25 meters wide)
Slope: No
Floor area ratio: 0.4
Floor space index: 0.8
Building envelope, building line and boundary: Building envelope is about 18x18 meters
Adjacent buildings: allowed according to the building code
Number of parking spaces: 4, 2 covered
Number of floors: 2 full stories, attic without knee walls
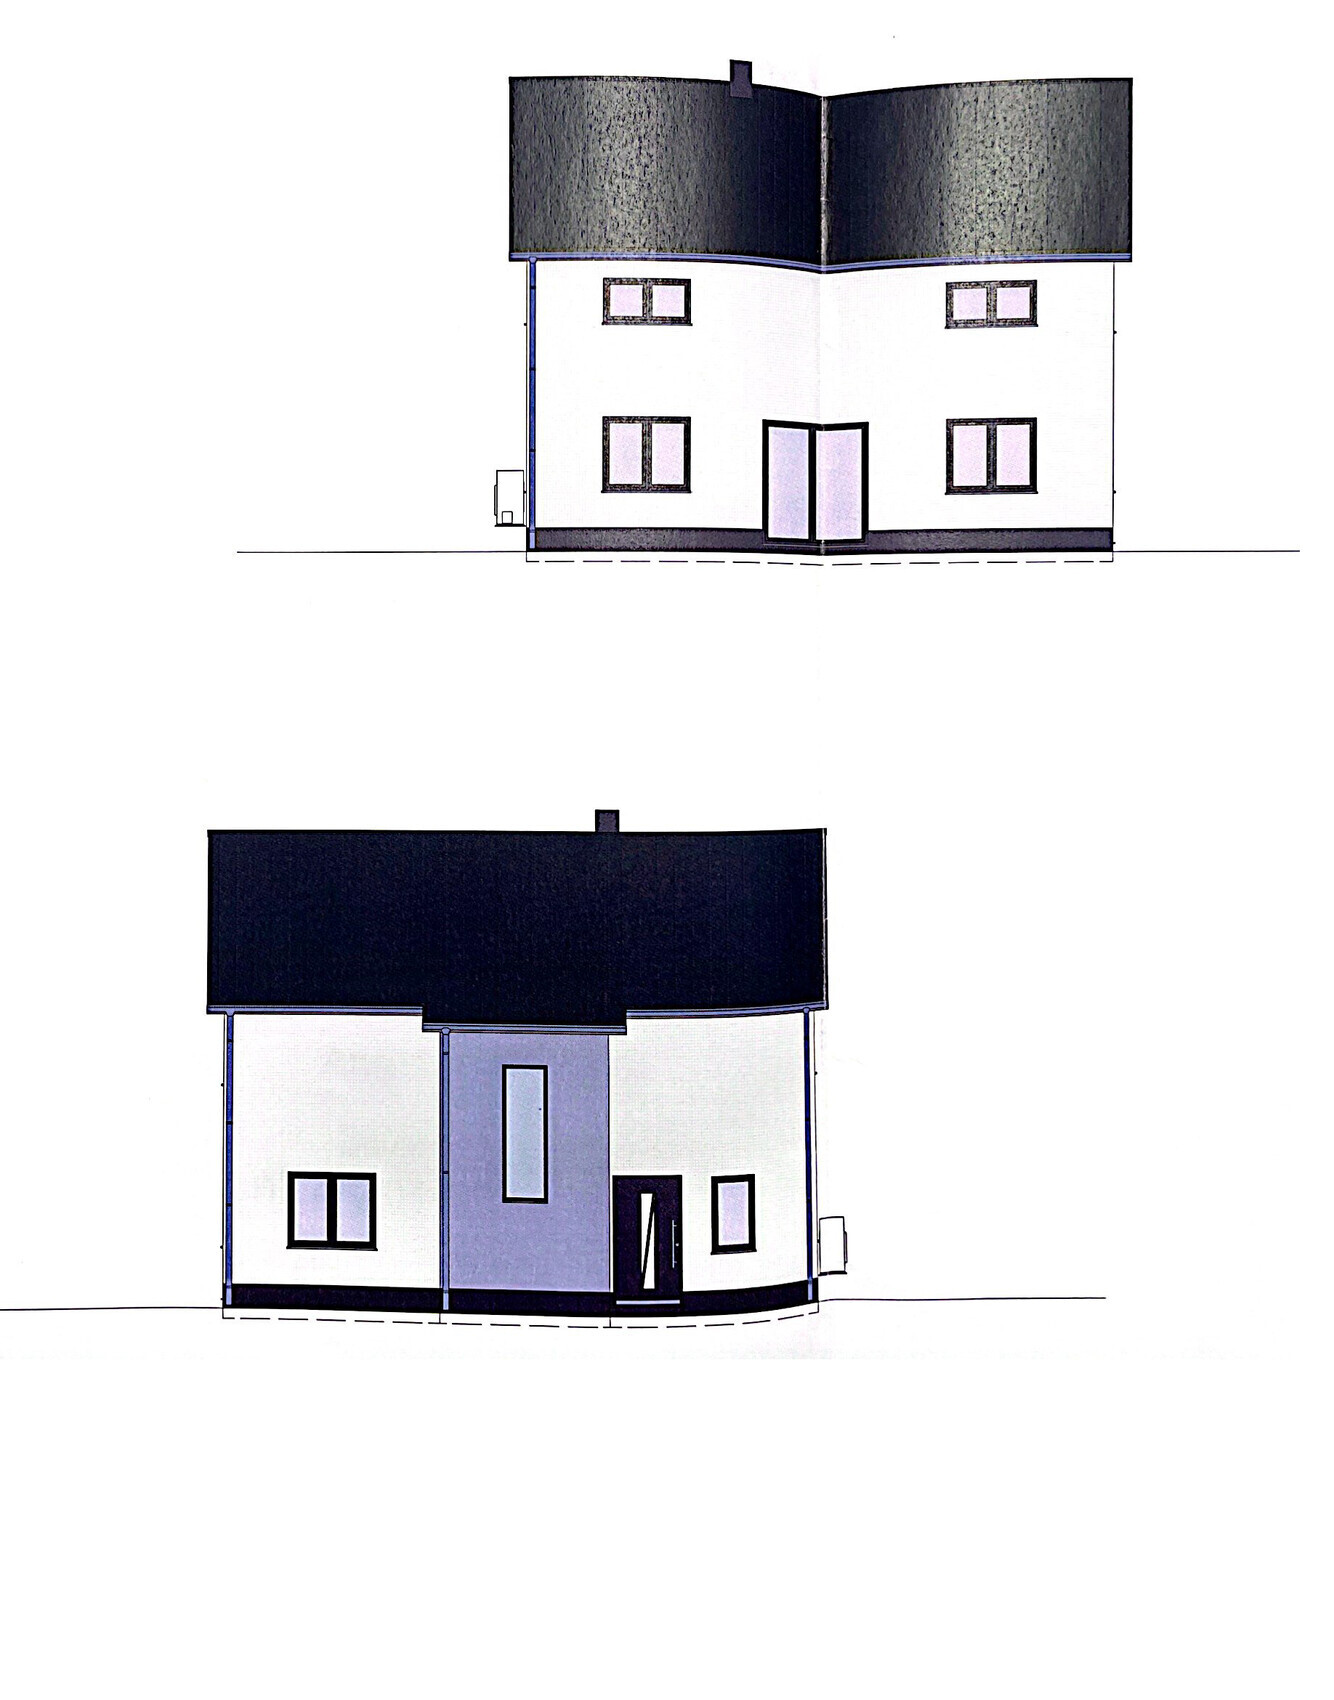
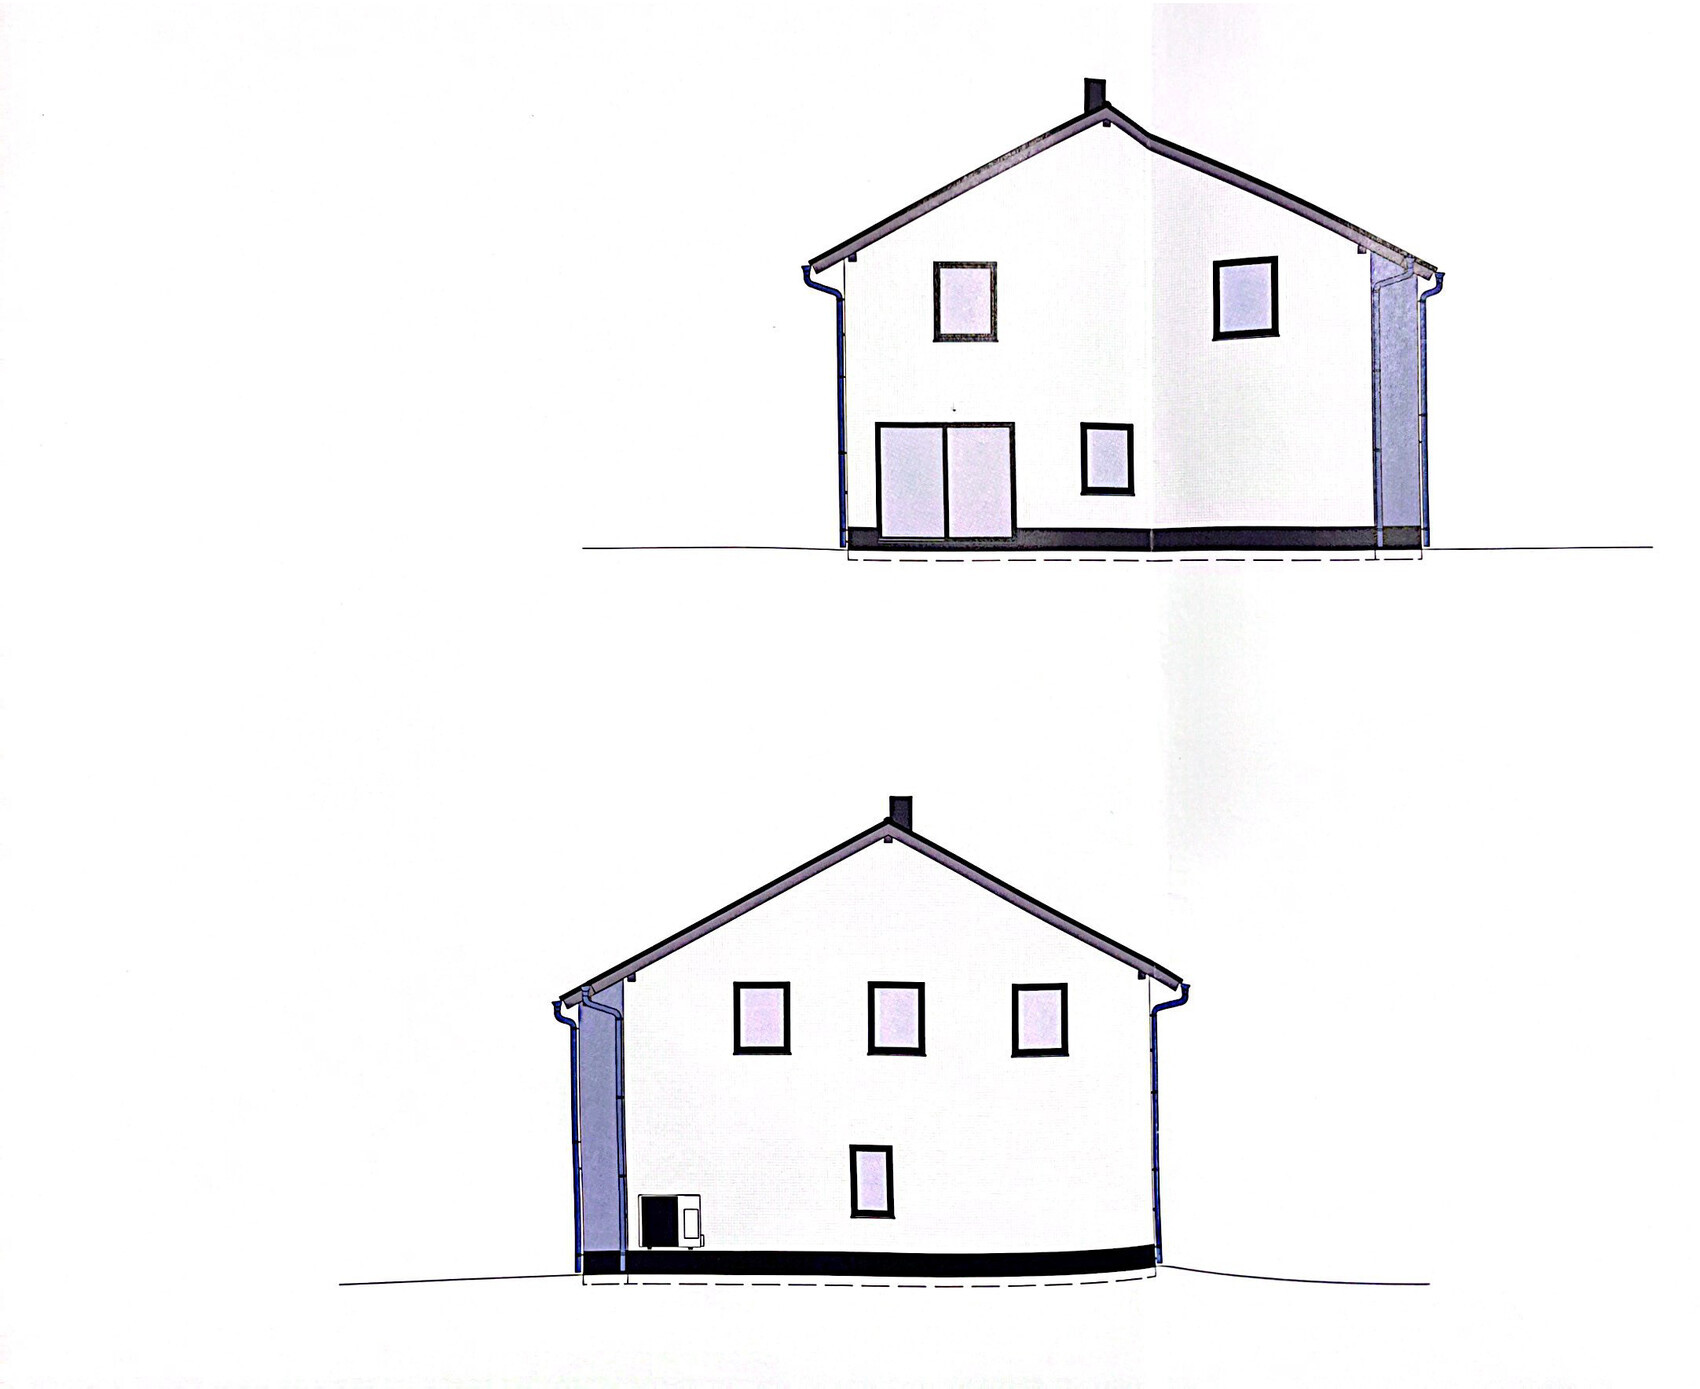
Roof shape: Gable roof, 38-45 degrees; our deviation here is that we want only 28 degrees. Several houses in the area already have different roof pitches and some also have hip roofs
Style: not specified
Orientation: ridge line fixed
Maximum height/limits: Eave height max 6.10 m (20 feet)
Additional requirements: roof overhangs 0.4 m (16 inches) at verge, 0.5 m (20 inches) at eaves
- Terrace covered max. 1/3
- No walls or fences on concrete bases, max. 1 meter (3 feet) high
- And some other minor, mostly standard details
Client requirements
- Style, roof shape, building type: classic detached single-family house
- Basement, floors: no basement, 2 full stories
- Number of occupants, ages: 4 persons, aged 31/30/3/1
- Space requirements on ground floor (GF), upper floor (UF):
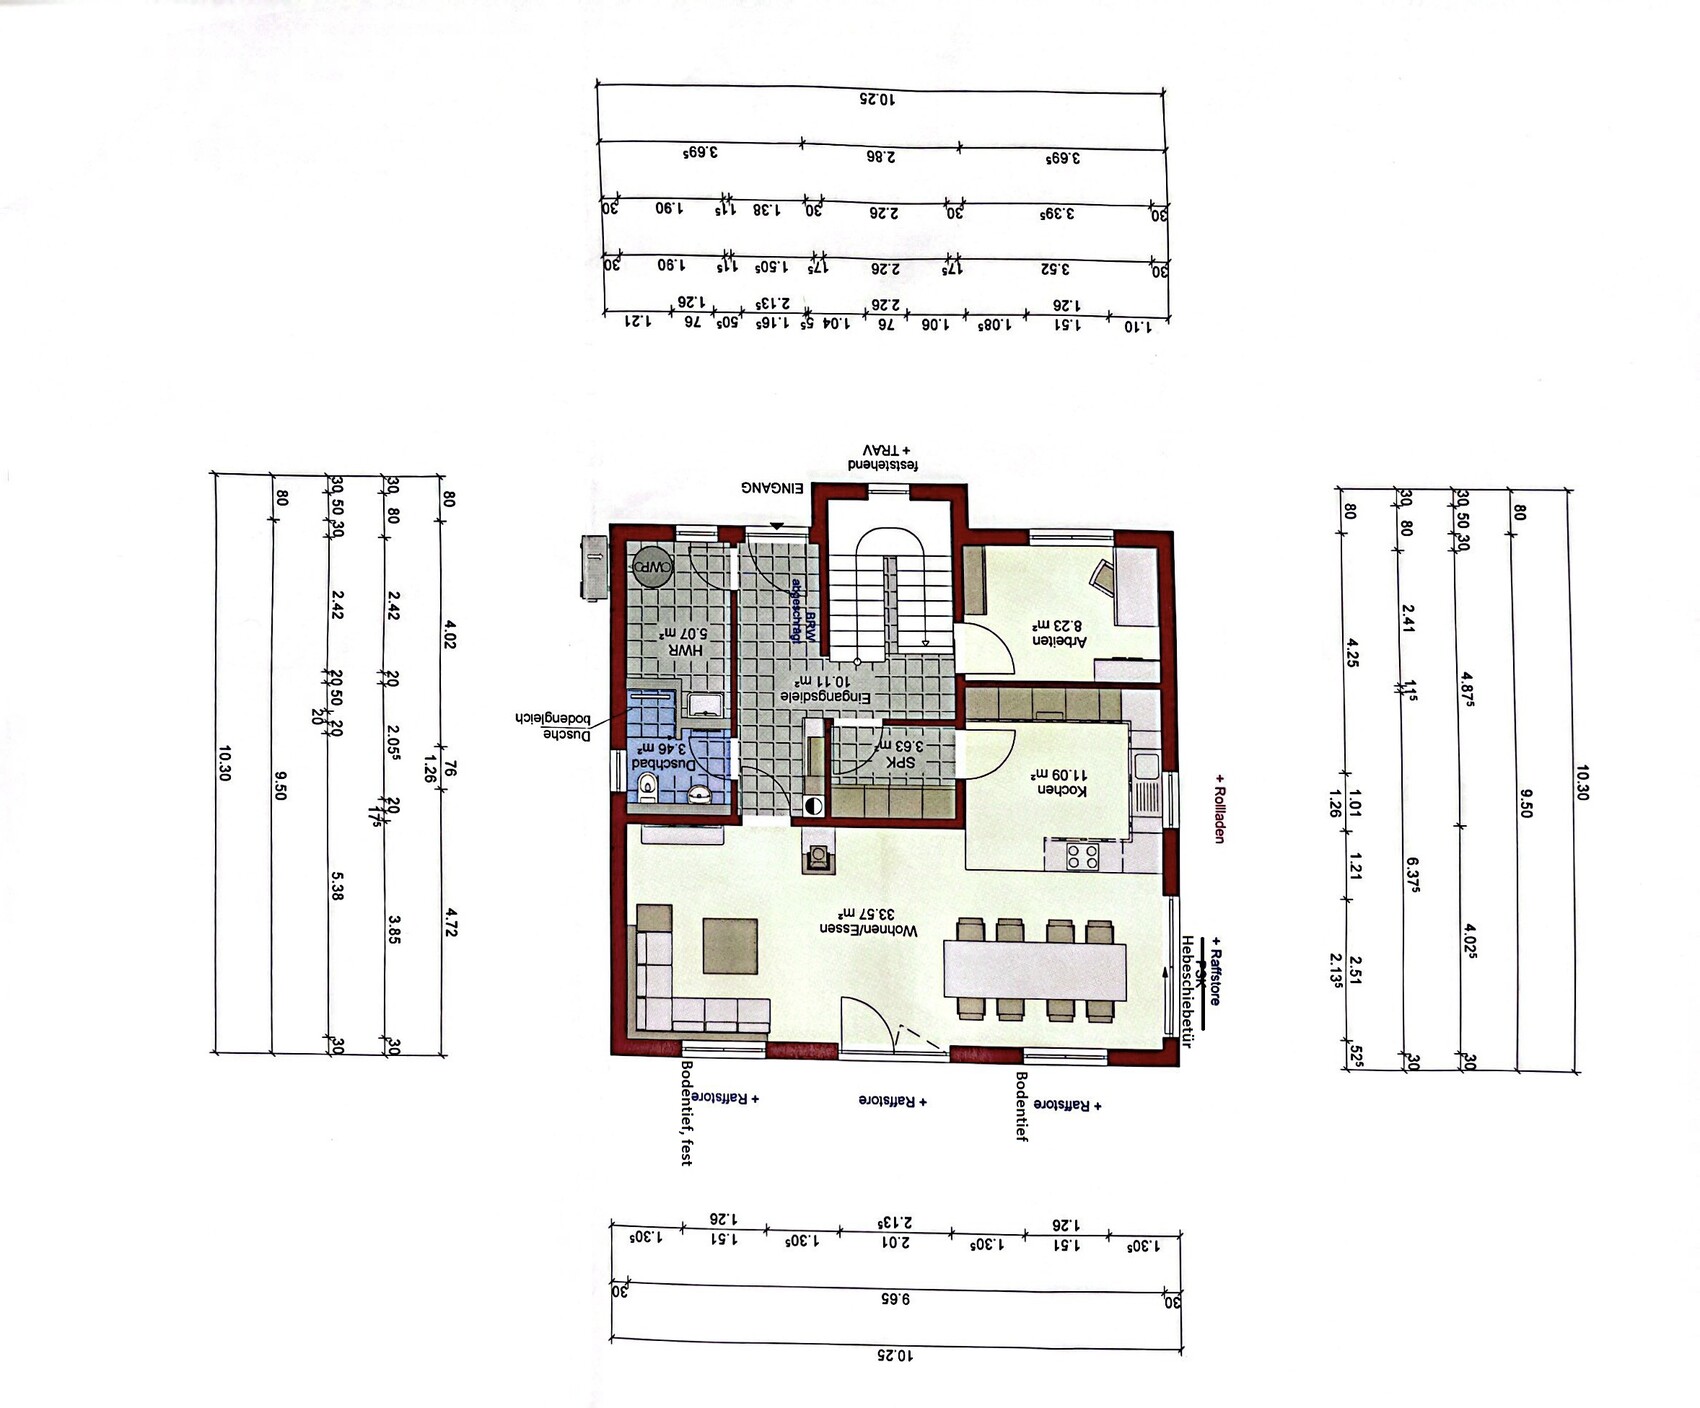
GF: living-cooking-dining area, bathroom with shower, small office also as emergency bedroom, pantry, pure utility room without washer and dryer etc.
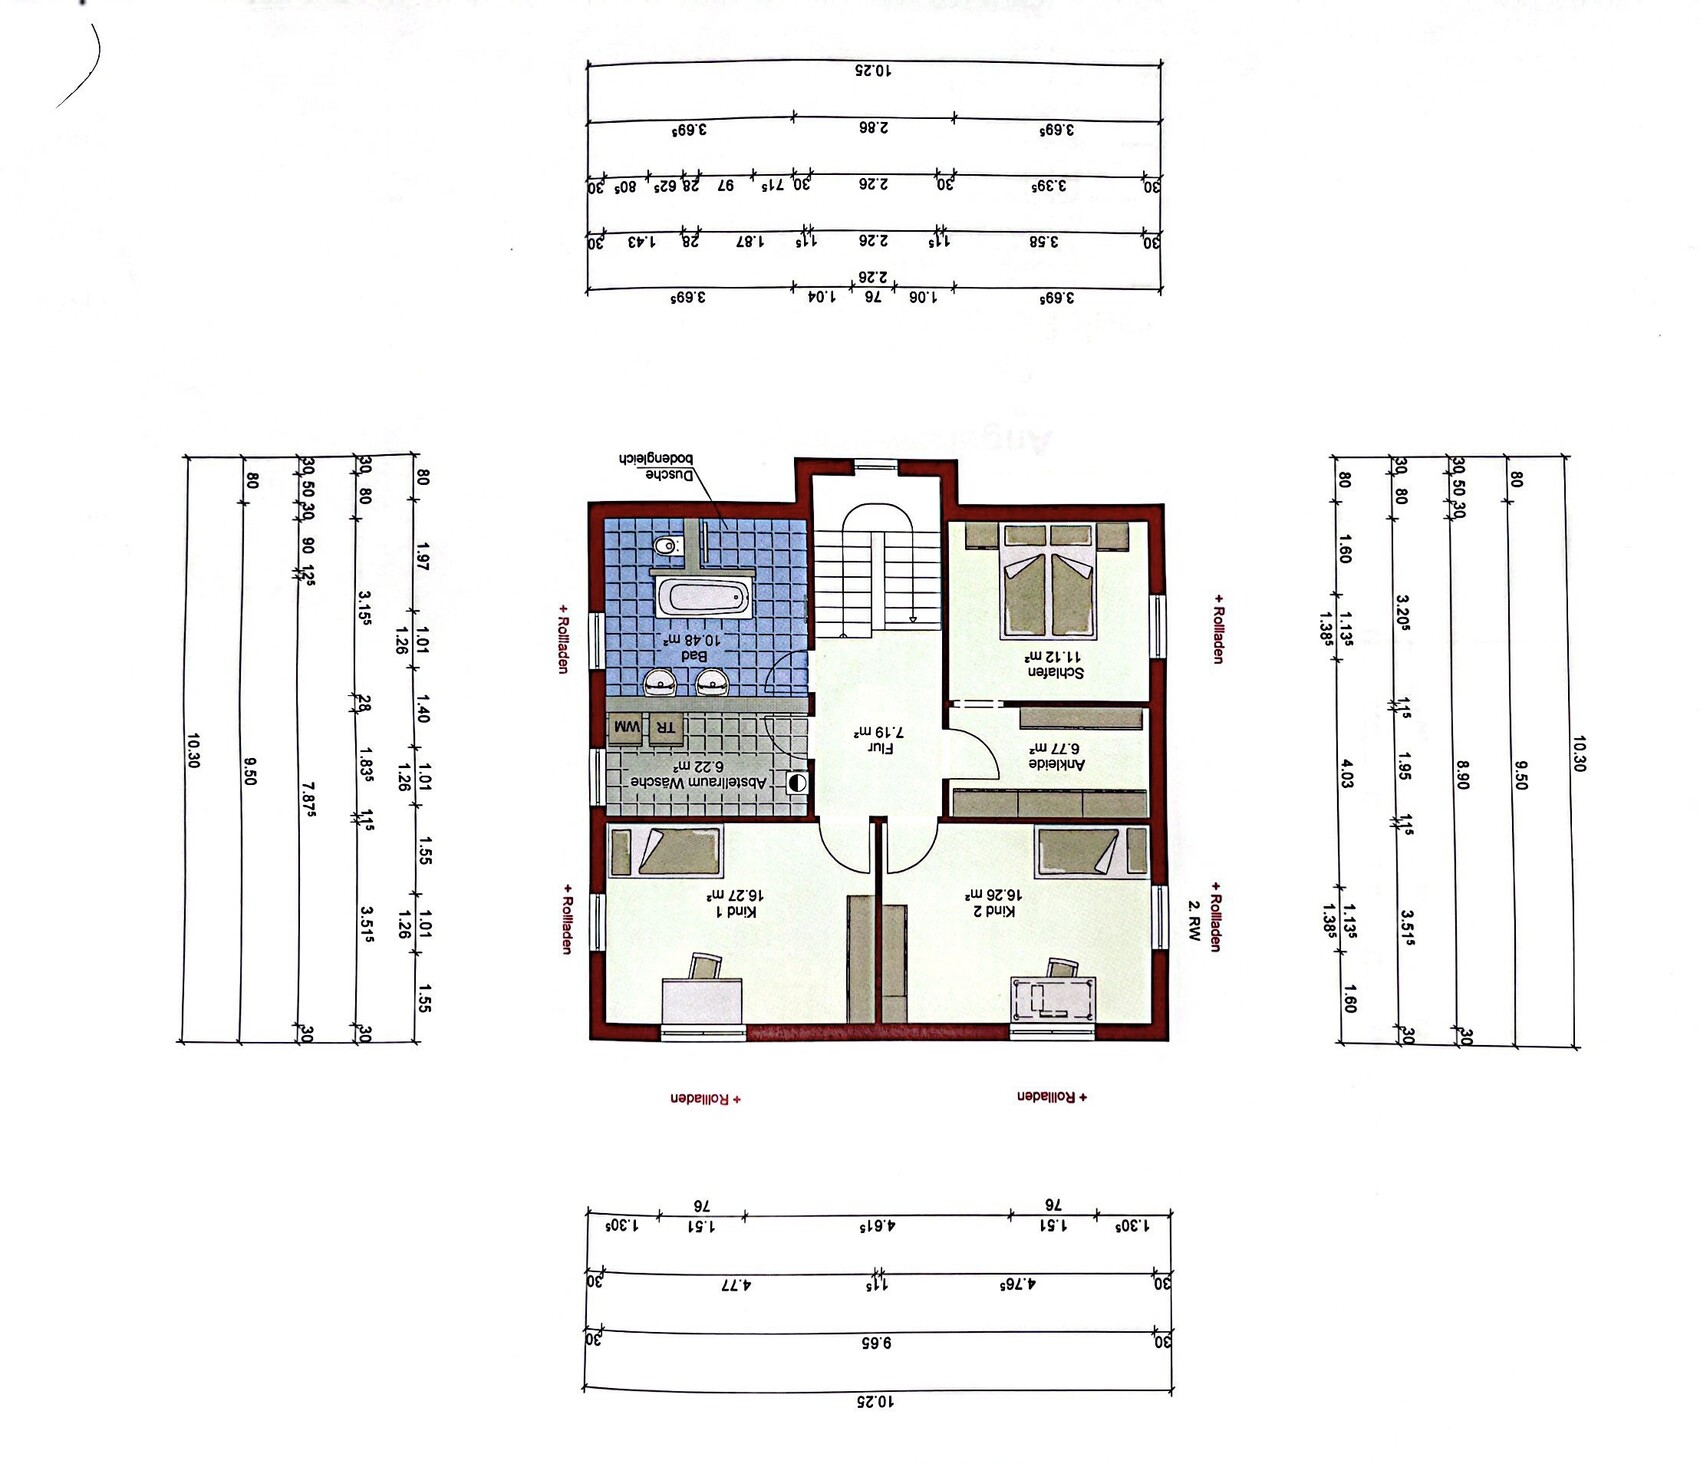
UF: 2 children’s bedrooms, master bedroom with dressing room, main bathroom, laundry room
Attic: planned undamped, initially only for storage of temperature-insensitive items
- Office: family use
- Overnight guests per year: hard to estimate, probably 5 times per year
- Open architecture, classic as required by zoning plan
- Open kitchen with peninsula
- Number of dining seats: for larger gatherings we sometimes have up to 16 people, though it can be a bit tight then
Fireplace: desired, planned without water heating. Is a fireplace allowed so close to a door?
Music/sound wall: no
Balcony, roof terrace: no
Garage, carport: double carport
Vegetable garden, greenhouse: yes, but not initially
Additional wishes/notes/daily routine:
We have heard many different opinions about external blinds and roller shutters. Group 1 recommends roller shutters in bedrooms for better darkening, group 2 says modern external blinds can achieve almost complete darkening as well. Complete darkness is not necessary for us, as we currently have round skylights in the bedrooms that cannot be darkened.
House design
Who designed it:
The floor plan is a standard one, which I adapted somewhat myself and the company’s seller then implemented with some changes to make it technically feasible.
What do you particularly like? Why?
Room layout works ideally for us, especially the upper floor.
Location of utility rooms and bathrooms makes sense.
Living and children’s rooms face south.
Sufficient storage options.
What do you not like? Why?
- Entrance area, little space for shoes etc.
- TV wall in the living room is very narrow, the view from the hallway leads directly to the couch; when sitting in front of the TV you look straight at the door, and I’m not sure how cozy this will feel. This could only be solved by swapping kitchen and living room, but then the pantry would no longer be positioned sensibly.
- Cost estimate according to architect/planner:
- 383,000, exact offer available
Personal price limit for the house including equipment: 390,000, preferably less and with some buffer for outdoor work etc.
Preferred heating technology: A ground-source heat pump would be nice but is financially not feasible; currently an air-to-water heat pump is planned.
- Photovoltaics are at least prepared but not yet budgeted.
If you had to give up certain details/extra features:
- Could do without:
- Fireplace is rather a luxury, but a big wish of my wife
- A bay window might also be considered, possibly combined with a space-saving staircase to gain a bit more room in the living area
- Pantry would only make sense to remove if storage elsewhere is created while simultaneously gaining more living space
- Replacing the living room lift-and-slide door with a normal hinged door, but then the space to the dining area would be too tight
- Cannot do without:
- Room program
- Everything that is standard nowadays.
What is the most important/basic question about the floor plan summarized in 130 characters?
Do you see any potential to reduce “dead” square meters and improve the living area to solve the issues mentioned above?
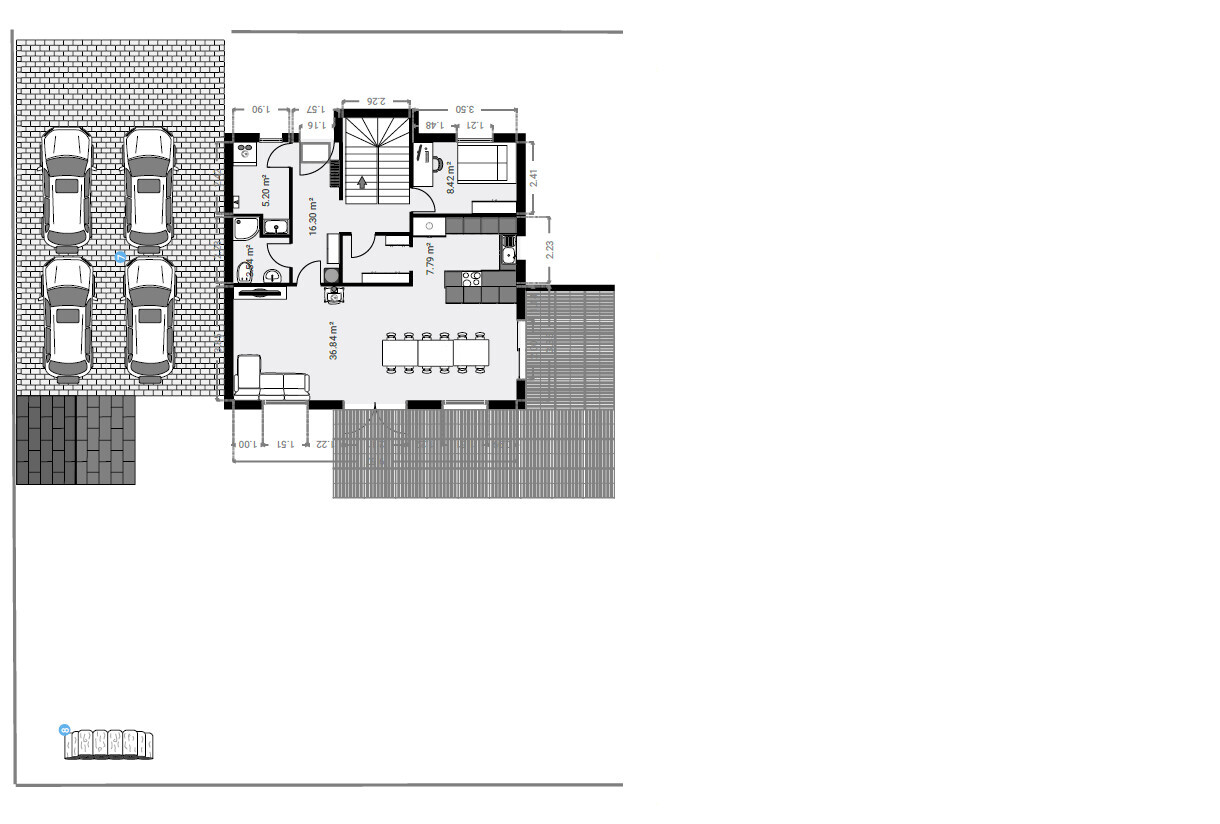
Plot size: 800 sqm (32 meters long along the street side, 25 meters wide)
Slope: No
Floor area ratio: 0.4
Floor space index: 0.8
Building envelope, building line and boundary: Building envelope is about 18x18 meters
Adjacent buildings: allowed according to the building code
Number of parking spaces: 4, 2 covered
Number of floors: 2 full stories, attic without knee walls
Roof shape: Gable roof, 38-45 degrees; our deviation here is that we want only 28 degrees. Several houses in the area already have different roof pitches and some also have hip roofs
Style: not specified
Orientation: ridge line fixed
Maximum height/limits: Eave height max 6.10 m (20 feet)
Additional requirements: roof overhangs 0.4 m (16 inches) at verge, 0.5 m (20 inches) at eaves
- Terrace covered max. 1/3
- No walls or fences on concrete bases, max. 1 meter (3 feet) high
- And some other minor, mostly standard details
Client requirements
- Style, roof shape, building type: classic detached single-family house
- Basement, floors: no basement, 2 full stories
- Number of occupants, ages: 4 persons, aged 31/30/3/1
- Space requirements on ground floor (GF), upper floor (UF):
GF: living-cooking-dining area, bathroom with shower, small office also as emergency bedroom, pantry, pure utility room without washer and dryer etc.
UF: 2 children’s bedrooms, master bedroom with dressing room, main bathroom, laundry room
Attic: planned undamped, initially only for storage of temperature-insensitive items
- Office: family use
- Overnight guests per year: hard to estimate, probably 5 times per year
- Open architecture, classic as required by zoning plan
- Open kitchen with peninsula
- Number of dining seats: for larger gatherings we sometimes have up to 16 people, though it can be a bit tight then
Fireplace: desired, planned without water heating. Is a fireplace allowed so close to a door?
Music/sound wall: no
Balcony, roof terrace: no
Garage, carport: double carport
Vegetable garden, greenhouse: yes, but not initially
Additional wishes/notes/daily routine:
We have heard many different opinions about external blinds and roller shutters. Group 1 recommends roller shutters in bedrooms for better darkening, group 2 says modern external blinds can achieve almost complete darkening as well. Complete darkness is not necessary for us, as we currently have round skylights in the bedrooms that cannot be darkened.
House design
Who designed it:
The floor plan is a standard one, which I adapted somewhat myself and the company’s seller then implemented with some changes to make it technically feasible.
What do you particularly like? Why?
Room layout works ideally for us, especially the upper floor.
Location of utility rooms and bathrooms makes sense.
Living and children’s rooms face south.
Sufficient storage options.
What do you not like? Why?
- Entrance area, little space for shoes etc.
- TV wall in the living room is very narrow, the view from the hallway leads directly to the couch; when sitting in front of the TV you look straight at the door, and I’m not sure how cozy this will feel. This could only be solved by swapping kitchen and living room, but then the pantry would no longer be positioned sensibly.
- Cost estimate according to architect/planner:
- 383,000, exact offer available
Personal price limit for the house including equipment: 390,000, preferably less and with some buffer for outdoor work etc.
Preferred heating technology: A ground-source heat pump would be nice but is financially not feasible; currently an air-to-water heat pump is planned.
- Photovoltaics are at least prepared but not yet budgeted.
If you had to give up certain details/extra features:
- Could do without:
- Fireplace is rather a luxury, but a big wish of my wife
- A bay window might also be considered, possibly combined with a space-saving staircase to gain a bit more room in the living area
- Pantry would only make sense to remove if storage elsewhere is created while simultaneously gaining more living space
- Replacing the living room lift-and-slide door with a normal hinged door, but then the space to the dining area would be too tight
- Cannot do without:
- Room program
- Everything that is standard nowadays.
What is the most important/basic question about the floor plan summarized in 130 characters?
Do you see any potential to reduce “dead” square meters and improve the living area to solve the issues mentioned above?
Allthewayup schrieb:
The fireplace (freestanding, built-in?) should then be placed against the pantry wall at the bottom. For the dining room, put it on an extendable table—you probably don’t want to have 12 chairs set out all the time, or do you? Otherwise, the space feels quite cluttered and the room appears significantly smaller. The fireplace is freestanding.
The table will, of course, be extendable and is mostly needed for just 4 people. I only drew it that large to get a better sense of how it would look in the room.
The distance to the stairs in the current plan (from the entrance thread with the colorful floor plan) is actually exactly one meter (3.3 feet).
Thanks for the suggestions, I’ll try to incorporate them, although it wouldn’t be a bad idea to have an emergency guest bedroom downstairs as well.