
In our new build, an independent granny flat with a separate entrance will be constructed on the upper floor. That’s why the architect included a third parking space. However, the driveway is long enough to park two cars in a row. Also, I don’t want to give up another part of the garden (next to the conservatory) for a paved parking space. Of course, it’s not ideal to park cars one behind the other. But our son will move into the granny flat, and out of convenience, he will 100% park on the street.
Can we skip the third parking space, or is it something that will be inspected?
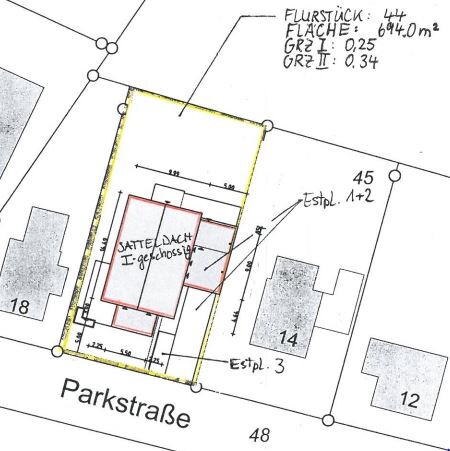
Can we skip the third parking space, or is it something that will be inspected?
N
nordanney9 Oct 2020 19:52Osnabruecker schrieb:
But the granny flat doesn’t officially exist,Did you read the initial post?H
Heidi196520 Oct 2020 08:08Ysop*** schrieb:
Where does it say that the apartment officially does not exist? Unfortunately, the original poster has the habit of not continuing her threads, so I don’t expect any more contributions here either.Sorry, but I only just saw the many responses. I will try to continue the threads. It is officially a granny flat – everything is separate (electricity, water), with its own entrance.