
ᐅ Advantages, Disadvantages, and Cost Differences of Concrete Frame Construction in Residential Building
Created on: 22 Dec 2024 15:21
M
Milano20
Hello Forum,
I have been following some topics in this forum for a long time, and now we are finally planning to build our own home. We are still at the very beginning and are currently gathering information. We don’t have any fixed parameters yet, so we are keeping our options open. It will definitely be a flat roof, as the development plan allows it.
I’m looking forward to your opinions.
About 8 kilometers (5 miles) from us, precast concrete elements are produced.
Our idea is to construct a concrete frame using these precast elements, consisting of:
- Concrete columns
- Filigree or precast slabs on 2–3 floors
Exterior and interior walls would be built from, for example, calcium silicate blocks.
The background of our idea is that this construction method doesn’t tie us down to many work steps.
We somehow cannot imagine there being a big price difference compared to conventional construction methods. Filigree slabs usually cost about the same as cast-in-place concrete slabs.
Since we are planning for three floors (ground floor - 1 - 2), it should be economically worthwhile starting from the second floor if we produce the concrete columns in series and design the filigree slabs for serial production as well.
We are also considering a precast concrete basement. We have the advantage that we can do the excavation work ourselves, as we have the necessary equipment.
Looking forward to your opinions regarding advantages and disadvantages.
Best regards
I have been following some topics in this forum for a long time, and now we are finally planning to build our own home. We are still at the very beginning and are currently gathering information. We don’t have any fixed parameters yet, so we are keeping our options open. It will definitely be a flat roof, as the development plan allows it.
I’m looking forward to your opinions.
About 8 kilometers (5 miles) from us, precast concrete elements are produced.
Our idea is to construct a concrete frame using these precast elements, consisting of:
- Concrete columns
- Filigree or precast slabs on 2–3 floors
Exterior and interior walls would be built from, for example, calcium silicate blocks.
The background of our idea is that this construction method doesn’t tie us down to many work steps.
We somehow cannot imagine there being a big price difference compared to conventional construction methods. Filigree slabs usually cost about the same as cast-in-place concrete slabs.
Since we are planning for three floors (ground floor - 1 - 2), it should be economically worthwhile starting from the second floor if we produce the concrete columns in series and design the filigree slabs for serial production as well.
We are also considering a precast concrete basement. We have the advantage that we can do the excavation work ourselves, as we have the necessary equipment.
Looking forward to your opinions regarding advantages and disadvantages.
Best regards
J
Jesse Custer23 Dec 2024 08:26nordanney schrieb:
So this is how you want to build, right?
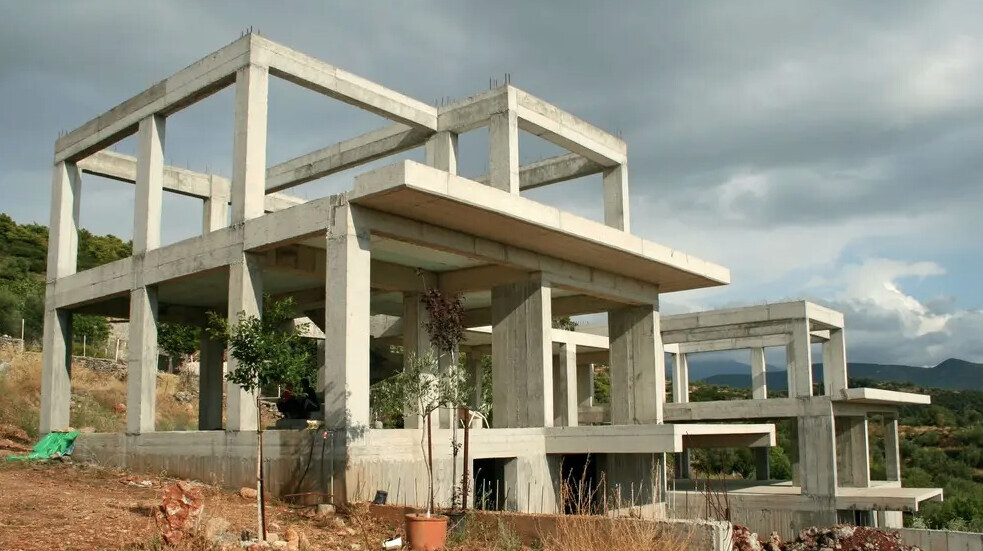
There seems to be little flexibility. HOWEVER, you definitely need to add a thick layer of external insulation to meet the required performance standards. This was exactly what I was thinking – but you can only build like this in southern regions. These houses are simply a disaster when it comes to insulation and soundproofing…
The only advantage is that you can take years to complete the build – for example, similar structures in Tuscany are often only finished after many years…
N
nordanney23 Dec 2024 08:49Milano20 schrieb:
How do you arrive at KfW55? Is that legally required? Yes. The legal requirements according to the Building Energy Act correspond to KfW 55.
Milano20 schrieb:
Does anyone have current average prices for concrete basements or alternatives?
It will probably be a waterproof concrete shell, extending 80cm (31 inches) above ground. No interior walls. Approximately 10 x 15 m (33 x 49 ft). No windows or shafts. Yes, I know someone. The basement specialist. Living basement, utility basement – so insulated or uninsulated? Prefabricated basement or just the concrete work?

Jesse Custer schrieb:
The only advantage: this way you can build over several years – for example, such structures in Tuscany are only completed after many years. That is precisely a major part of the (in my opinion, unrealistic) dreams of the OP.
https://www.instagram.com/11antgmxde/
https://www.linkedin.com/company/bauen-jetzt/