
ᐅ Slope house – Calculation of storeys in Northern Ireland
Created on: 17 Jan 2021 16:03
D
DaniMartinez
Hi, we have some uncertainty regarding our design and the development plan! According to the development plan, we are only allowed to build a single-story house. Our plot is on a slope, and we have integrated the basement into the hillside. However, the basement faces the south side and extends out of the slope! According to the Lower Saxony Building Code, it states:
(6) A story above ground is a floor whose ceiling top edge protrudes on average more than 1.40 m (4.6 ft) above the ground surface. (2) A basement is a floor that does not meet the requirements of sentence 1.
(7) A full story is an above-ground floor that has a clear height of 2.20 m (7.2 ft) or more over at least half of its floor area. A top floor is only considered a full story if it has the clear height mentioned in sentence 1 over more than two-thirds of the floor area of the story below. Intermediate ceilings or mezzanines that separate non-walkable cavities from a story are disregarded when applying sentences 1 and 2. Cavities between the top ceiling and the roof covering, where habitable rooms are not possible due to the required clear height, are not considered top stories.
Do I understand correctly that full stories only refer to above-ground floors? And how does this apply to our design? Can someone help me with this?
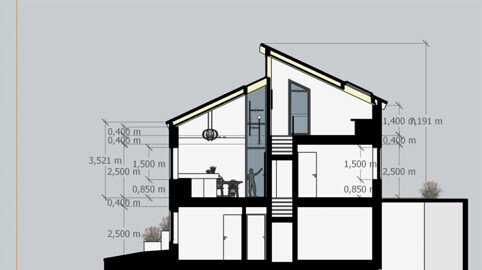
Attached is the cross-section of our design.
(6) A story above ground is a floor whose ceiling top edge protrudes on average more than 1.40 m (4.6 ft) above the ground surface. (2) A basement is a floor that does not meet the requirements of sentence 1.
(7) A full story is an above-ground floor that has a clear height of 2.20 m (7.2 ft) or more over at least half of its floor area. A top floor is only considered a full story if it has the clear height mentioned in sentence 1 over more than two-thirds of the floor area of the story below. Intermediate ceilings or mezzanines that separate non-walkable cavities from a story are disregarded when applying sentences 1 and 2. Cavities between the top ceiling and the roof covering, where habitable rooms are not possible due to the required clear height, are not considered top stories.
Do I understand correctly that full stories only refer to above-ground floors? And how does this apply to our design? Can someone help me with this?
Attached is the cross-section of our design.
Regarding the question: it is considered a basement if the lower ground floor (LGF) protrudes no more than 1.40 m (4.6 feet) above ground level on average (paraphrasing your quote). However, this cannot be determined from your section drawing, since the side walls of the LGF are not visible, and therefore it is unclear how much the floor protrudes. The sides would have to be largely covered by soil.