
Hello everyone,
after uploading the floor plan of our city villa with a basement here a few days ago, which received quite a bit of critical feedback, we gathered a lot of input and looked at many floor plans.
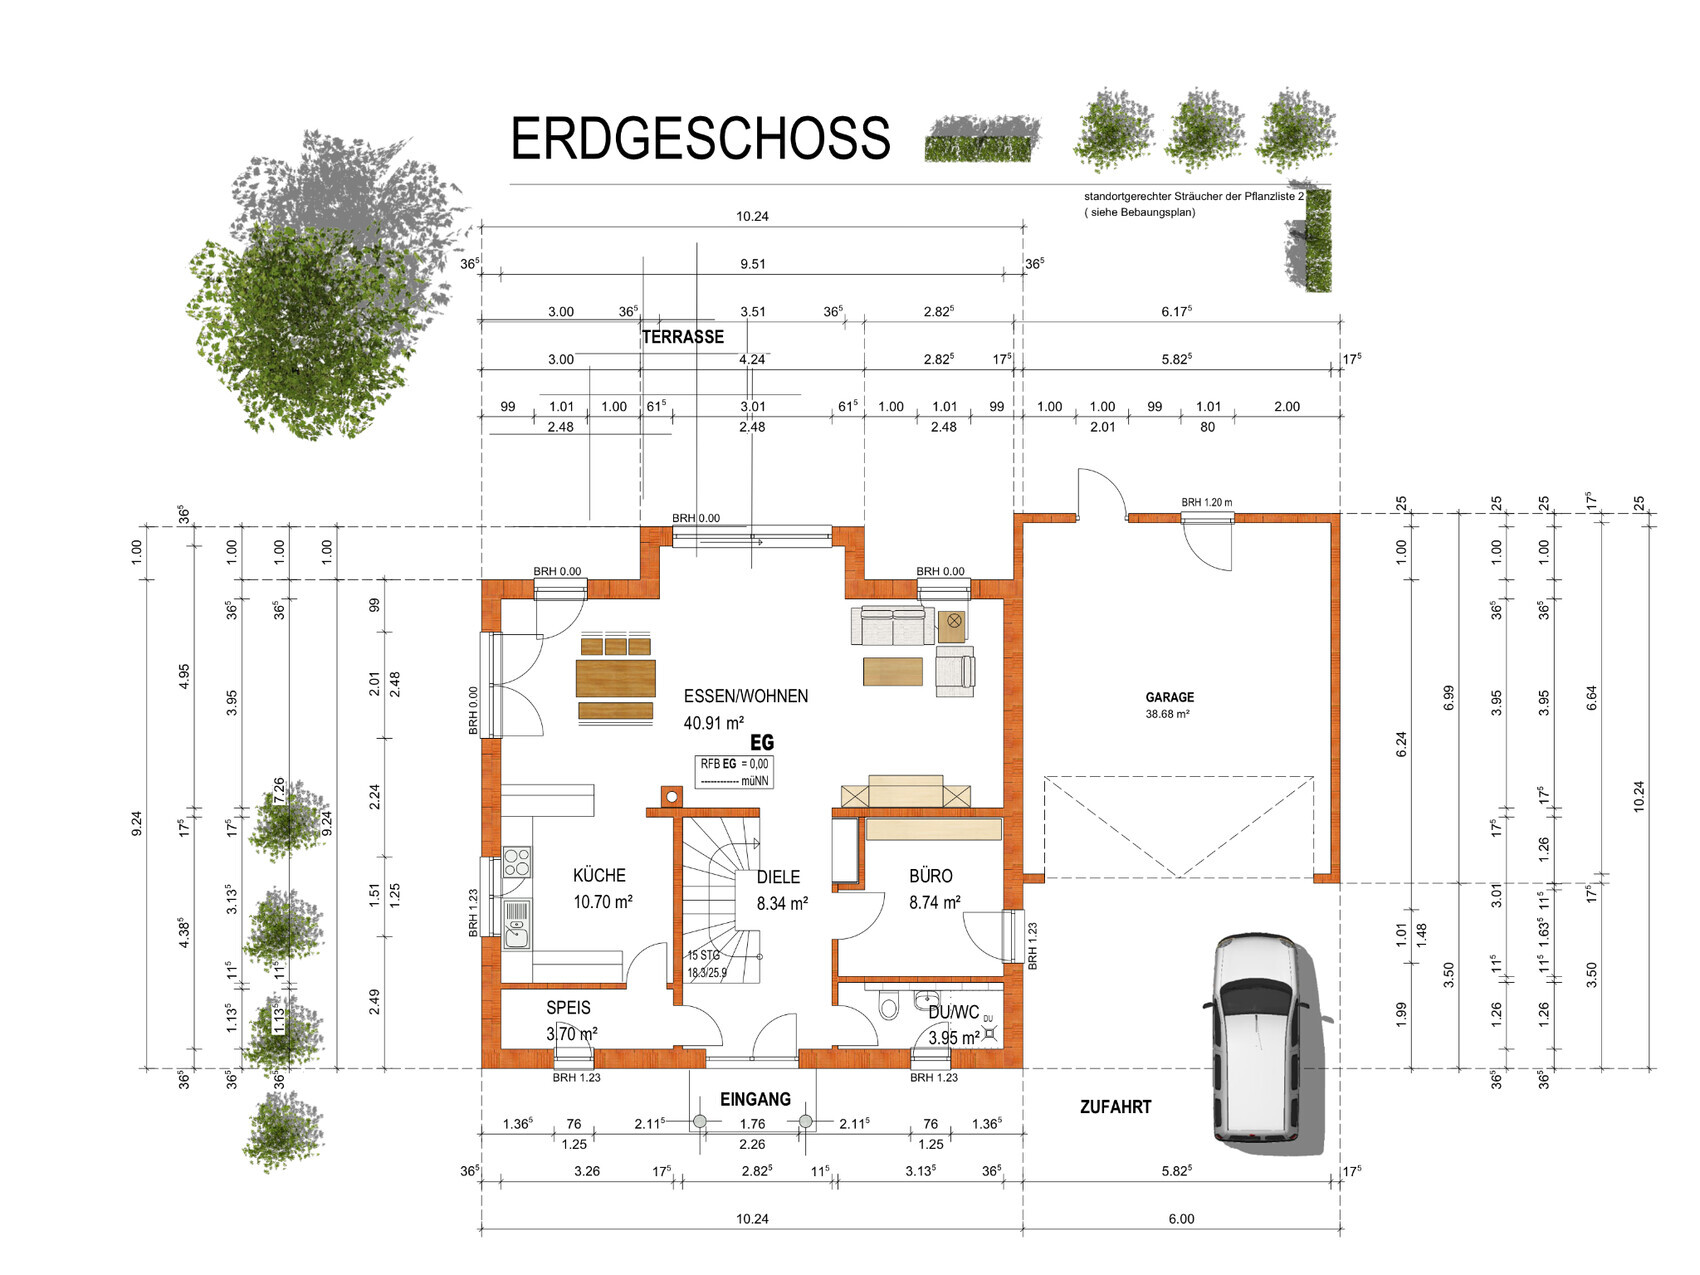
Now here is our "improved version" of the ground floor that we sketched ourselves, so some measurements are no longer exact:
We removed the pantry, basically shifted the bay window, and added a passage including a wardrobe to the garage.
The garage still needs to be moved forward by 1m (3.3 ft), and the office window will also be slightly shifted forward. The staircase along with its wall will be shifted 0.3m (1 ft) to the right, although I’m still not completely happy with the staircase itself.
The colored floor plan is the original one; the black and white one shows the changes.
I would really appreciate your opinions and suggestions.

after uploading the floor plan of our city villa with a basement here a few days ago, which received quite a bit of critical feedback, we gathered a lot of input and looked at many floor plans.
Now here is our "improved version" of the ground floor that we sketched ourselves, so some measurements are no longer exact:
We removed the pantry, basically shifted the bay window, and added a passage including a wardrobe to the garage.
The garage still needs to be moved forward by 1m (3.3 ft), and the office window will also be slightly shifted forward. The staircase along with its wall will be shifted 0.3m (1 ft) to the right, although I’m still not completely happy with the staircase itself.
The colored floor plan is the original one; the black and white one shows the changes.
I would really appreciate your opinions and suggestions.

perth schrieb:
TEs are more or less only focused on their own thread ... which, in my opinion, is no excuse not to first use the search function for classic (almost FAQ) topics like "best wall building material." I also find it rude to expect others to dig through a questioner's entire thread history (or to remember like 11ant what someone has already shared in their other threads).
https://www.instagram.com/11antgmxde/
https://www.linkedin.com/company/bauen-jetzt/