Chriscross22 Apr 2017 19:24
Hello everyone,
I have a challenge to overcome that I haven’t been able to find a solution for online so far.
First of all, I hope this is the right place to ask. If not, please feel free to move it.
Our architect planned the foundation slab deeper to comply with the maximum eave height. This way, we can keep the 45° roof pitch.
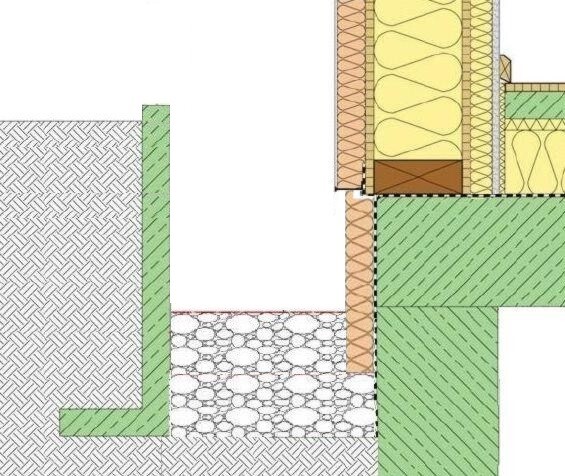
However, the house is now so deep that the drip edge is about 10 cm (4 inches) below ground level. To install a gravel strip, I now have to consider several things and I’m hoping for tips and tricks here. Perhaps someone has already dealt with a similar situation.
I want to avoid installing a drainage channel all around the house.
One idea is to place the gravel strip beneath the drip edge and use an edging stone to separate the soil. I’m just not sure if that will look good.
Our house is a prefabricated house (timber frame construction) from the German prefabricated house holding group.
Thank you in advance.
I have a challenge to overcome that I haven’t been able to find a solution for online so far.
First of all, I hope this is the right place to ask. If not, please feel free to move it.
Our architect planned the foundation slab deeper to comply with the maximum eave height. This way, we can keep the 45° roof pitch.
However, the house is now so deep that the drip edge is about 10 cm (4 inches) below ground level. To install a gravel strip, I now have to consider several things and I’m hoping for tips and tricks here. Perhaps someone has already dealt with a similar situation.
I want to avoid installing a drainage channel all around the house.
One idea is to place the gravel strip beneath the drip edge and use an edging stone to separate the soil. I’m just not sure if that will look good.
Our house is a prefabricated house (timber frame construction) from the German prefabricated house holding group.
Thank you in advance.
Chriscross22 Apr 2017 19:32That's roughly how I planned it. However, the visualization is questionable.