
ᐅ Floor plan for a 160 sqm single-family house, two full stories – Requesting advice!
Created on: 3 Mar 2019 12:53
C
CalbeHello everyone,
The plot has been purchased:
https://www.hausbau-forum.de/threads/6-eckiges-Grundstück-efh-mit-carport-garage-platzieren.27840/
We have now decided on a general contractor and are planning to build a solid two-story house with 160 sqm (1,722 sq ft) of living space without a basement near Göttingen. Since we are currently in the crucial phase of designing the floor plan, we would greatly appreciate your opinions and suggestions for optimization.
Which option do you think is better?
Thank you very much for your tips!
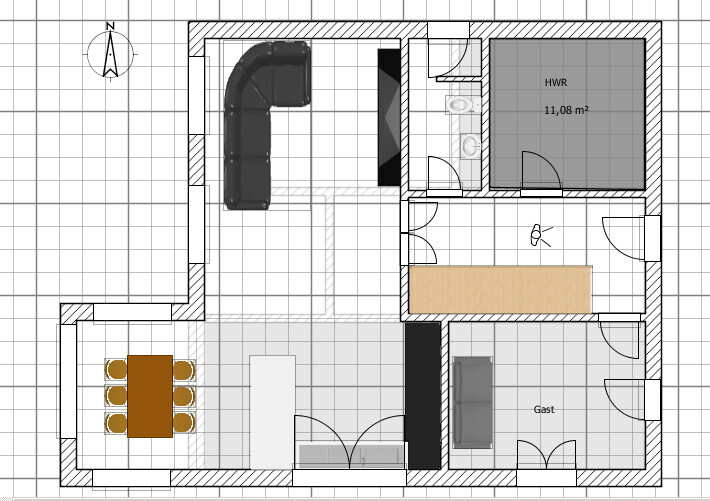
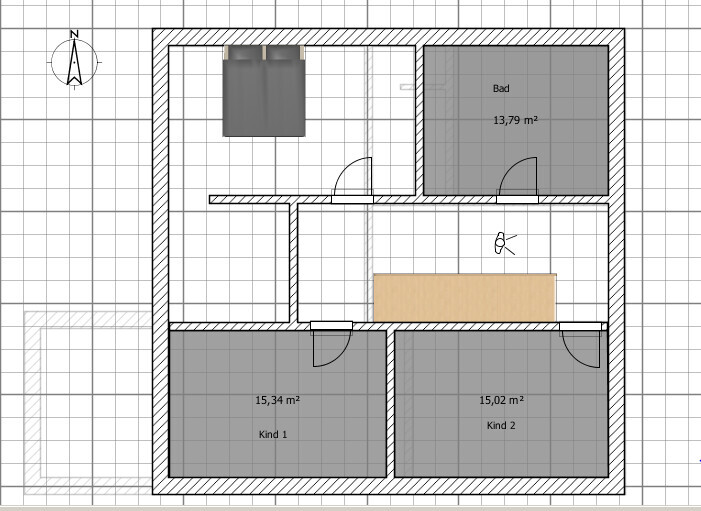
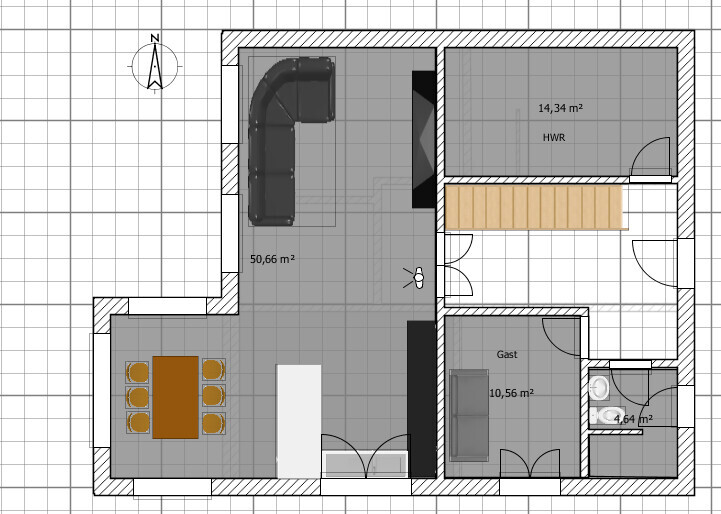
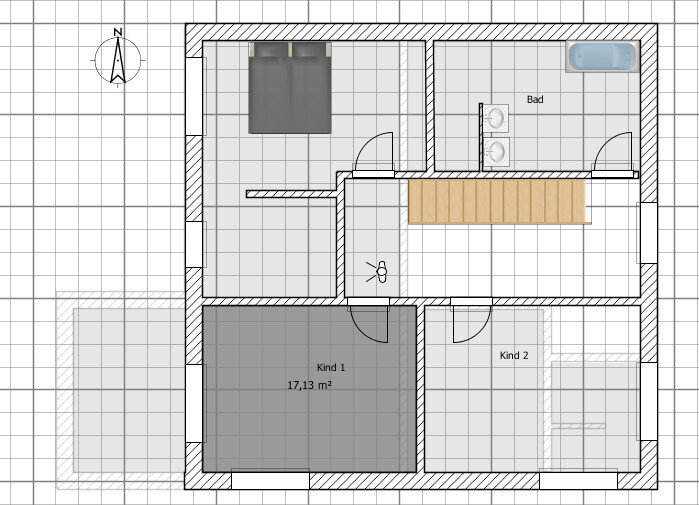
The plot has been purchased:
https://www.hausbau-forum.de/threads/6-eckiges-Grundstück-efh-mit-carport-garage-platzieren.27840/
We have now decided on a general contractor and are planning to build a solid two-story house with 160 sqm (1,722 sq ft) of living space without a basement near Göttingen. Since we are currently in the crucial phase of designing the floor plan, we would greatly appreciate your opinions and suggestions for optimization.
Which option do you think is better?
Thank you very much for your tips!
It would be helpful if you could also copy https://www.hausbau-forum.de/threads/grundrissplanung-unbedingt-vor-beitrag-erstellung-lesen.11714/ into post 1.
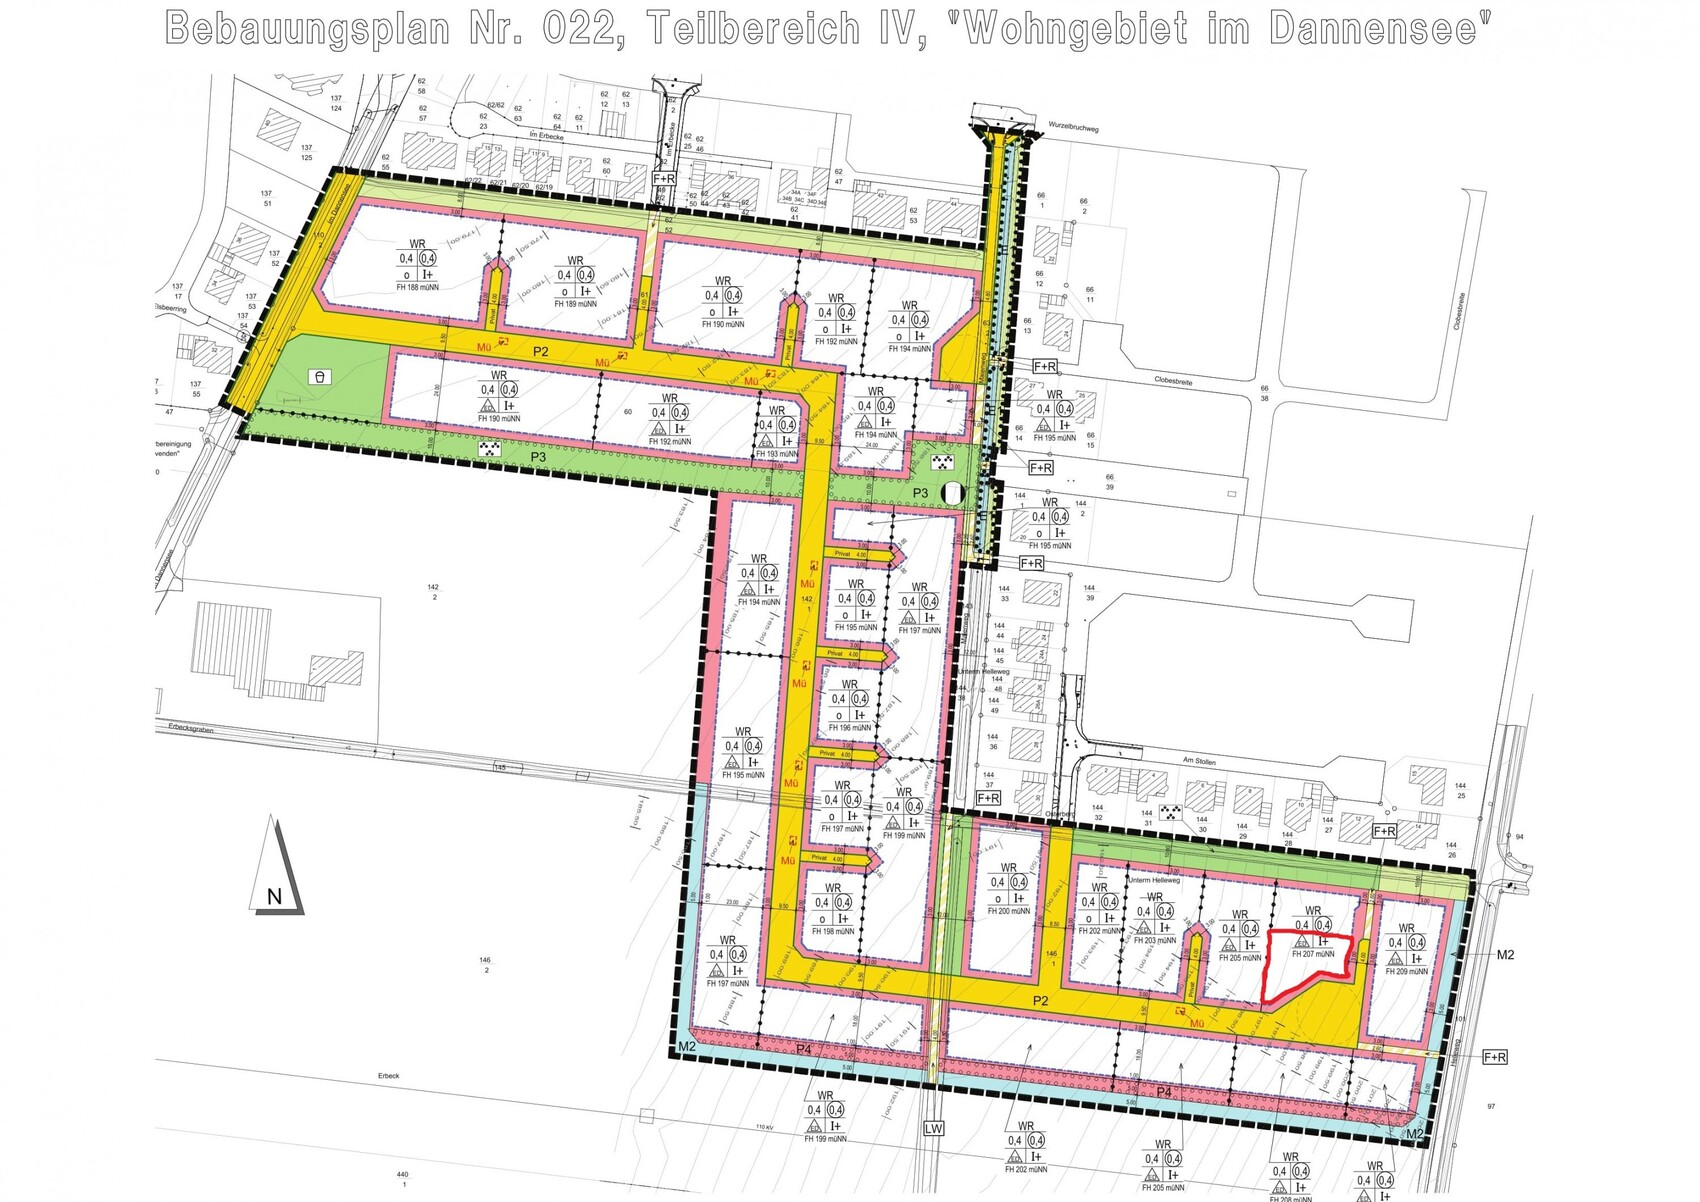
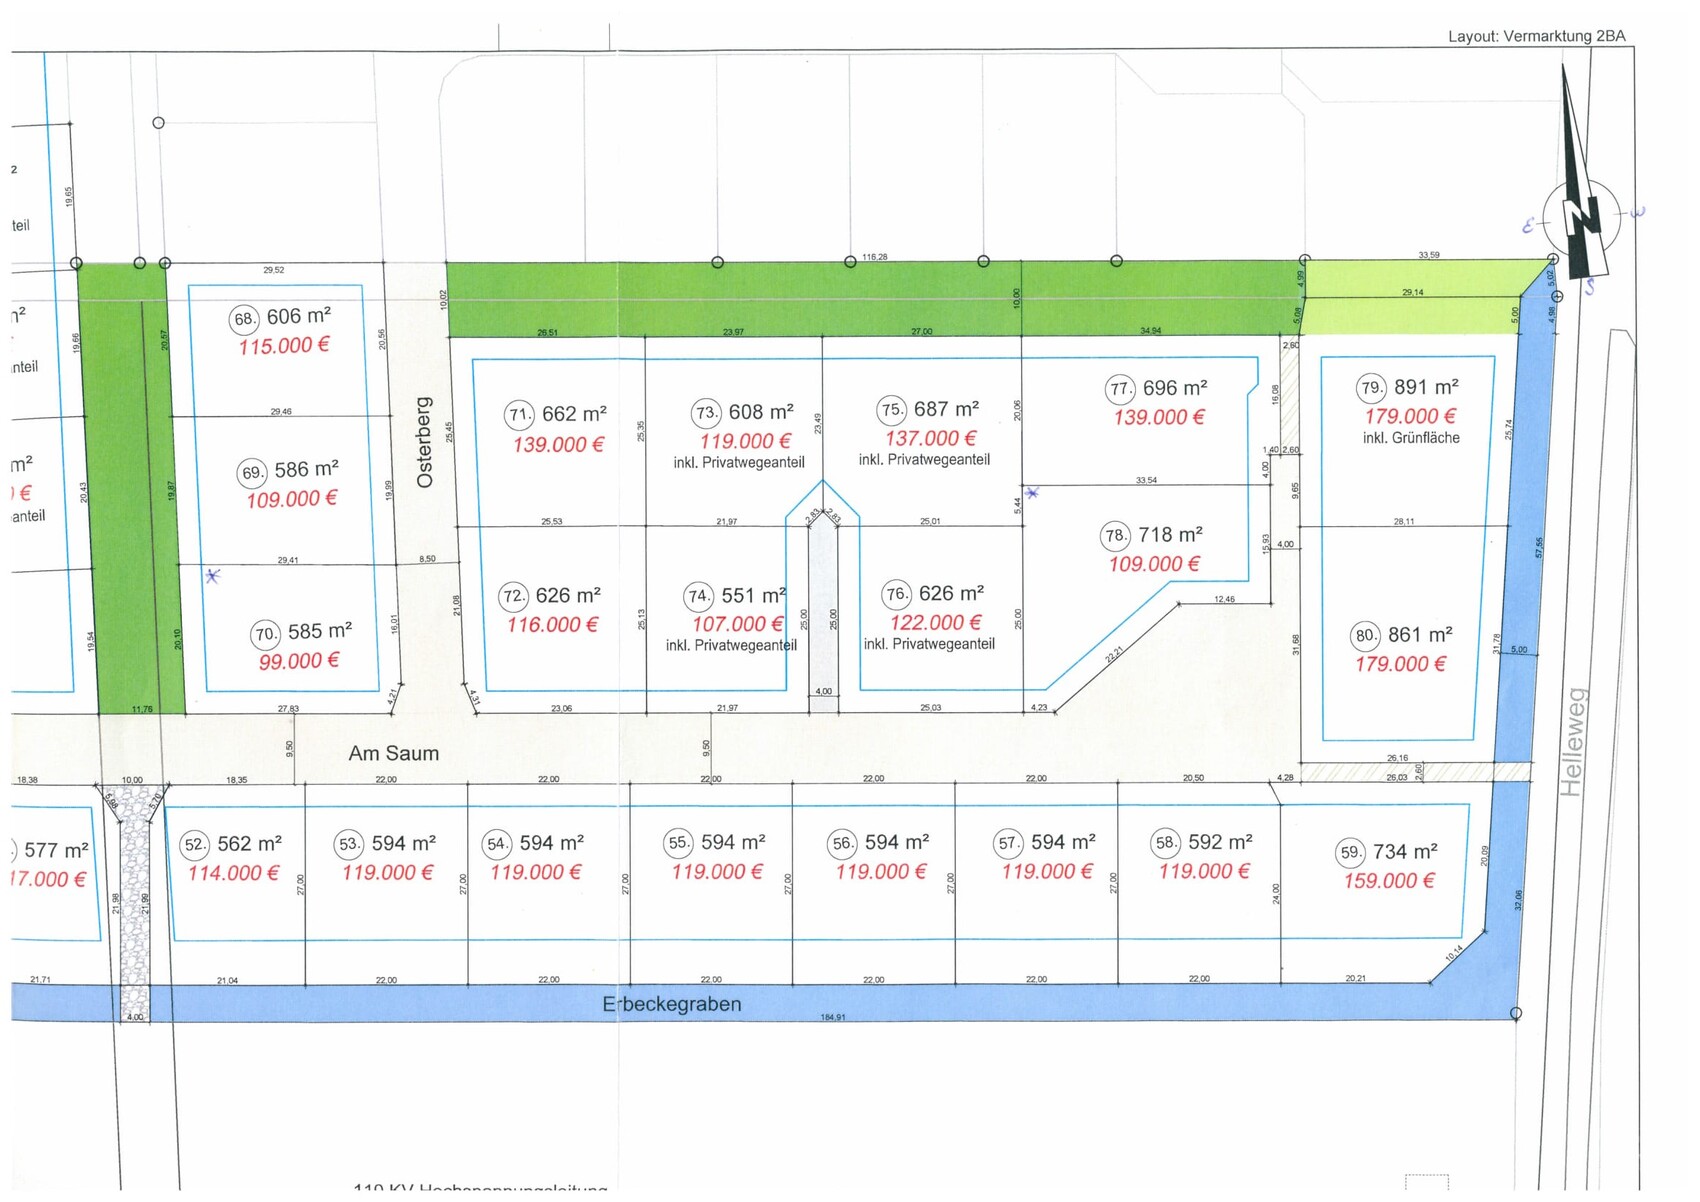
Please provide the floor plans with dimensions, include the site plan, and sketch how the house is intended to be positioned on the plot. Also, since there is a slope involved, explain how this is taken into account. Only then can discussions about the floor plans begin.
Please provide the floor plans with dimensions, include the site plan, and sketch how the house is intended to be positioned on the plot. Also, since there is a slope involved, explain how this is taken into account. Only then can discussions about the floor plans begin.
Hi,
here are my initial thoughts based on the first pictures:
- Staircase right at the front door? Dirt every time you go upstairs ... ? That would bother me :-(
- The bedroom layout seems a bit suboptimal, with a lot of unused space. I doubt you can fit wardrobes in there, judging by the walk-in closet.
- I would position the walk-in closet entrance in the center; it feels more balanced and might make planning the wardrobes easier.
- Upstairs windows would also be interesting.
- I would make the guest room larger instead of the utility room ... or is there that much equipment planned for it?
here are my initial thoughts based on the first pictures:
- Staircase right at the front door? Dirt every time you go upstairs ... ? That would bother me :-(
- The bedroom layout seems a bit suboptimal, with a lot of unused space. I doubt you can fit wardrobes in there, judging by the walk-in closet.
- I would position the walk-in closet entrance in the center; it feels more balanced and might make planning the wardrobes easier.
- Upstairs windows would also be interesting.
- I would make the guest room larger instead of the utility room ... or is there that much equipment planned for it?

Calbe schrieb:
Now that we are in the crucial phase of floor plan design, we would greatly appreciate your opinions and suggestions for improvement. It seems that an inappropriate sofa symbol has been compressed and stretched over the overall dimensions of the actual desired sofa arrangement. When exact measurements are missing and such symbols are used instead to guide others on size, it can be counterproductive.https://www.instagram.com/11antgmxde/
https://www.linkedin.com/company/bauen-jetzt/