
ᐅ Floor plan optimization for a semi-detached house on a 380 sqm plot
Created on: 22 Nov 2020 23:11
Z
zeehdeeh
Hello everyone,
In just under four weeks, we will be able to purchase a typical narrow lot suitable for building a semi-detached house. The future neighbor is someone we know personally, so we think it makes sense for both halves to be designed and built by the same general contractor. There is no formal zoning plan for the lot, but there is a village preservation statute that allows quite a bit of flexibility.
The neighbor’s half will have the eaves facing the street, while we are considering orienting our half with the gable end toward the street, continuing the neighbor’s ridge line. (I hope the cross-section makes this clear.) This would give two rooms more ceiling height and it wouldn’t look like a typical semi-detached house anymore.
The neighbor’s basement is fixed. Based on previous discussions, we were advised to build a basement as well because the cost savings would be limited considering the additional expenses for the foundation and the somewhat larger house overall. Can someone evaluate this?
Due to the roof shape, we would likely have enough storage space in the attic even without a basement.
Zoning / Restrictions
Lot size: 380m² (approx. 13.5m x 28m / 44 x 92 feet)
Slope: no
Bordering buildings: semi-detached house, otherwise setback according to State Building Code BaWü
Roof style: symmetrical gable roof, (min. 48°)
Architectural style: traditional, vertical window format
Owner Requirements
1.5 floors, knee wall 1.20m (4 feet), basement (at least relatively certain)
Number of residents, ages: 4 (38, 36, 6, 2)
Space requirements:
Ground floor: living/dining area, kitchen, guest bathroom with shower,
Upper floor: 2 children’s rooms, master bedroom, bathroom
Office: combined work/guest room in the basement, estimated 1-2 days home office per week
Guest stays per year: 2 people about 5 times/year
Open or closed layout: open, as much as possible
Conservative or modern construction: exterior conservative, interior modern preferred
Open kitchen, kitchen island: open
Number of dining seats: at least 4, preferably 6 (with option for 8)
Fireplace: no
Music/sound wall: no
Balcony, rooftop terrace: no
Garage, carport: carport
Utility garden, greenhouse: possibly a small utility garden, but low priority
House Design
Designer: planner from a construction company after the second revision
What do you especially like? Why?
- Layout of living and dining area
- Rooms for children are comparable in size
- Relatively little hallway space
What do you not like? Why?
- Uncertain if the cloakroom, kitchen, and bathroom have enough space
- Relatively much unused space in the attic
- Master bedroom has only one window
- Bathroom: layout and small window
Price estimate according to architect/planner: approx. $450,000 (estimated by volume, including earthworks and excavation)
Personal price limit for house including fittings: approx. $450,000
Preferred heating system: air-to-water heat pump with underfloor heating
If you had to give up something, which details/extras would you let go?
- Could give up: maybe the pantry
- Cannot give up: second toilet, guest/work room
Why did the design evolve this way?
Adjustments made to the first two drafts by the planner based on our requests (added shower to guest WC, removed originally planned tool shed behind the carport to make room for windows on the ground floor, swapped bathroom and bedroom)
What is the most important/basic question about the floor plan in 130 characters?
Can kitchen, bathroom, and cloakroom be given more space without significantly increasing (and costing) the house?
Thank you very much for your suggestions and opinions, including critical ones.

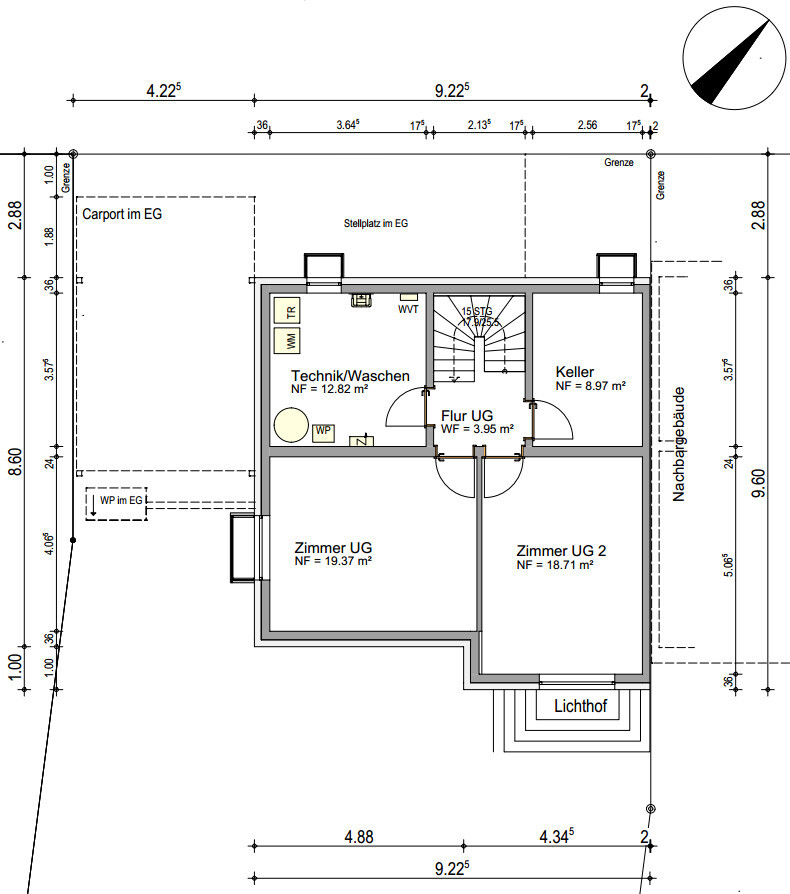
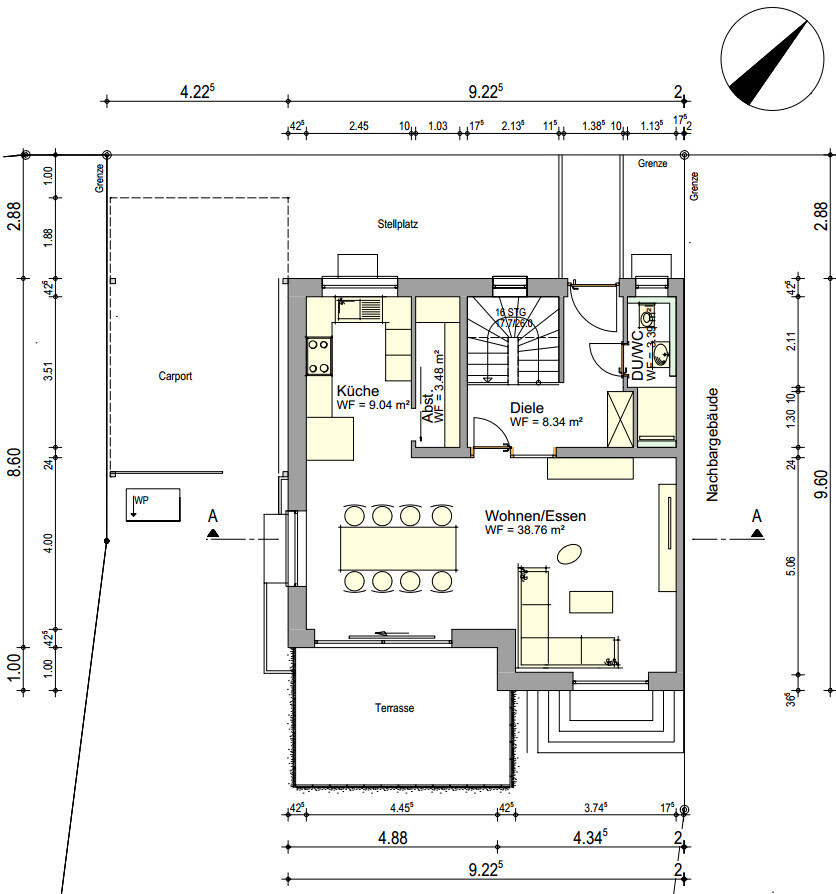
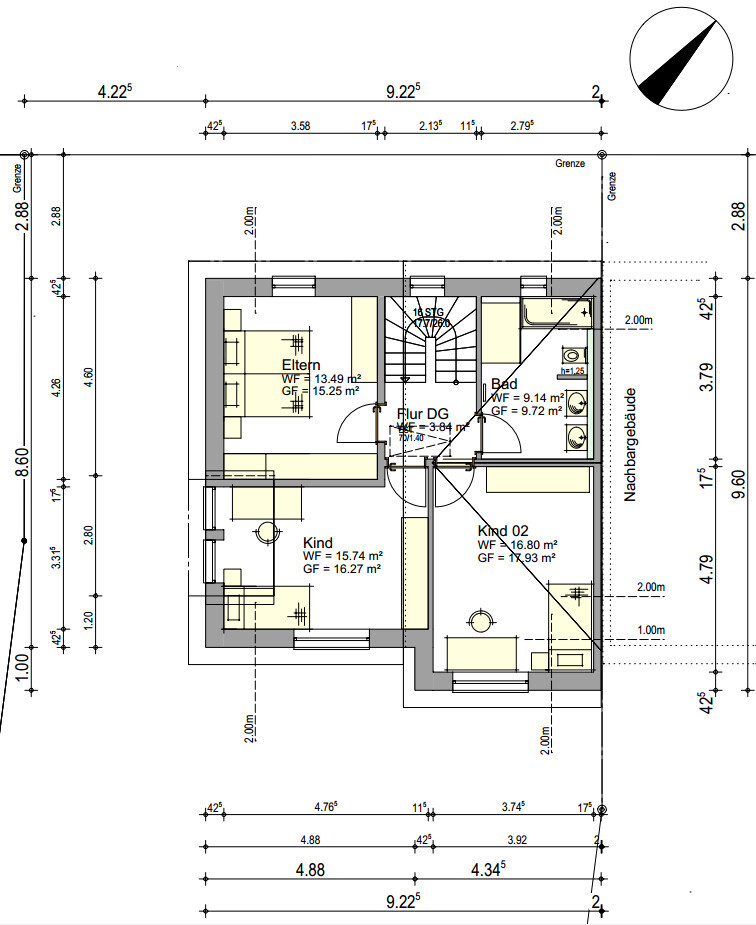
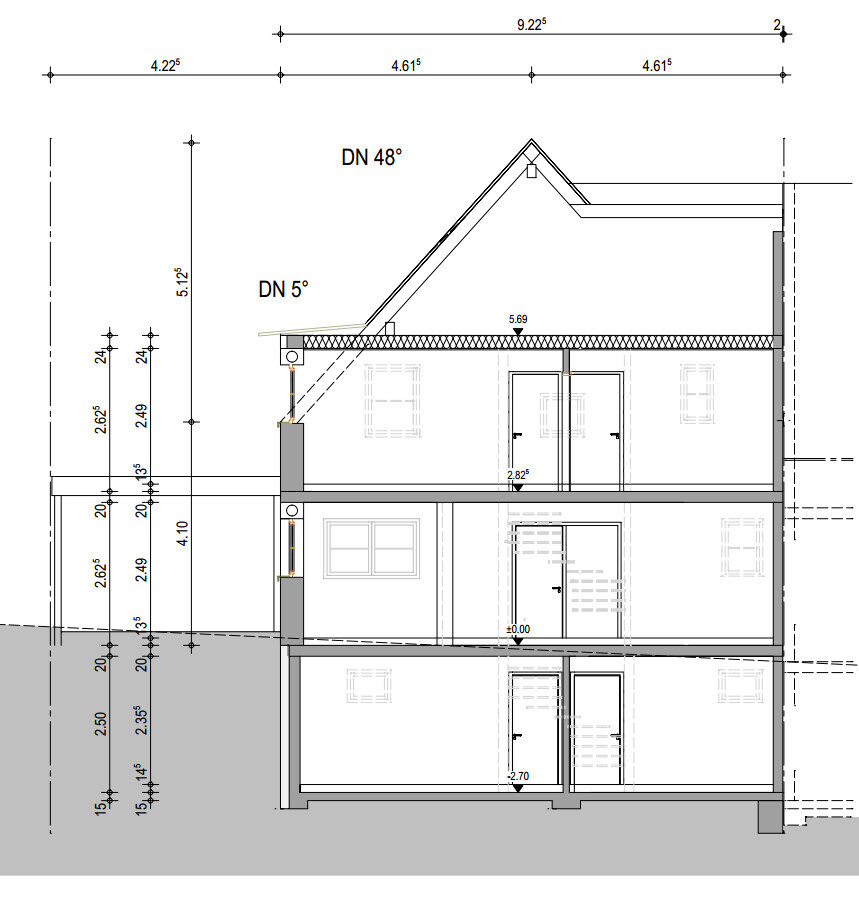
In just under four weeks, we will be able to purchase a typical narrow lot suitable for building a semi-detached house. The future neighbor is someone we know personally, so we think it makes sense for both halves to be designed and built by the same general contractor. There is no formal zoning plan for the lot, but there is a village preservation statute that allows quite a bit of flexibility.
The neighbor’s half will have the eaves facing the street, while we are considering orienting our half with the gable end toward the street, continuing the neighbor’s ridge line. (I hope the cross-section makes this clear.) This would give two rooms more ceiling height and it wouldn’t look like a typical semi-detached house anymore.
The neighbor’s basement is fixed. Based on previous discussions, we were advised to build a basement as well because the cost savings would be limited considering the additional expenses for the foundation and the somewhat larger house overall. Can someone evaluate this?
Due to the roof shape, we would likely have enough storage space in the attic even without a basement.
Zoning / Restrictions
Lot size: 380m² (approx. 13.5m x 28m / 44 x 92 feet)
Slope: no
Bordering buildings: semi-detached house, otherwise setback according to State Building Code BaWü
Roof style: symmetrical gable roof, (min. 48°)
Architectural style: traditional, vertical window format
Owner Requirements
1.5 floors, knee wall 1.20m (4 feet), basement (at least relatively certain)
Number of residents, ages: 4 (38, 36, 6, 2)
Space requirements:
Ground floor: living/dining area, kitchen, guest bathroom with shower,
Upper floor: 2 children’s rooms, master bedroom, bathroom
Office: combined work/guest room in the basement, estimated 1-2 days home office per week
Guest stays per year: 2 people about 5 times/year
Open or closed layout: open, as much as possible
Conservative or modern construction: exterior conservative, interior modern preferred
Open kitchen, kitchen island: open
Number of dining seats: at least 4, preferably 6 (with option for 8)
Fireplace: no
Music/sound wall: no
Balcony, rooftop terrace: no
Garage, carport: carport
Utility garden, greenhouse: possibly a small utility garden, but low priority
House Design
Designer: planner from a construction company after the second revision
What do you especially like? Why?
- Layout of living and dining area
- Rooms for children are comparable in size
- Relatively little hallway space
What do you not like? Why?
- Uncertain if the cloakroom, kitchen, and bathroom have enough space
- Relatively much unused space in the attic
- Master bedroom has only one window
- Bathroom: layout and small window
Price estimate according to architect/planner: approx. $450,000 (estimated by volume, including earthworks and excavation)
Personal price limit for house including fittings: approx. $450,000
Preferred heating system: air-to-water heat pump with underfloor heating
If you had to give up something, which details/extras would you let go?
- Could give up: maybe the pantry
- Cannot give up: second toilet, guest/work room
Why did the design evolve this way?
Adjustments made to the first two drafts by the planner based on our requests (added shower to guest WC, removed originally planned tool shed behind the carport to make room for windows on the ground floor, swapped bathroom and bedroom)
What is the most important/basic question about the floor plan in 130 characters?
Can kitchen, bathroom, and cloakroom be given more space without significantly increasing (and costing) the house?
Thank you very much for your suggestions and opinions, including critical ones.
Ã
Ötzi Ötztaler26 Nov 2020 13:31zeehdeeh schrieb:
The posts of a certain member with a yellow avatar might not have been entirely uninvolved in shaping this opinion... 😉From elephant to modern influencer... Watch out, soon he’ll be subtly advertising for certain branded building materials as soon as he realizes his market value ;-)