
ᐅ Floor plan of a new rectangular bungalow with 130 m² of living space
Created on: 11 Oct 2021 20:42
R
Rampelzampel
Hello, after just over a year I’m getting back in touch. Now, after many delays due to political issues and the pandemic, the development area is finally being prepared, and it should be possible to start building from March 22. Meanwhile, our desired child has arrived, and since we plan to have only one, one child’s bedroom will be enough for us.
Furthermore, we now prefer a bungalow instead of a 1.5-story house because the price is similar and we like having everything on one level better.
We will probably build with Town & Country since the company (the franchiser) is located directly in the town and has already built half of the houses in previous new developments here, as well as the house of good friends of ours. Based on conversations with residents so far, we have not heard any significant negative experiences (of course, there are always some minor issues).
Development Plan / Restrictions
Plot size: 766m² (width at street 20.5m (67 ft 3 in)) / No. 28, drawing is oriented north, precise survey to be done soon
Slope: none
Site occupancy index: 0.4
Floor area ratio: II
Building envelope, building line, and boundaries
Edge development: no
Number of parking spaces: 2
Number of floors: up to 2 full stories
Roof type: gable or hip roof
Style: modern
Orientation:
Maximum heights/limits: ridge height 9.5m (31 ft 2 in), eaves height 6.5m (21 ft 4 in)
Other regulations: rainwater infiltration on site; internal walls mandatory
Homeowner Requirements
Style, roof type, building type: modern, bungalow, hip roof
Basement, floors: no basement
Number of residents, ages: 2 adults (28 and 34), 1 baby
Space requirement ground floor, upper floor: total about 130m² (1,399 sq ft)
Office: family use
Number of guest sleepers per year: 10
Open or closed layout: open living-dining area desired
Conservative or modern construction: modern
Open kitchen, cooking island: yes, would be nice but not essential
Number of dining seats: 6-8 (daily need 3-4)
Fireplace: yes
Music/speaker wall: no
Balcony, roof terrace: no
Garage, carport: 1 carport, 1 outdoor parking space
Kitchen garden, greenhouse: no
Other wishes/special features/daily routine, including reasons why this or that is preferred or excluded:
- Central ventilation system due to allergies
House Design
Designed by: combination of the builder and self-developed ideas
What do you particularly like? Why? The right side and the living/dining/kitchen area are quite appealing to me
What do you not like? Why? The left side with the child’s bedroom, bathroom, etc. could work but needs improvement; the child’s room should, if possible, be on the south side and be somewhat separate from ours, so the bathroom is currently planned in between
Estimated price according to architect/planner: 250,000
Personal price limit for the house including fixtures: 300,000
Preferred heating technology: gas + solar thermal
If you have to give up anything, which details or extensions
-Can you do without: pantry, possibly second shower in guest bathroom, L-shaped living/dining/kitchen area if not otherwise possible
-Can you not do without: walk-in closet/office, child’s room in the south - not directly next to the parents’ bedroom
Why is the design the way it is now?
At first, we had decided on an L-shaped bungalow, but since the extra cost compared to a simple rectangular shape was very high, we reconsidered what we actually need, studied other floor plans, and finally settled on this one. However, having been away from the topic for over a year because it looked like the development might not happen, this is now the first layout out of many we’ve drawn that we generally like. Unfortunately, we’ve only been able to visit two model bungalows, both somewhat smaller.
According to Town & Country, 17.5cm (7 inches) interior walls are now mandatory for bungalows due to previous cracking issues. Therefore, all interior walls in the plan are 17.5cm, and the exterior walls are currently planned at 30cm (12 inches). I am still considering increasing them to 36.5cm (14 inches) or 42.5cm (17 inches) but am unsure whether that would be worthwhile.
Since the tool used does not provide free dimensioning, here are the rough basic dimensions: 13.5m (44 ft 3 in) wide at the street side at the front and 11.1m (36 ft 5 in) deep. I will try another tool with dimensioning in the coming days, but for rough planning this should do for now.
Thanks in advance for your help.
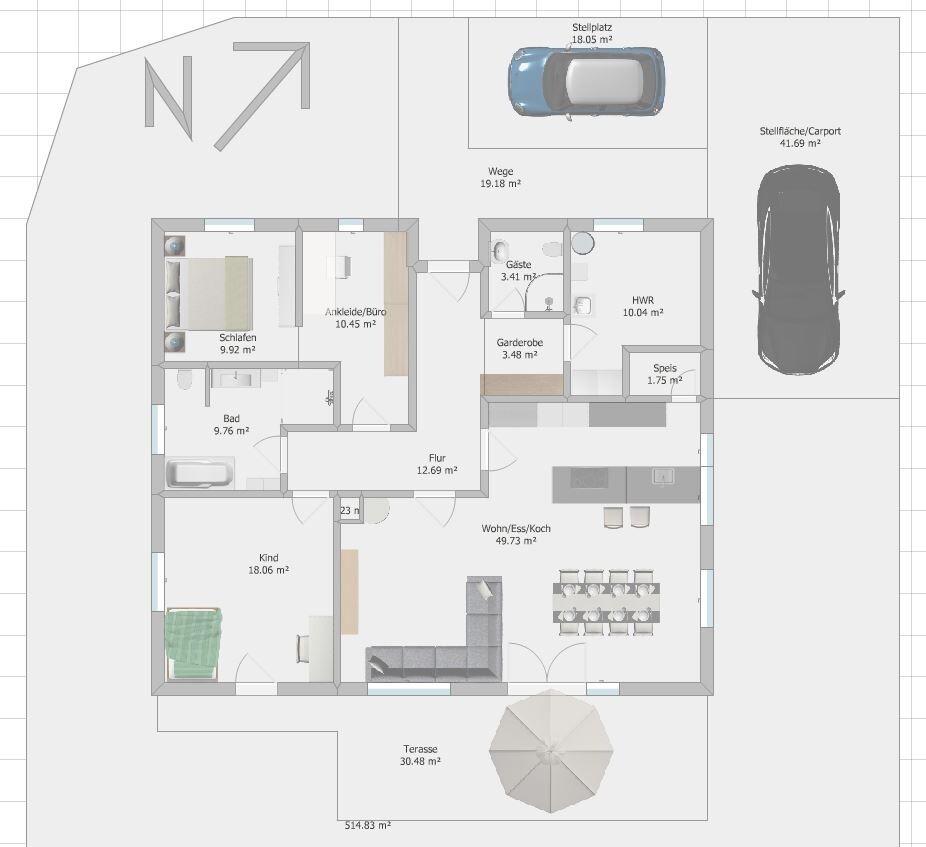
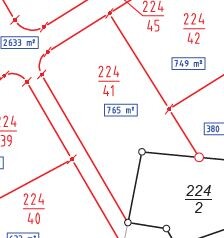
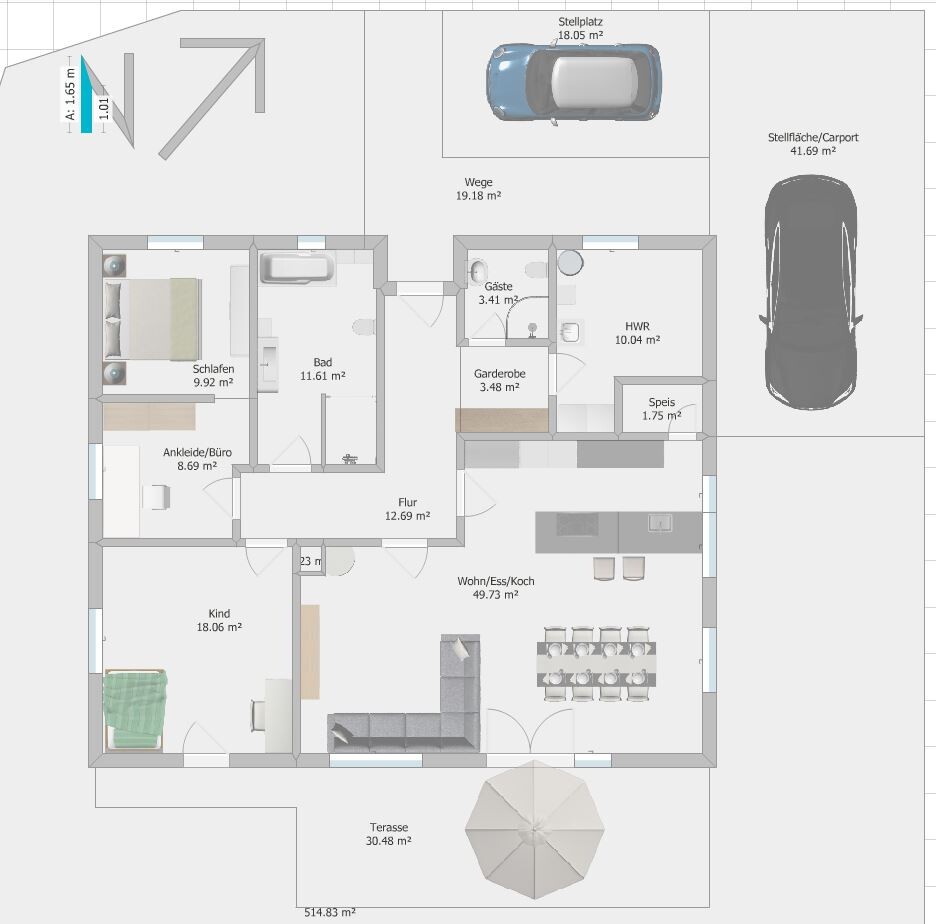
Furthermore, we now prefer a bungalow instead of a 1.5-story house because the price is similar and we like having everything on one level better.
We will probably build with Town & Country since the company (the franchiser) is located directly in the town and has already built half of the houses in previous new developments here, as well as the house of good friends of ours. Based on conversations with residents so far, we have not heard any significant negative experiences (of course, there are always some minor issues).
Development Plan / Restrictions
Plot size: 766m² (width at street 20.5m (67 ft 3 in)) / No. 28, drawing is oriented north, precise survey to be done soon
Slope: none
Site occupancy index: 0.4
Floor area ratio: II
Building envelope, building line, and boundaries
Edge development: no
Number of parking spaces: 2
Number of floors: up to 2 full stories
Roof type: gable or hip roof
Style: modern
Orientation:
Maximum heights/limits: ridge height 9.5m (31 ft 2 in), eaves height 6.5m (21 ft 4 in)
Other regulations: rainwater infiltration on site; internal walls mandatory
Homeowner Requirements
Style, roof type, building type: modern, bungalow, hip roof
Basement, floors: no basement
Number of residents, ages: 2 adults (28 and 34), 1 baby
Space requirement ground floor, upper floor: total about 130m² (1,399 sq ft)
Office: family use
Number of guest sleepers per year: 10
Open or closed layout: open living-dining area desired
Conservative or modern construction: modern
Open kitchen, cooking island: yes, would be nice but not essential
Number of dining seats: 6-8 (daily need 3-4)
Fireplace: yes
Music/speaker wall: no
Balcony, roof terrace: no
Garage, carport: 1 carport, 1 outdoor parking space
Kitchen garden, greenhouse: no
Other wishes/special features/daily routine, including reasons why this or that is preferred or excluded:
- Central ventilation system due to allergies
House Design
Designed by: combination of the builder and self-developed ideas
What do you particularly like? Why? The right side and the living/dining/kitchen area are quite appealing to me
What do you not like? Why? The left side with the child’s bedroom, bathroom, etc. could work but needs improvement; the child’s room should, if possible, be on the south side and be somewhat separate from ours, so the bathroom is currently planned in between
Estimated price according to architect/planner: 250,000
Personal price limit for the house including fixtures: 300,000
Preferred heating technology: gas + solar thermal
If you have to give up anything, which details or extensions
-Can you do without: pantry, possibly second shower in guest bathroom, L-shaped living/dining/kitchen area if not otherwise possible
-Can you not do without: walk-in closet/office, child’s room in the south - not directly next to the parents’ bedroom
Why is the design the way it is now?
At first, we had decided on an L-shaped bungalow, but since the extra cost compared to a simple rectangular shape was very high, we reconsidered what we actually need, studied other floor plans, and finally settled on this one. However, having been away from the topic for over a year because it looked like the development might not happen, this is now the first layout out of many we’ve drawn that we generally like. Unfortunately, we’ve only been able to visit two model bungalows, both somewhat smaller.
According to Town & Country, 17.5cm (7 inches) interior walls are now mandatory for bungalows due to previous cracking issues. Therefore, all interior walls in the plan are 17.5cm, and the exterior walls are currently planned at 30cm (12 inches). I am still considering increasing them to 36.5cm (14 inches) or 42.5cm (17 inches) but am unsure whether that would be worthwhile.
Since the tool used does not provide free dimensioning, here are the rough basic dimensions: 13.5m (44 ft 3 in) wide at the street side at the front and 11.1m (36 ft 5 in) deep. I will try another tool with dimensioning in the coming days, but for rough planning this should do for now.
Thanks in advance for your help.
Tom1978 schrieb:
As my teacher always said: You have your opinion, and I have the correct one 🙂 ...which has often been corrected to our opinions, though not always implemented 😉
But never mind. Different thread 😀
Rampelzampel schrieb:
As long as the footprint remains the same, at least the base price doesn't change for us. That’s why the 16m by 9.5m (52.5 ft by 31 ft) standard has now become 13.5m by 11.25m (44 ft by 37 ft). Rampelzampel schrieb:
I just found an interesting floor plan while browsing. Don’t take it the wrong way if I say that, as far as I know, Town & Country doesn’t offer fully custom designs, but only allows moving interior walls in their standard house types.
More than 40 solid construction house types with countless variants to choose from
and
Individual design of your dream home
does not mean fully custom design, but individual customization of the house type.
R
Rampelzampel12 Oct 2021 18:33I don’t hold it against you at all; I’m grateful for any information and tips. We discussed it with the lady, and as long as the total floor area remains the same, we are allowed to modify it as needed. Of course, if bay windows or similar features are added, it will become significantly more expensive, but we are sticking to a simple, practical, and efficient layout. Many builders from Town & Country charge extra just for moving a single wall, but that is not the case for us. I will send her a draft in the next few days and ask about the cost implications of the extras planned so far.
Rampelzampel schrieb:
As long as the total footprint remains the same, we can modify it as needed. Are we talking about the 131 model "Trend"? The total footprint (not the size) is rectangular, measuring 15.87 x 9.50 meters (52.1 x 31.2 feet). These aren’t random figures but are based on the dimensions of the building blocks.
I would definitely double-check this, otherwise you might be putting a lot of effort in for nothing.
Rampelzampel schrieb:
If bay windows or similar features are added, it will obviously become significantly more expensive, Of course. That would then also be a secondary extension.
Rampelzampel schrieb:
but we are sticking to the simple, practical, efficient format. See above.
By the way, many plots of land are only about 20 meters (65.6 feet) wide. That’s somewhat of a standard size. In urban areas, 16 meters (52.5 feet) wide is common. In rural areas, you’ll find plots wider than 20 meters (65.6 feet).
I think the floor plan is generally quite good. But why don’t you use the west side for the kitchen and dining area? You could simply mirror it and then swap the children’s room and utility room. That way, the children’s room would have a nice west-facing window, and your bedroom could get an east-facing window. Actually, that would be optimal.
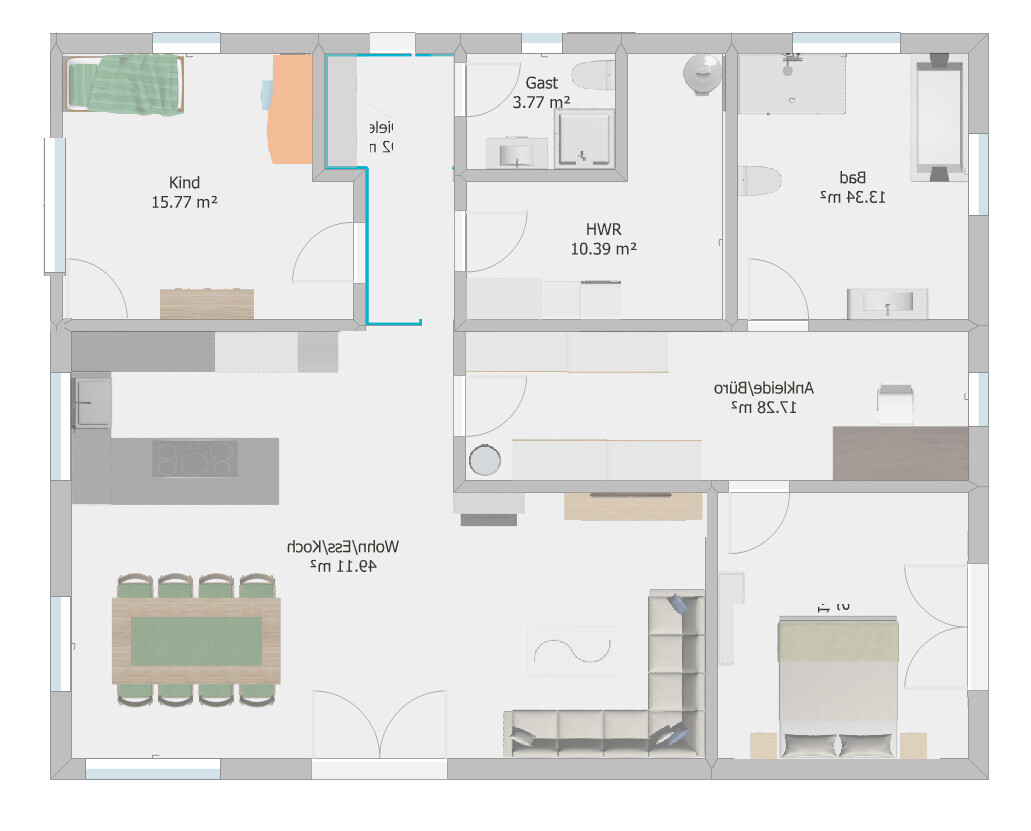
R
Rampelzampel12 Oct 2021 19:01@ypg Exactly the 131 Trend. I am aware of the dimensions; the lady just demonstrated and calculated it on her PC, showing that I can also choose a width of 14m (46 feet) and then scale the other side accordingly. Her tool calculated that automatically. But I will ask again tomorrow to be sure.
@Würfel*
That is a great idea, I really like it, thanks for the suggestion.
@Würfel*
That is a great idea, I really like it, thanks for the suggestion.

ypg schrieb:
Please don’t take this the wrong way, but to my knowledge Town & Country does not offer fully custom designs, only allowing interior walls to be moved within standard house models.
Over 40 solid house models with countless variations to choose from
And
Individual design of your dream home
does not mean full custom planning, but rather individual customization of the standard house model. I’m not sure whether the franchisees have to stick to the catalog selection (hard franchise) or if they are also allowed to build custom designs under their own name.
Rampelzampel schrieb:
@ypg Exactly the 131er Trend. I am aware of the dimensions; the lady just demonstrated and calculated it on her PC, saying that I could take a 14m (46 feet) width and then scale the other side accordingly, or her tool calculated that automatically. But I will ask again tomorrow to be sure. However, I am quite certain that neither option is possible. If you take the standard house model as a basis (see above; as I said, I’m not sure about this), scaling is not allowed. Standard house models usually do not allow any variation in building depth and only allow width extension, typically only in fixed increments. In this sense, I could see the base model 78 (8.63 x 10.50m (28.3 x 34.4 feet)) being widened by up to 3.50m (11.5 feet) (which would mean adding a room on each side of the hallway) or the base model 92 (9.63 x 11.00m (31.6 x 36.1 feet)) being widened by up to 3.00m (9.8 feet). Be careful: if I am not mistaken, these external dimensions assume a wall thickness of 24cm (9.5 inches).
https://www.instagram.com/11antgmxde/
https://www.linkedin.com/company/bauen-jetzt/