
ᐅ Floor plan for a single-family house of approximately 200 sqm with basement – rear development
Created on: 17 Jun 2021 15:42
D
Doh-Nuts
Hello everyone,
After much silent reading, we would now like to draw on your experience and expertise and ask for your opinions and feedback on our project. We are still in the very early stages and are currently working on floor plans to visualize our ideas and to be prepared for upcoming discussions with various general contractors. Before I get to the questionnaire, I’d like to briefly describe the starting situation:
The plot is approximately 1600 m² (0.4 acres) in size, with an old building containing two apartments at the front. Two small garages with covered parking are located along the northern boundary and almost fully use up the buildable area along that border. We are currently not planning to subdivide the property, so for the new construction, taking into account the plot ratio already “used up” by the existing buildings, about 700 m² (7500 sq ft) of building area remains as a gap. The rear part of the plot is separated from the front by a tall hedge. The best view axis into the garden is to the south, although partially limited by the hedge and neighboring buildings. Therefore, in our plan, the new house is positioned as far north as possible with the living/dining area facing south.
Please have a look and share your feedback – we appreciate new ideas and opinions.
Thank you very much.
Development Plan / Restrictions
Plot size: approx. 700 m² (7500 sq ft)
Slope: no
Plot ratio (floor area ratio): 0.3, 50% increase allowed due to driveways
Floor space ratio: no specification
Building window, building line, and boundaries: no specification
Edge development: no specification
Number of parking spaces: no specification
Number of stories: 1 full story (according to Lower Saxony building regulations)
Roof pitch: 35–48°
Architectural style: no specification
Orientation: no specification
Maximum height / limits: ground floor max. 80 cm (31.5 inches) above street level
Other requirements: boundary development already fully utilized by existing buildings
Client Requirements
Style, roof type, building type: single-family house, gable roof, brick-clad
Basement, stories: basement, ground floor, attic
Number of people, ages: 4 people (34, 34, 3, 1)
Room needs on ground floor: kitchen, living/dining area, study, guest WC/bathroom
Room needs on upper floor: master bedroom, walk-in closet, two children’s rooms, bathroom
Office: home office
Guest overnight stays per year: 2
Open or closed architecture: open
Traditional or modern construction: traditional exterior, modern interior
Open kitchen, kitchen island: island or peninsula
Number of dining seats: 10+
Fireplace: optional
Music/stereo wall: not necessary
Balcony, roof terrace: not necessary
Garage, carport: garage: single garage
Utility garden, greenhouse: not necessary
Other wishes / special features / daily routine, also explanations why certain things should or should not be included:
House Design
Who designed the plan: do-it-yourself
What do you like about it? Why?: we like the open layout of the ground floor
What do you not like? Why?: we are uncertain about the room sizes on the upper floor (large children’s rooms, relatively small bathroom), as well as the usability of the kitchen.
Price estimate according to architect/planner: not available yet
Personal price limit for the house, including fixtures and fittings: €600,000
Preferred heating technology: ground-source heat pump (brine-water), air-source heat pump
If you have to give up certain features or extensions,
- Features you can do without: void spaces, guest room in the attic, seating lounge on the ground floor (winter garden replacement), fireplace
- Features you cannot do without: basement, access from house to garage (we are used to it and do not want to miss it), shower on the ground floor
Why is the design like it is now?
After many doubtful attempts at floor plans, the design we present here is primarily inspired by the Bien-Zenker Concept-M 172.
What is the most important/basic question about the floor plan in 130 characters?
Feedback on the floor plan, possibilities for optimization. Can the room program be implemented more efficiently? Are there major planning mistakes or no-gos? Would you place the house completely differently?

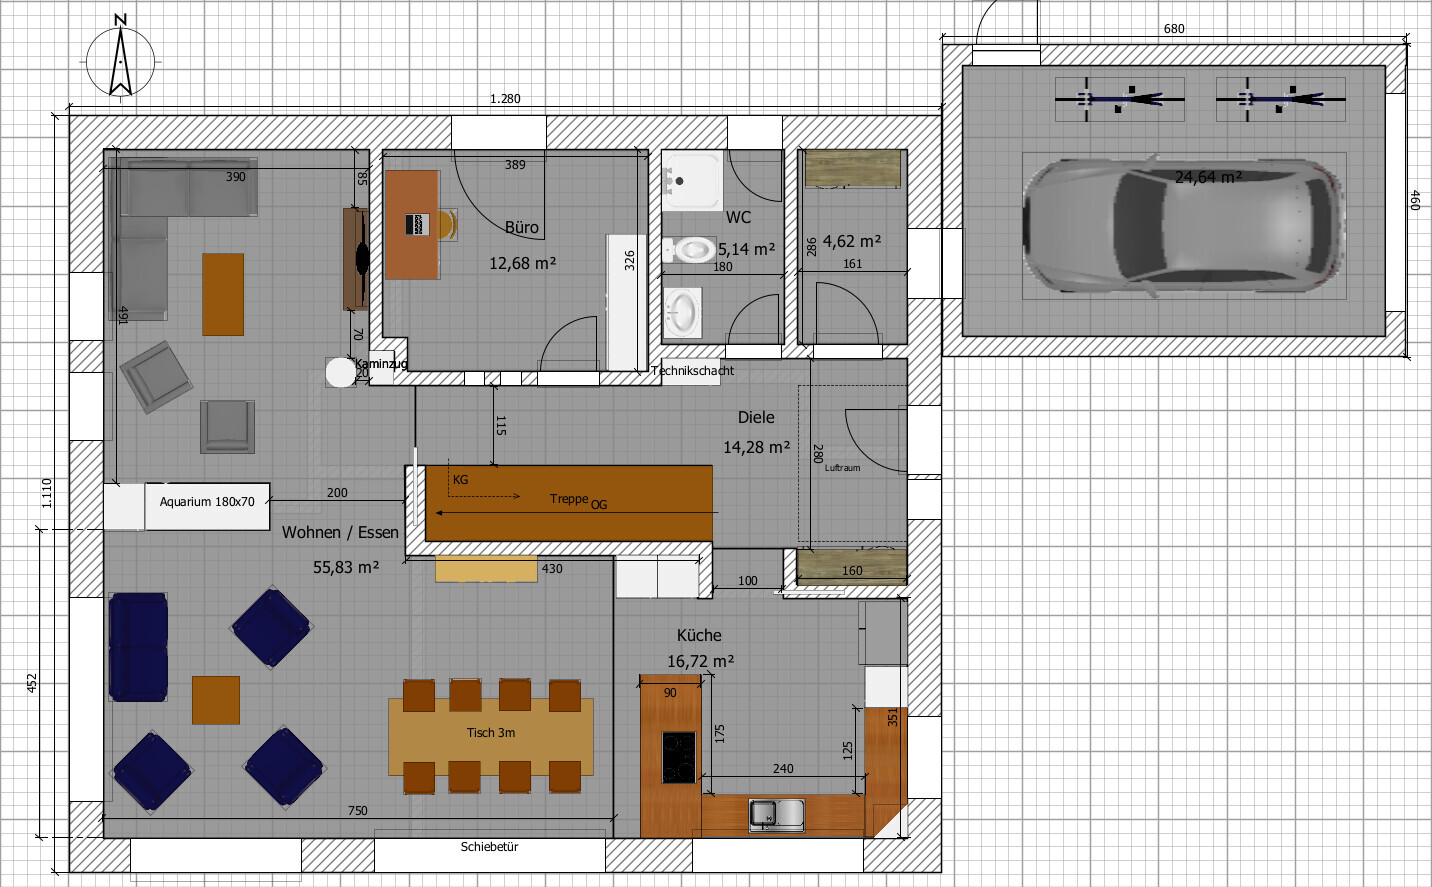
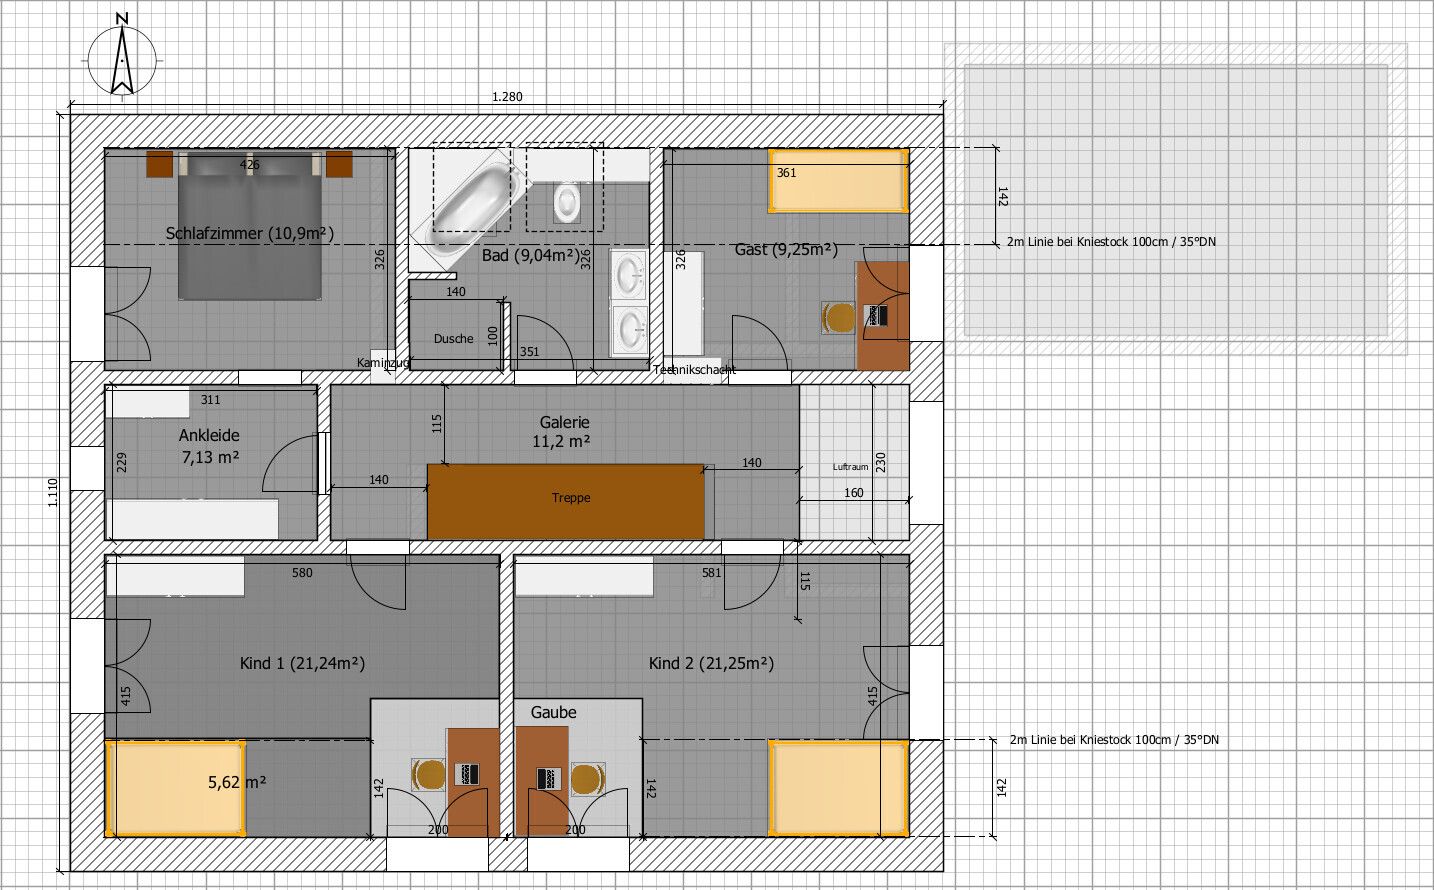
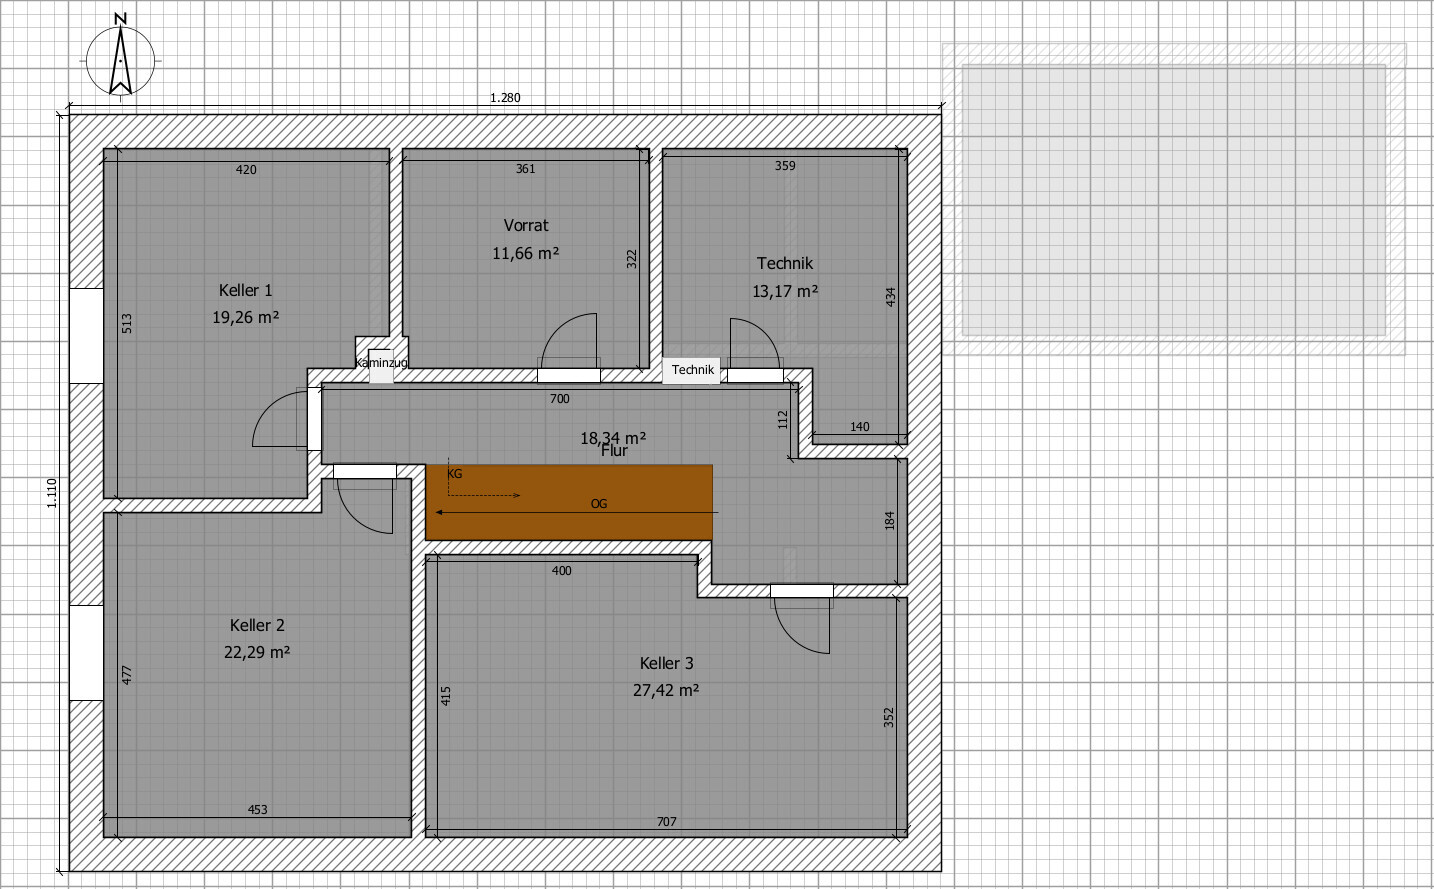
After much silent reading, we would now like to draw on your experience and expertise and ask for your opinions and feedback on our project. We are still in the very early stages and are currently working on floor plans to visualize our ideas and to be prepared for upcoming discussions with various general contractors. Before I get to the questionnaire, I’d like to briefly describe the starting situation:
The plot is approximately 1600 m² (0.4 acres) in size, with an old building containing two apartments at the front. Two small garages with covered parking are located along the northern boundary and almost fully use up the buildable area along that border. We are currently not planning to subdivide the property, so for the new construction, taking into account the plot ratio already “used up” by the existing buildings, about 700 m² (7500 sq ft) of building area remains as a gap. The rear part of the plot is separated from the front by a tall hedge. The best view axis into the garden is to the south, although partially limited by the hedge and neighboring buildings. Therefore, in our plan, the new house is positioned as far north as possible with the living/dining area facing south.
Please have a look and share your feedback – we appreciate new ideas and opinions.
Thank you very much.
Development Plan / Restrictions
Plot size: approx. 700 m² (7500 sq ft)
Slope: no
Plot ratio (floor area ratio): 0.3, 50% increase allowed due to driveways
Floor space ratio: no specification
Building window, building line, and boundaries: no specification
Edge development: no specification
Number of parking spaces: no specification
Number of stories: 1 full story (according to Lower Saxony building regulations)
Roof pitch: 35–48°
Architectural style: no specification
Orientation: no specification
Maximum height / limits: ground floor max. 80 cm (31.5 inches) above street level
Other requirements: boundary development already fully utilized by existing buildings
Client Requirements
Style, roof type, building type: single-family house, gable roof, brick-clad
Basement, stories: basement, ground floor, attic
Number of people, ages: 4 people (34, 34, 3, 1)
Room needs on ground floor: kitchen, living/dining area, study, guest WC/bathroom
Room needs on upper floor: master bedroom, walk-in closet, two children’s rooms, bathroom
Office: home office
Guest overnight stays per year: 2
Open or closed architecture: open
Traditional or modern construction: traditional exterior, modern interior
Open kitchen, kitchen island: island or peninsula
Number of dining seats: 10+
Fireplace: optional
Music/stereo wall: not necessary
Balcony, roof terrace: not necessary
Garage, carport: garage: single garage
Utility garden, greenhouse: not necessary
Other wishes / special features / daily routine, also explanations why certain things should or should not be included:
House Design
Who designed the plan: do-it-yourself
What do you like about it? Why?: we like the open layout of the ground floor
What do you not like? Why?: we are uncertain about the room sizes on the upper floor (large children’s rooms, relatively small bathroom), as well as the usability of the kitchen.
Price estimate according to architect/planner: not available yet
Personal price limit for the house, including fixtures and fittings: €600,000
Preferred heating technology: ground-source heat pump (brine-water), air-source heat pump
If you have to give up certain features or extensions,
- Features you can do without: void spaces, guest room in the attic, seating lounge on the ground floor (winter garden replacement), fireplace
- Features you cannot do without: basement, access from house to garage (we are used to it and do not want to miss it), shower on the ground floor
Why is the design like it is now?
After many doubtful attempts at floor plans, the design we present here is primarily inspired by the Bien-Zenker Concept-M 172.
What is the most important/basic question about the floor plan in 130 characters?
Feedback on the floor plan, possibilities for optimization. Can the room program be implemented more efficiently? Are there major planning mistakes or no-gos? Would you place the house completely differently?
Acof1978 schrieb:
I have learned that it is referred to as a planning error.There is hardly any planning error visible here – except for the bathroom and, of course, the budget, which does not match the size of the house.ypg schrieb:
There is hardly any design flaw visible here—except for the bathroom and, of course, the budget, which does not match the size of the house.But this is all a matter of personal taste. For example, I personally think that 300 sqm (approximately 3,230 sq ft), including the basement, is a design mistake for 4 people. However, that’s just my opinion, and by the time the children have left home, the original poster will understand what I mean.
H
Hausbauer202119 Jun 2021 20:49Well, if he can hire someone to keep it tidy, then it’s all good 😀
Acof1978 schrieb:
At the latest, when the children have left the house, the original poster will understand what I mean.Then you sell the house and look for something that fits the right size.
Acof1978 schrieb:
And this is all a matter of personal taste. For example, I personally think that 300 m² (3,230 sq ft) of floor area, including the basement, is a design mistake for four people. But that is just my opinion, and once the children have left home, the original poster will understand what I mean. Design mistakes are too small living and dining areas and dark interiors. A total of 300 m² (3,230 sq ft) is fine if that’s what the homeowner wants and – I repeat – if the budget allows.
driver55 schrieb:
Planning mistakes are a living/dining area that is too small and dark living spaces. A total of 300 sqm (3,229 sq ft) is fine if the client wants it and – I repeat – the budget allows it. We have now discussed this with an external architect and three families who have the same living room. All agree that it will not be dark. So I won’t take it personally.
In my opinion, 300 sqm (3,229 sq ft) is clearly a planning mistake. Often there are unused rooms, high heating costs, and a high initial investment with little added benefit compared to, for example, a total of 200 sqm (2,153 sq ft).