
Hello everyone,
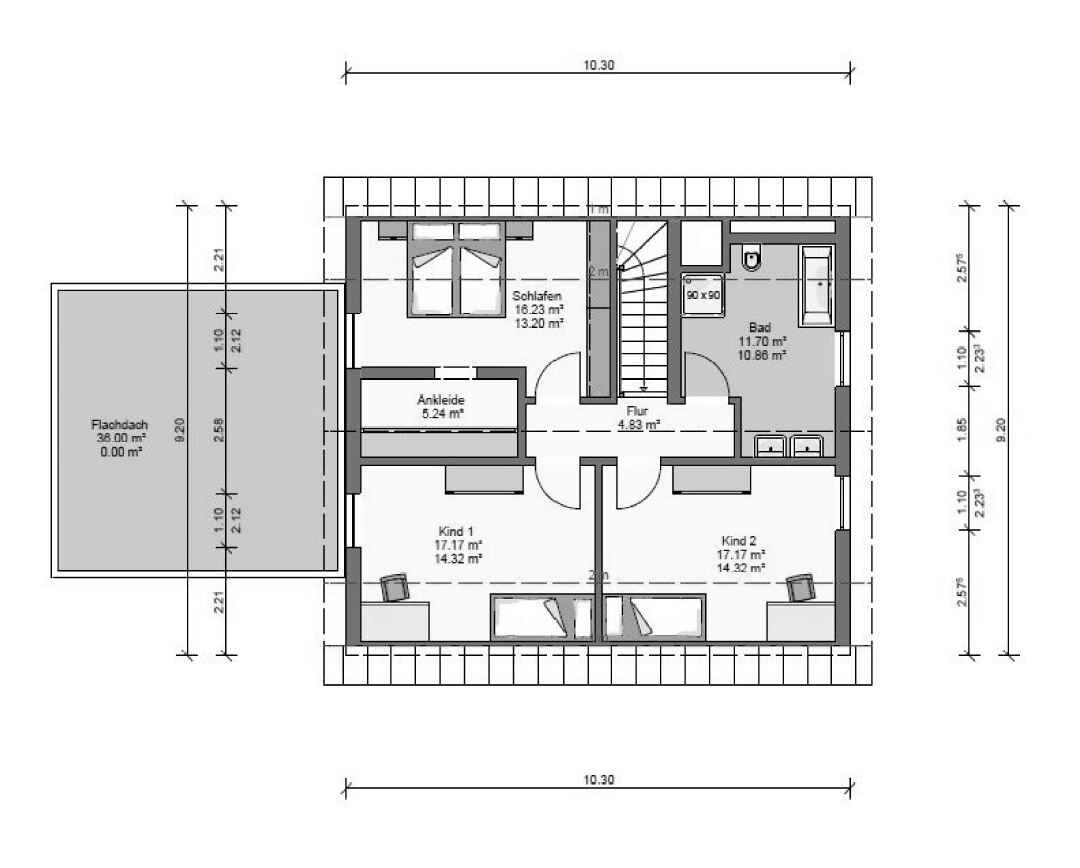
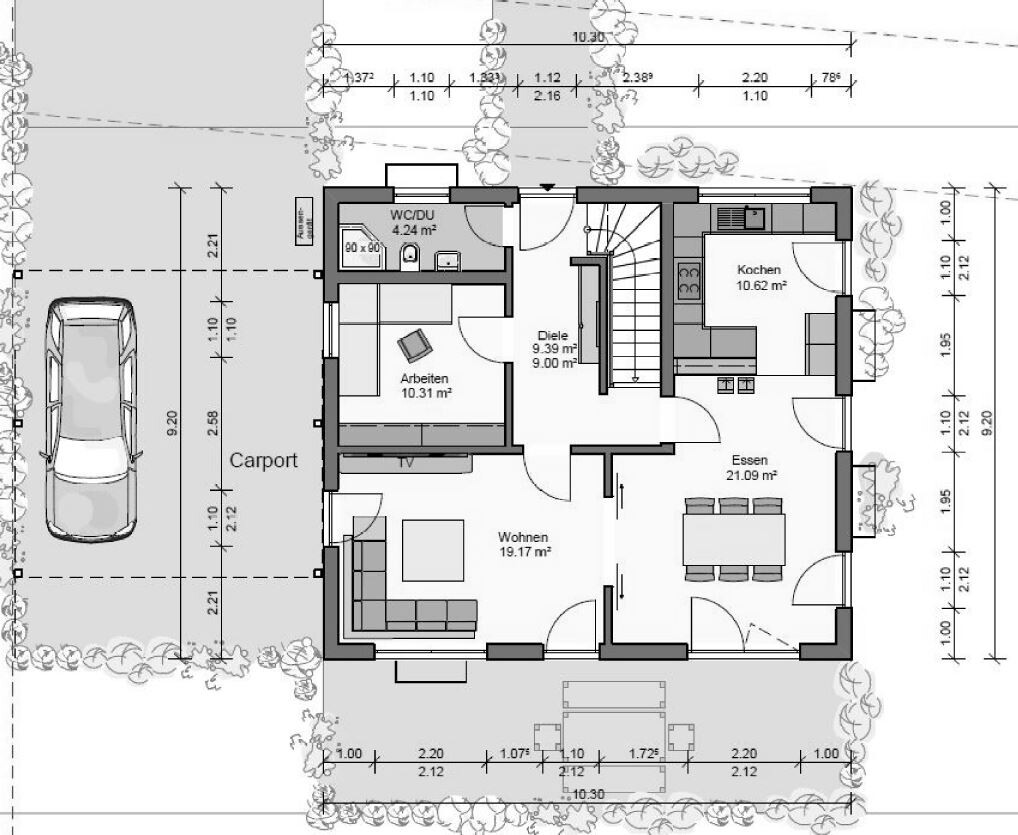
I would like to present the first draft of our floor plan for discussion.
It was roughly created by ourselves and then adjusted by the planner from a construction company. Overall, we really like it.
About the plot: It is a sloped lot in a new development area. To the south, the area remains undeveloped, so we have an unobstructed view.
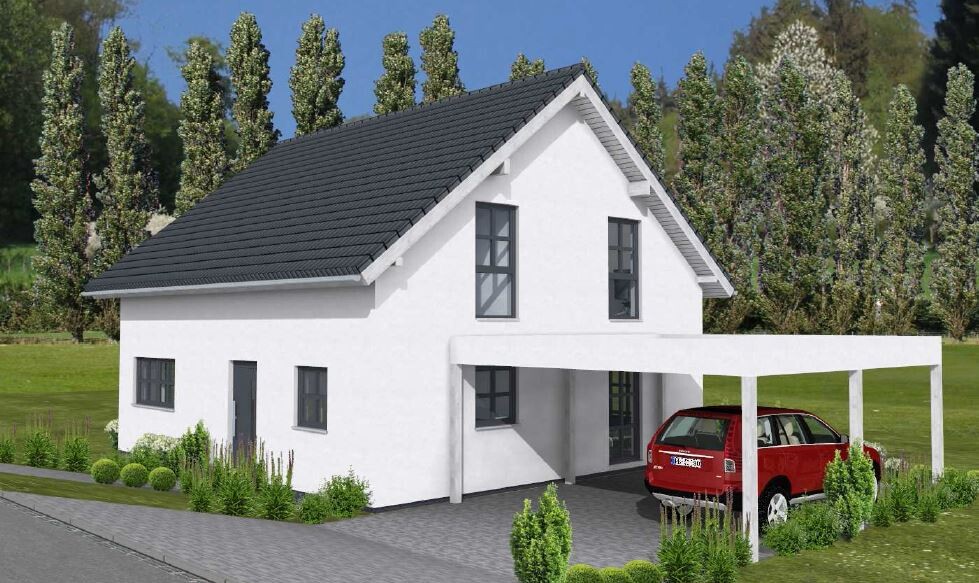
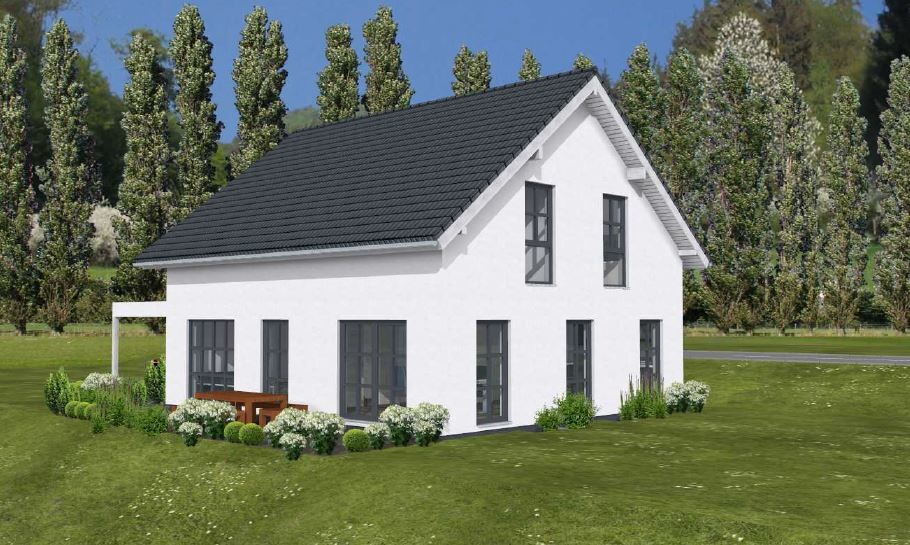
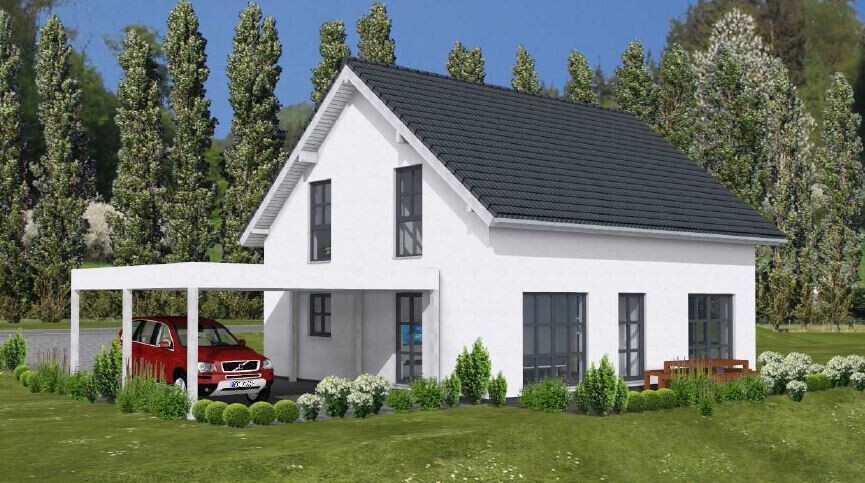
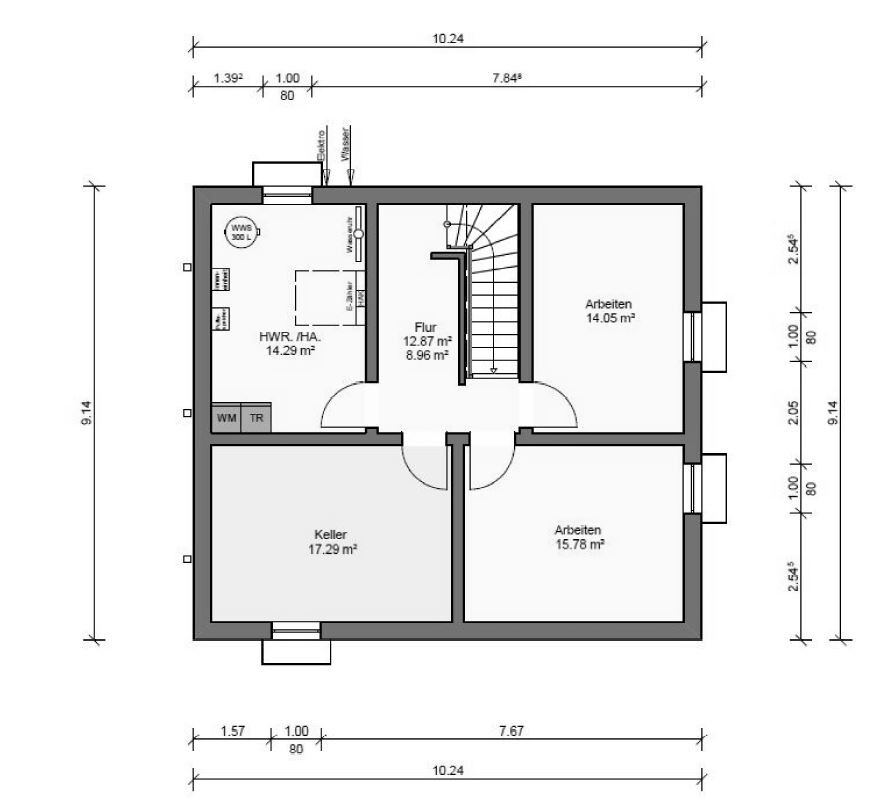
Since we want a ground-level terrace, we will add fill, and the basement should not be partially exposed on the south side but rather on the east. Unfortunately, this was not clearly shown in the elevations. The office and guest room are correctly located in the basement on the plan.
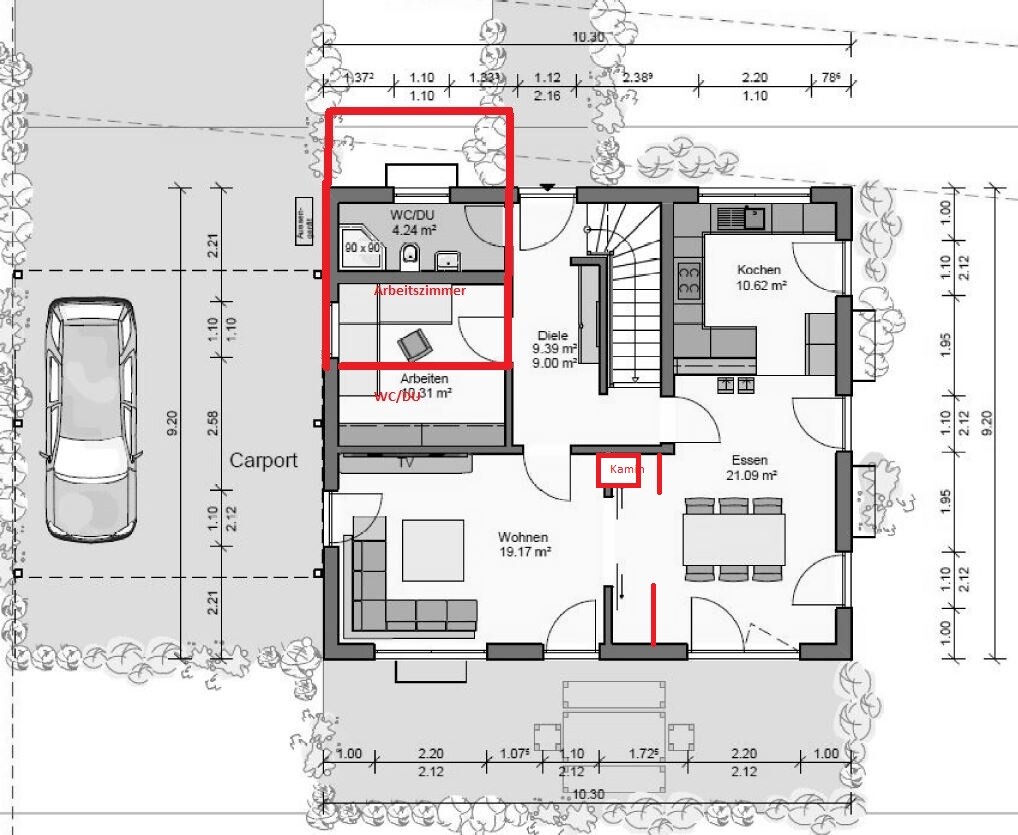
As the office on the ground floor is too small (my wife is a teacher, and it should serve as a bedroom in older age), we considered planning an extension or bay window at the front of the house and swapping the office with the guest bathroom. This would also have the advantage that the office would have a front-facing window instead of only a dark one under the carport. (In image EG2, I tried to illustrate this using Paint 😉 )
If the roof is extended accordingly, it could be drawn further towards the center of the house, creating a covered entrance.
However, since we are already at our budget limit, the question of cost arises. Does anyone have an idea of what this might roughly cost?
What do you think? I am grateful for any suggestions.
Development Plan/Restrictions
Plot size: 767 sqm (about 8,255 sq ft)
Slope: Yes, approx. 2.5 m (8 ft) drop within the building zone
Site coverage ratio: 0.4
Floor area ratio: 0.7
Number of parking spaces: 2
Number of floors: 1.5
Roof type: gable roof
Style: Classic
Orientation: SSW
Maximum heights/limits: ridge height 9 m (30 ft) above street level
Owners’ Requirements
Style, roof type, building type: gable roof
Basement, floors: basement, ground floor, attic
Number of occupants, age: currently 2, later 4
Office: family use or home office? Home office on ground floor (min. 14 sqm (150 sq ft), teacher, may later serve as bedroom in old age)
Number of overnight guests per year: 15–20
Open or closed architecture: rather closed
Conservative or modern style: conservative
Open kitchen, kitchen island: kitchen + dining, living room separated by sliding door
Number of dining seats: 6
Fireplace: yes
Balcony, roof terrace: no
Garage, carport: double carport, maybe garage later if carport is too expensive
House Design
Source of the plan:
- Planner from a construction company
- Do-it-yourself (We roughly specified the plot; the construction company’s planner finalized it.)
What do we especially like?
- Attractive elevations, clear structure, symmetry
- Room layout
- Our kitchen fits in 😉
What do we not like?
- Fireplace is still missing
- Staircase is directly in the entrance area
- Office too small
- Windows on the east side are not quite right yet (since the basement will be exposed here, regular windows instead of floor-to-ceiling are preferred)
- No basement exit to outdoors yet (preferably in the southeast corner)
Cost estimate according to architect/planner: 280,000
Personal budget limit for house including fittings: ideally less than 280,000
Preferred heating system: probably air-to-water heat pump
I would like to present the first draft of our floor plan for discussion.
It was roughly created by ourselves and then adjusted by the planner from a construction company. Overall, we really like it.
About the plot: It is a sloped lot in a new development area. To the south, the area remains undeveloped, so we have an unobstructed view.
Since we want a ground-level terrace, we will add fill, and the basement should not be partially exposed on the south side but rather on the east. Unfortunately, this was not clearly shown in the elevations. The office and guest room are correctly located in the basement on the plan.
As the office on the ground floor is too small (my wife is a teacher, and it should serve as a bedroom in older age), we considered planning an extension or bay window at the front of the house and swapping the office with the guest bathroom. This would also have the advantage that the office would have a front-facing window instead of only a dark one under the carport. (In image EG2, I tried to illustrate this using Paint 😉 )
If the roof is extended accordingly, it could be drawn further towards the center of the house, creating a covered entrance.
However, since we are already at our budget limit, the question of cost arises. Does anyone have an idea of what this might roughly cost?
What do you think? I am grateful for any suggestions.
Development Plan/Restrictions
Plot size: 767 sqm (about 8,255 sq ft)
Slope: Yes, approx. 2.5 m (8 ft) drop within the building zone
Site coverage ratio: 0.4
Floor area ratio: 0.7
Number of parking spaces: 2
Number of floors: 1.5
Roof type: gable roof
Style: Classic
Orientation: SSW
Maximum heights/limits: ridge height 9 m (30 ft) above street level
Owners’ Requirements
Style, roof type, building type: gable roof
Basement, floors: basement, ground floor, attic
Number of occupants, age: currently 2, later 4
Office: family use or home office? Home office on ground floor (min. 14 sqm (150 sq ft), teacher, may later serve as bedroom in old age)
Number of overnight guests per year: 15–20
Open or closed architecture: rather closed
Conservative or modern style: conservative
Open kitchen, kitchen island: kitchen + dining, living room separated by sliding door
Number of dining seats: 6
Fireplace: yes
Balcony, roof terrace: no
Garage, carport: double carport, maybe garage later if carport is too expensive
House Design
Source of the plan:
- Planner from a construction company
- Do-it-yourself (We roughly specified the plot; the construction company’s planner finalized it.)
What do we especially like?
- Attractive elevations, clear structure, symmetry
- Room layout
- Our kitchen fits in 😉
What do we not like?
- Fireplace is still missing
- Staircase is directly in the entrance area
- Office too small
- Windows on the east side are not quite right yet (since the basement will be exposed here, regular windows instead of floor-to-ceiling are preferred)
- No basement exit to outdoors yet (preferably in the southeast corner)
Cost estimate according to architect/planner: 280,000
Personal budget limit for house including fittings: ideally less than 280,000
Preferred heating system: probably air-to-water heat pump
Hello construction expert,
thank you for your detailed response. 🙂
Since I mainly wanted to get a rough price estimate for the extension/bay window at the front, I deliberately didn’t specify the costs in detail. The 280,000 includes not the full finishing of the basement, but more like what you suggested—a sort of "preparation" for later. Since there are no children yet, we currently have enough space upstairs.
Apart from the cost aspect, does anyone have any comments on the floor plan? Good? Bad? What could be improved?
thank you for your detailed response. 🙂
Since I mainly wanted to get a rough price estimate for the extension/bay window at the front, I deliberately didn’t specify the costs in detail. The 280,000 includes not the full finishing of the basement, but more like what you suggested—a sort of "preparation" for later. Since there are no children yet, we currently have enough space upstairs.
Apart from the cost aspect, does anyone have any comments on the floor plan? Good? Bad? What could be improved?