
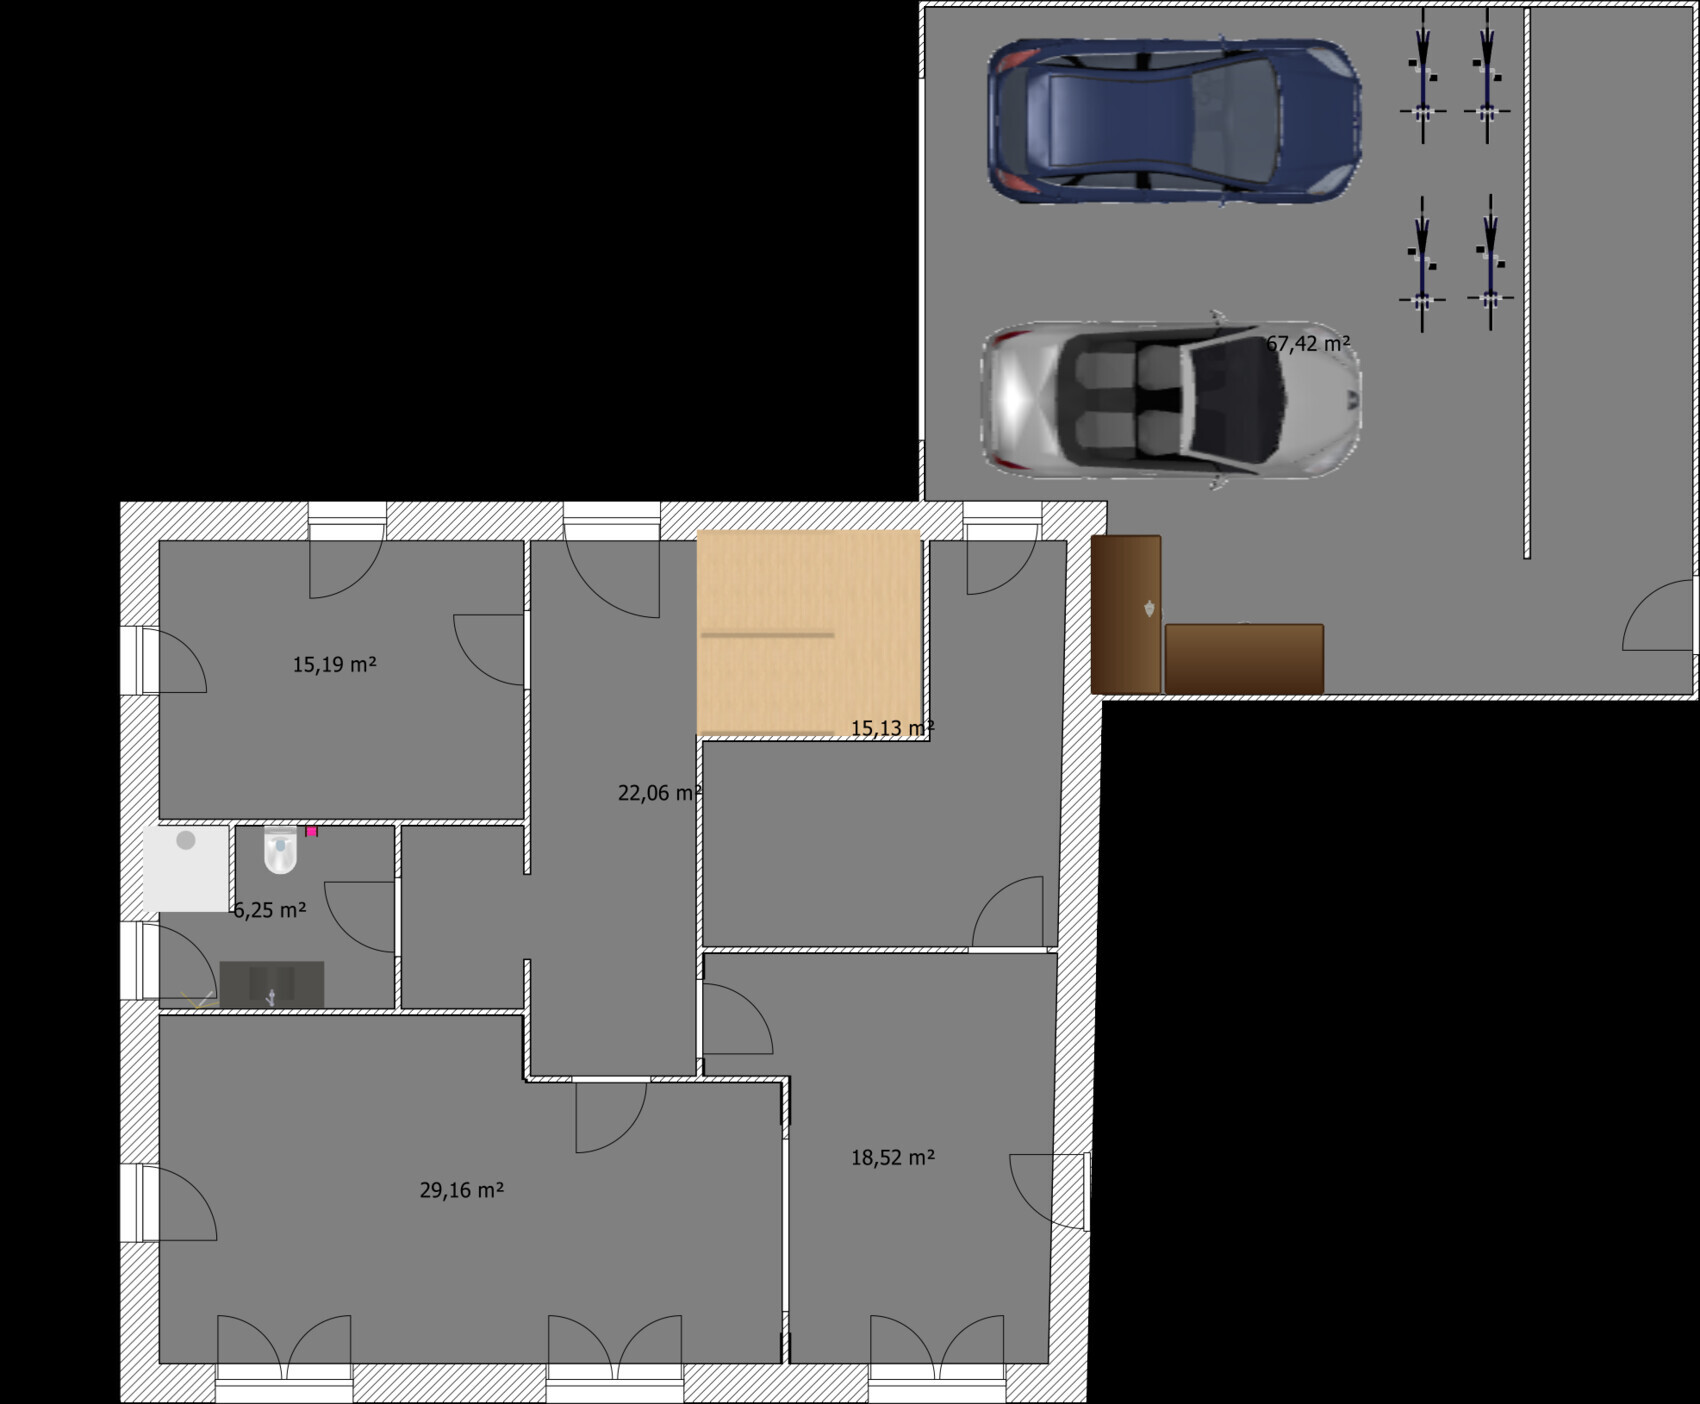
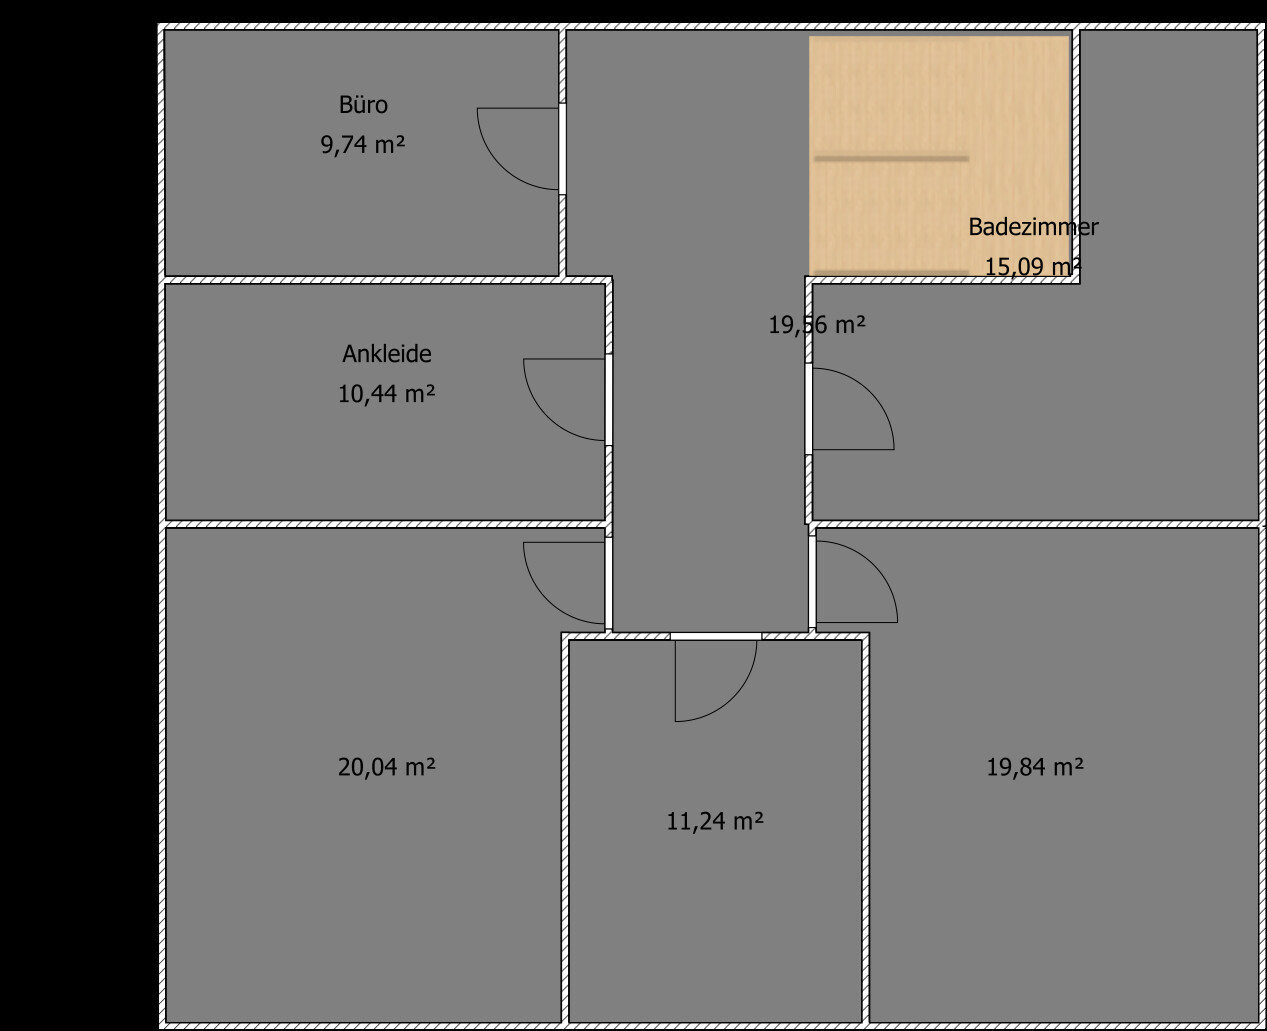
ᐅ Floor plan for a single-family house with a pitched roof and gable, approximately 170 sqm (about 1,830 sq ft)
Created on: 24 Jun 2018 09:44
J
julianpe
Hello everyone,
we are planning to build our dream home. Since I am technically interested and want to create initial ideas and wishes in the form of a floor plan myself, I would like to build on your experiences and advice.
The plan is for a single-family house, 1.5-story construction – just a typical house!
The following list has been shortened as there are not many restrictions from the zoning plan / building permit. For clarity, only the restrictions that actually need to be considered are listed:
Zoning Plan / Restrictions
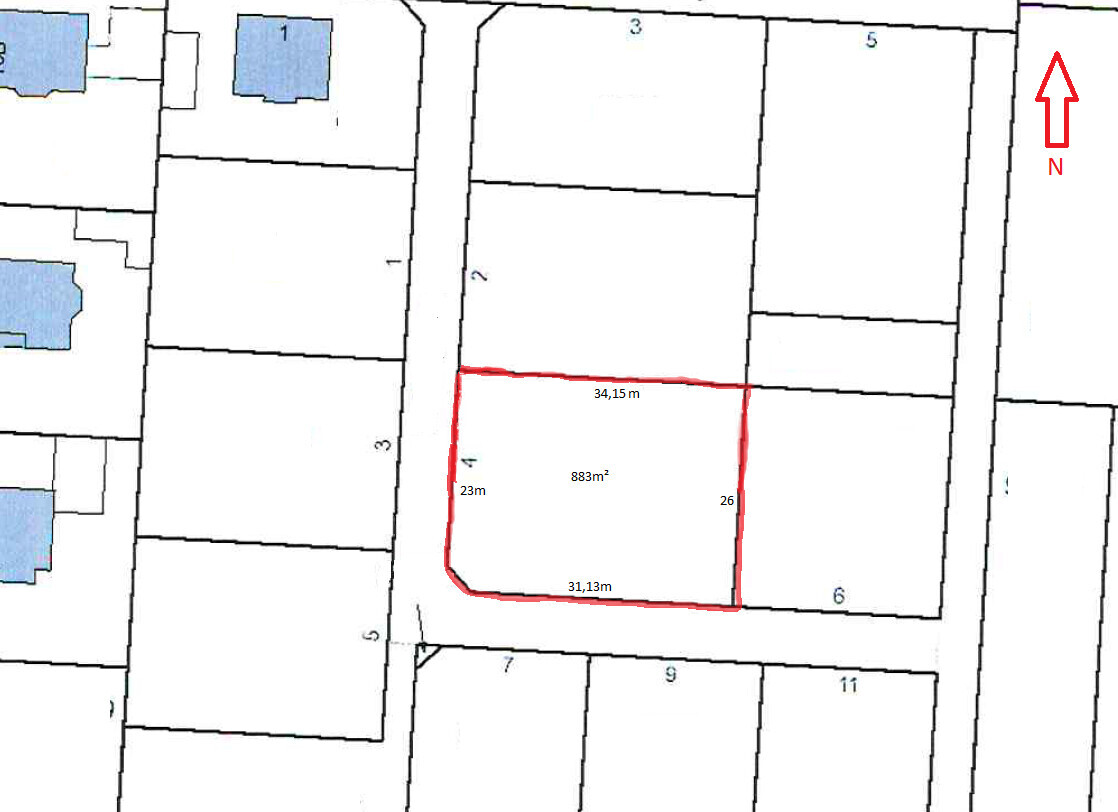
Plot size = 883m² (9500 sq ft)
Slope = flat surface
Site coverage ratio = 30% -> corresponds to 265m² (2850 sq ft)
Number of floors = 1.5
Client Requirements
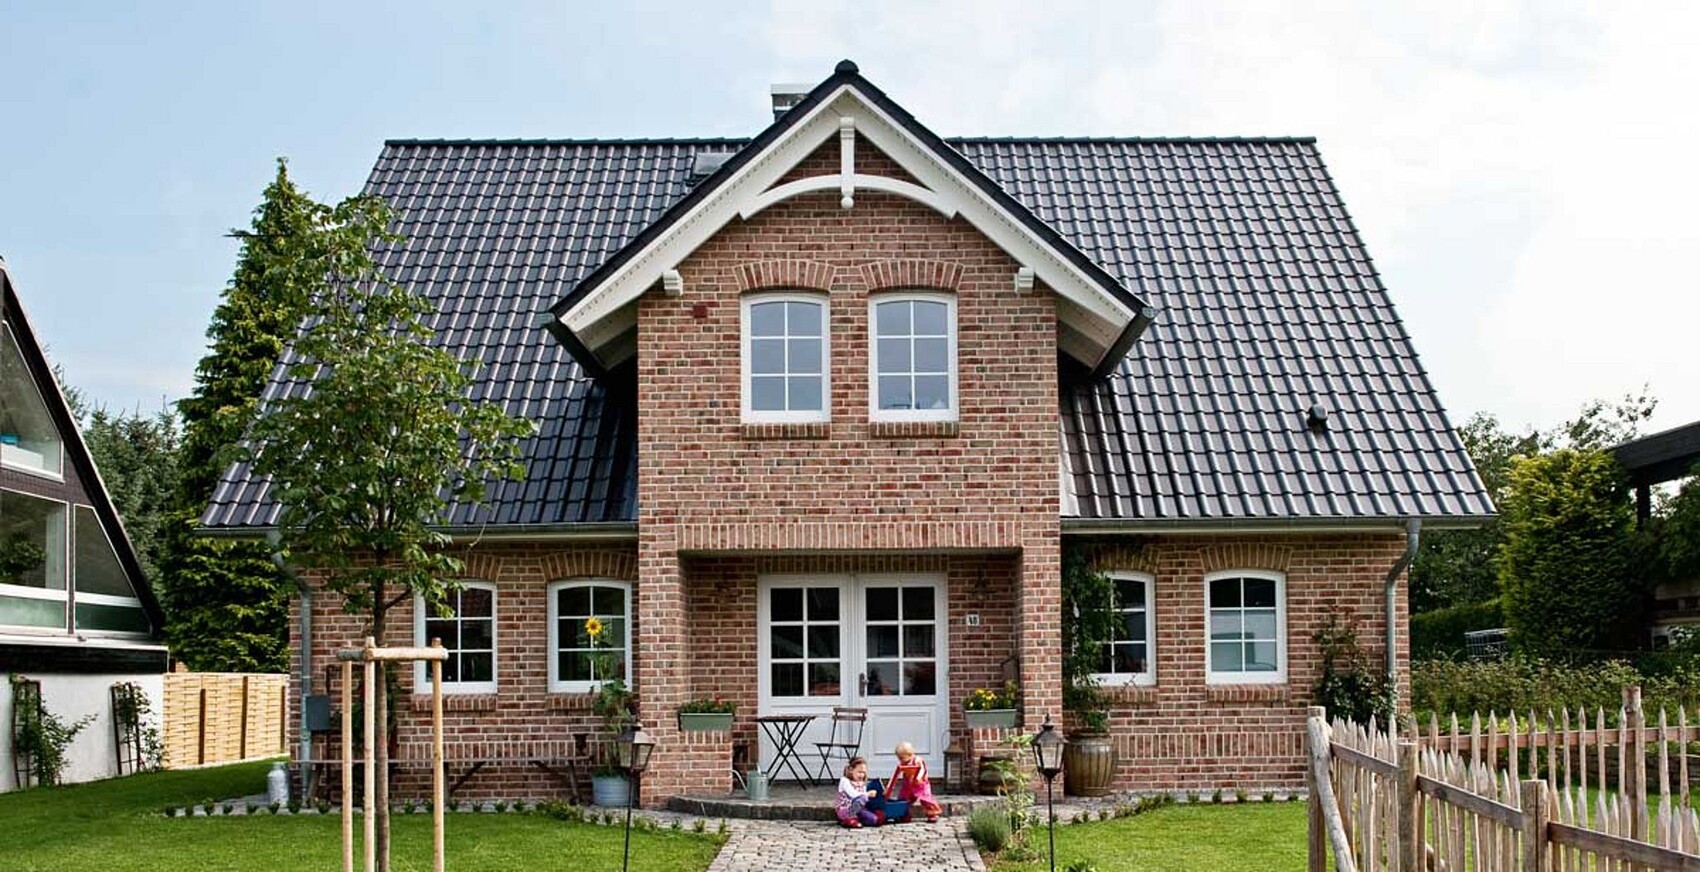
Style, roof shape, building type = gable roof with gable end
Basement, floors = no basement, ground floor, upper half-story
Number of occupants, age = currently 2, planned 4
Space requirements on the ground floor:
- Office I / later accessible bedroom = about 15m² (160 sq ft)
- Kitchen (closed) = about 16m² (170 sq ft)
- Utility room including pantry = about 13m² (140 sq ft)
- Guest bathroom (including barrier-free shower) = about 5m² (55 sq ft)
- Living room = about 30-35m² (320-375 sq ft)
Space requirements on the upper floor:
- Master bedroom = about 16m² (170 sq ft)
- Children’s room I + II = about 15m² (160 sq ft) each
- Office = about 10m² (110 sq ft)
- Bathroom = about 13m² (140 sq ft)
- Walk-in closet = 8m² (85 sq ft)
Office: family use or home office?
- Wife’s office on the ground floor with plenty of daylight necessary
- Husband’s office on the upper floor
Guest stays per year
- max. 2 people for 2 occasions -> guest sofa in upper floor office
Open or closed architecture -> rather closed
Conservative or modern style -> rather conservative
Open kitchen, cooking island -> no open kitchen, cooking island optional
Number of dining seats -> 4 in kitchen
Fireplace -> vent / flue should be provided
Balcony, roof terrace -> not necessary
Garage, carport -> double garage
House design
Who is planning the design -> our own design
Personal budget for house including fittings: -> €250,000
Preferred heating system: -> conventional gas condensing boiler with solar feed-in and underfloor heating; radiators preferred in bedrooms upstairs for faster warming of room air
If you had to give up anything, which details / additions could you do without?
- can do without: nothing :-)
- cannot do without: everything :-)
In general, we plan the ground floor so that my wife has an office with plenty of natural light. Later, this room should be converted for age-appropriate use, in case climbing stairs becomes difficult. Therefore, the guest bathroom will already have a level-access shower.
The office and guest bathroom should be aligned in the floor plan. If my wife’s clients need to use the restroom, they should not have to walk across the house.
We plan the house with about 165-175m² (1775-1885 sq ft). With clever room layout and intelligent concepts, we might be able to reduce the required size. This means corridors should be kept as short as possible. Galleries are not necessary.
From the outside, we would like a house in the style of Viebrockhaus Maxime 700, but extended with a gable towards the terrace (south-facing). I would also like to know how you would place the house and the double garage on my plot.
I would appreciate your comments on all necessary topics.
Thank you very much and have a nice Sunday!
Best regards
Julian
we are planning to build our dream home. Since I am technically interested and want to create initial ideas and wishes in the form of a floor plan myself, I would like to build on your experiences and advice.
The plan is for a single-family house, 1.5-story construction – just a typical house!
The following list has been shortened as there are not many restrictions from the zoning plan / building permit. For clarity, only the restrictions that actually need to be considered are listed:
Zoning Plan / Restrictions
Plot size = 883m² (9500 sq ft)
Slope = flat surface
Site coverage ratio = 30% -> corresponds to 265m² (2850 sq ft)
Number of floors = 1.5
Client Requirements
Style, roof shape, building type = gable roof with gable end
Basement, floors = no basement, ground floor, upper half-story
Number of occupants, age = currently 2, planned 4
Space requirements on the ground floor:
- Office I / later accessible bedroom = about 15m² (160 sq ft)
- Kitchen (closed) = about 16m² (170 sq ft)
- Utility room including pantry = about 13m² (140 sq ft)
- Guest bathroom (including barrier-free shower) = about 5m² (55 sq ft)
- Living room = about 30-35m² (320-375 sq ft)
Space requirements on the upper floor:
- Master bedroom = about 16m² (170 sq ft)
- Children’s room I + II = about 15m² (160 sq ft) each
- Office = about 10m² (110 sq ft)
- Bathroom = about 13m² (140 sq ft)
- Walk-in closet = 8m² (85 sq ft)
Office: family use or home office?
- Wife’s office on the ground floor with plenty of daylight necessary
- Husband’s office on the upper floor
Guest stays per year
- max. 2 people for 2 occasions -> guest sofa in upper floor office
Open or closed architecture -> rather closed
Conservative or modern style -> rather conservative
Open kitchen, cooking island -> no open kitchen, cooking island optional
Number of dining seats -> 4 in kitchen
Fireplace -> vent / flue should be provided
Balcony, roof terrace -> not necessary
Garage, carport -> double garage
House design
Who is planning the design -> our own design
Personal budget for house including fittings: -> €250,000
Preferred heating system: -> conventional gas condensing boiler with solar feed-in and underfloor heating; radiators preferred in bedrooms upstairs for faster warming of room air
If you had to give up anything, which details / additions could you do without?
- can do without: nothing :-)
- cannot do without: everything :-)
In general, we plan the ground floor so that my wife has an office with plenty of natural light. Later, this room should be converted for age-appropriate use, in case climbing stairs becomes difficult. Therefore, the guest bathroom will already have a level-access shower.
The office and guest bathroom should be aligned in the floor plan. If my wife’s clients need to use the restroom, they should not have to walk across the house.
We plan the house with about 165-175m² (1775-1885 sq ft). With clever room layout and intelligent concepts, we might be able to reduce the required size. This means corridors should be kept as short as possible. Galleries are not necessary.
From the outside, we would like a house in the style of Viebrockhaus Maxime 700, but extended with a gable towards the terrace (south-facing). I would also like to know how you would place the house and the double garage on my plot.
I would appreciate your comments on all necessary topics.
Thank you very much and have a nice Sunday!
Best regards
Julian

Yes, a Maximé 700 for the price of a Flair 113, that’s not going to happen ;-)
https://www.instagram.com/11antgmxde/
https://www.linkedin.com/company/bauen-jetzt/
https://www.instagram.com/11antgmxde/
https://www.linkedin.com/company/bauen-jetzt/