
ᐅ Floor Plan Feedback – Single-Family Bungalow with Potential for Additional Space in the Upper Floor
Created on: 25 May 2026 12:40
M
MirsaHello everyone,
I am currently planning the construction of a single-family house. The plot of land is currently a meadow, located within a developed area, adjacent to existing buildings owned by my family. At the moment, there are no restrictions or zoning plans in place. According to my planner, the new building regulation act will hopefully work in our favor.
I have put a lot of thought into the floor plan and have settled on the following design. Here are a few comments about the draft.
The plot is large, so we decided on a bungalow. Currently, it’s just my partner and me – whether we will have children is still uncertain. Therefore, we planned so that in the “gap” in the hallway, which you reach from the main entrance, a staircase to the upper floor could be added later to create two children’s rooms and a small bathroom. (Maybe even build the staircase right away.)
The hallway is deliberately planned to be wide because narrow, dark hallways in most bungalow floor plans bothered me. I expect the large entrance area and the double-wing door in the living/dining/kitchen area to bring plenty of light into the hallway.
However, I am not yet satisfied with the window planning. The terrace will be on the long side in the south/west. A large sliding door would be great here. The current arrangement seems, in my opinion, quite cluttered and not harmonious. I would really appreciate some input on this. In the garage, would it be better to have windows or perhaps just a strip window?
The utility/technical room (HWR/HWT) also needs some redesigning. I have already received feedback from our water association that the multi-utility connection must be placed on the outer wall. That’s why I’m considering removing the partition wall in the garage (to the storage room) and moving the door to the end wall so that the technical installations can be placed on the external wall.
A chimney for a future fireplace has not been drawn in yet, but it will be planned on the wall facing the hallway near the staircase.
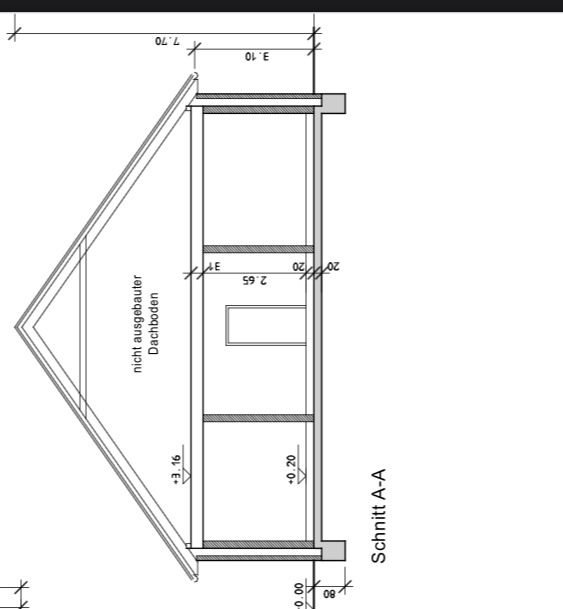
Since I am not a fan of hip roofs, I decided on a gable roof. This also creates more space in the attic for future expansion. There is still the idea to adjust the roof pitch to 30 or even 25 degrees and build up a knee wall. However, the planner would need to draw this for me so I can evaluate the exterior view before making a final decision.
For now, I am planning a wooden beam ceiling, mainly for cost reasons. However, if children later live in the upper floor, I am worried that I might regret this decision. What do you think?
Zoning plan/restrictions: not known
Plot size: 1,500 sqm (0.37 acres)
Slope: -
Floor area ratio: -
Gross floor area ratio: -
Building envelope, building line, and boundary
Edge development
Number of parking spaces
Number of floors
Roof type
Architectural style
Orientation
Maximum heights/limits
Other requirements
Homeowners’ requirements
Architectural style, roof type, building type:
- classic gable roof, single-family house
Basement, floors:
- no basement, 1.5 floors
Number of people, age:
- 2 people, 30 years old
Space requirements for ground floor and upper floor
Office: family use or home office?
- home office
Guests per year
- none
Open or closed architecture
- closed architecture
Conservative or modern construction
- conservative
Open kitchen, kitchen island
- open kitchen, kitchen island
Number of dining seats
- 6-8
Fireplace:
- at least prepared for it
Music/stereo wall
Balcony, roof terrace
Garage, carport:
- garage
Garden for use, greenhouse
House design
Planning by:
A mix of
- planner from a construction company
- do-it-yourself
What do you particularly like? Why?
What do you dislike? Why?
- see text above
Price estimate according to architect/planner:
Personal price limit for the house, including equipment: approx. 450,000 EUR, excluding exterior landscaping
Preferred heating technology: heat pump
If you have to give up something, on which details/expansions could you give up?
- could give up:
- could not give up:
Why is the design as it is now?
I found a Schwörerhaus floor plan that I generally liked and adapted it based on my preferences:
https://www.schwoererhaus.de/Häuser/bungalow-mit-terrasse/
What do you think makes it particularly good or bad?
It is important to me that the house has a good price/performance ratio.
Thank you in advance for your opinions, advice, tips, and criticism!
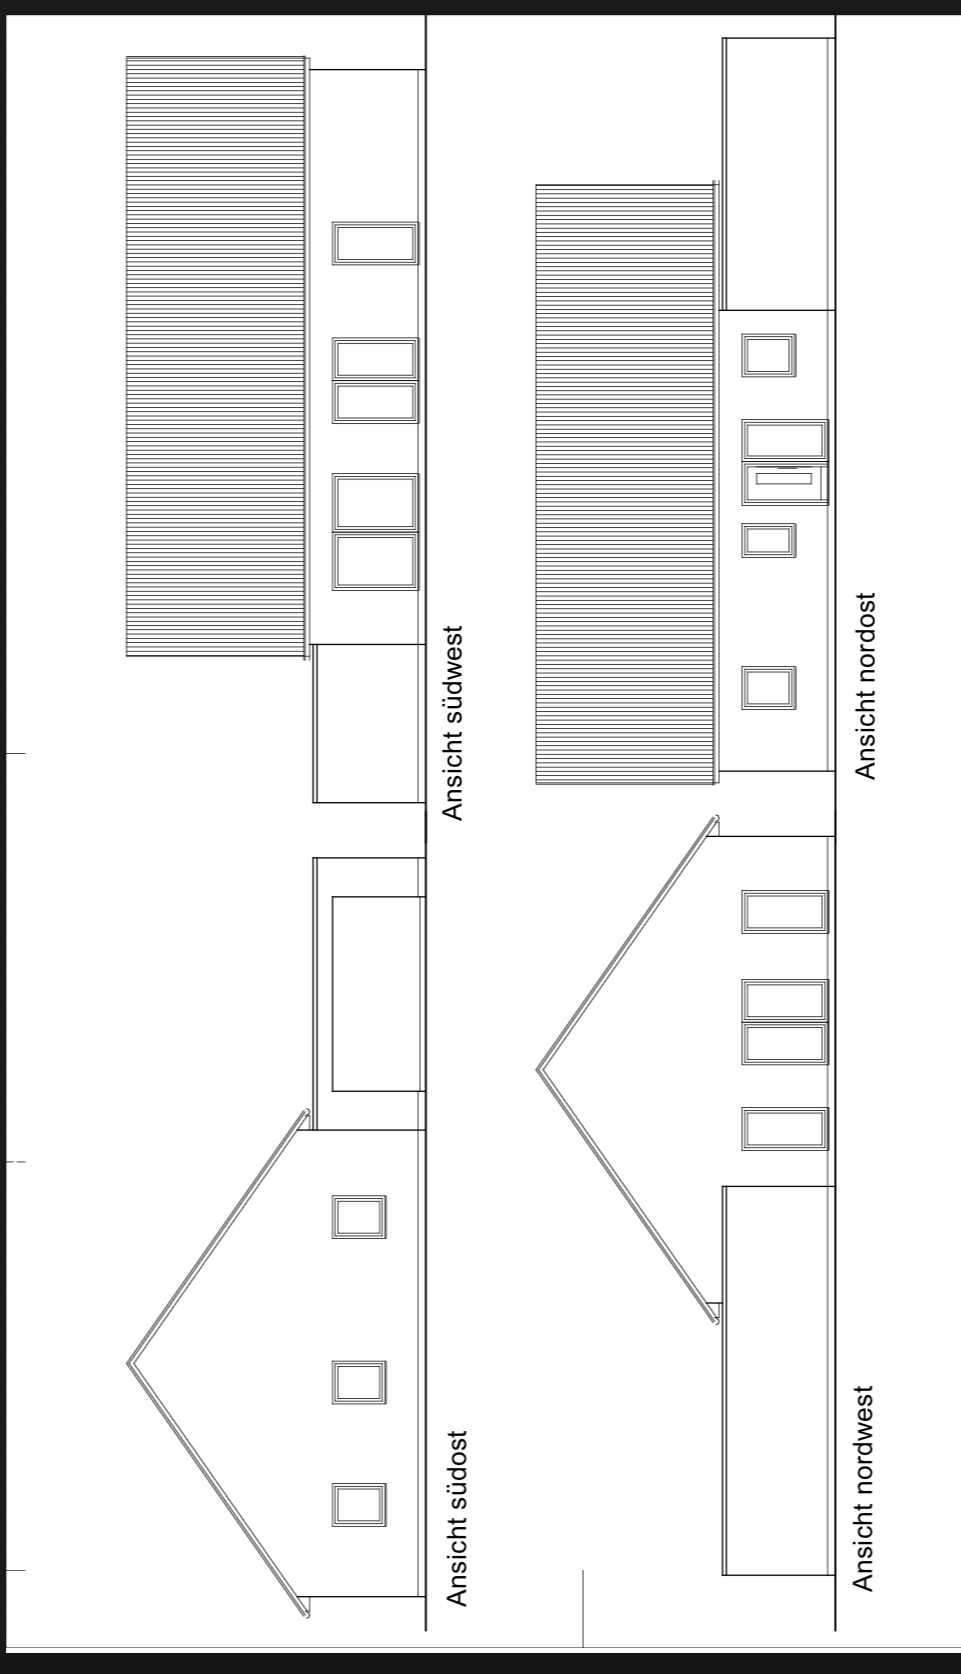

I am currently planning the construction of a single-family house. The plot of land is currently a meadow, located within a developed area, adjacent to existing buildings owned by my family. At the moment, there are no restrictions or zoning plans in place. According to my planner, the new building regulation act will hopefully work in our favor.
I have put a lot of thought into the floor plan and have settled on the following design. Here are a few comments about the draft.
The plot is large, so we decided on a bungalow. Currently, it’s just my partner and me – whether we will have children is still uncertain. Therefore, we planned so that in the “gap” in the hallway, which you reach from the main entrance, a staircase to the upper floor could be added later to create two children’s rooms and a small bathroom. (Maybe even build the staircase right away.)
The hallway is deliberately planned to be wide because narrow, dark hallways in most bungalow floor plans bothered me. I expect the large entrance area and the double-wing door in the living/dining/kitchen area to bring plenty of light into the hallway.
However, I am not yet satisfied with the window planning. The terrace will be on the long side in the south/west. A large sliding door would be great here. The current arrangement seems, in my opinion, quite cluttered and not harmonious. I would really appreciate some input on this. In the garage, would it be better to have windows or perhaps just a strip window?
The utility/technical room (HWR/HWT) also needs some redesigning. I have already received feedback from our water association that the multi-utility connection must be placed on the outer wall. That’s why I’m considering removing the partition wall in the garage (to the storage room) and moving the door to the end wall so that the technical installations can be placed on the external wall.
A chimney for a future fireplace has not been drawn in yet, but it will be planned on the wall facing the hallway near the staircase.
Since I am not a fan of hip roofs, I decided on a gable roof. This also creates more space in the attic for future expansion. There is still the idea to adjust the roof pitch to 30 or even 25 degrees and build up a knee wall. However, the planner would need to draw this for me so I can evaluate the exterior view before making a final decision.
For now, I am planning a wooden beam ceiling, mainly for cost reasons. However, if children later live in the upper floor, I am worried that I might regret this decision. What do you think?
Zoning plan/restrictions: not known
Plot size: 1,500 sqm (0.37 acres)
Slope: -
Floor area ratio: -
Gross floor area ratio: -
Building envelope, building line, and boundary
Edge development
Number of parking spaces
Number of floors
Roof type
Architectural style
Orientation
Maximum heights/limits
Other requirements
Homeowners’ requirements
Architectural style, roof type, building type:
- classic gable roof, single-family house
Basement, floors:
- no basement, 1.5 floors
Number of people, age:
- 2 people, 30 years old
Space requirements for ground floor and upper floor
Office: family use or home office?
- home office
Guests per year
- none
Open or closed architecture
- closed architecture
Conservative or modern construction
- conservative
Open kitchen, kitchen island
- open kitchen, kitchen island
Number of dining seats
- 6-8
Fireplace:
- at least prepared for it
Music/stereo wall
Balcony, roof terrace
Garage, carport:
- garage
Garden for use, greenhouse
House design
Planning by:
A mix of
- planner from a construction company
- do-it-yourself
What do you particularly like? Why?
What do you dislike? Why?
- see text above
Price estimate according to architect/planner:
Personal price limit for the house, including equipment: approx. 450,000 EUR, excluding exterior landscaping
Preferred heating technology: heat pump
If you have to give up something, on which details/expansions could you give up?
- could give up:
- could not give up:
Why is the design as it is now?
I found a Schwörerhaus floor plan that I generally liked and adapted it based on my preferences:
https://www.schwoererhaus.de/Häuser/bungalow-mit-terrasse/
What do you think makes it particularly good or bad?
It is important to me that the house has a good price/performance ratio.
Thank you in advance for your opinions, advice, tips, and criticism!
H
hanghaus202325 May 2026 15:37Is there also a site plan showing the house?