
Hello,
we have a fairly narrow plot of land (15 meters (50 feet) on average) available and need to somehow fit our house on it. After deducting the building setback, only 9 meters (30 feet) remain for the house width. The plot is oriented mainly north-south.
Of course, we didn’t choose a standard design and created the floor plan ourselves. It is important to us that the kitchen can be separated from the living/dining area (located on the south side) if necessary, and that we have the largest possible utility room.
Hallway/living room door:
At first, we considered a slanted door into the living/dining area, but somehow that doesn’t look good since the kitchen cabinets are already quite close.
What could be changed or done completely differently?


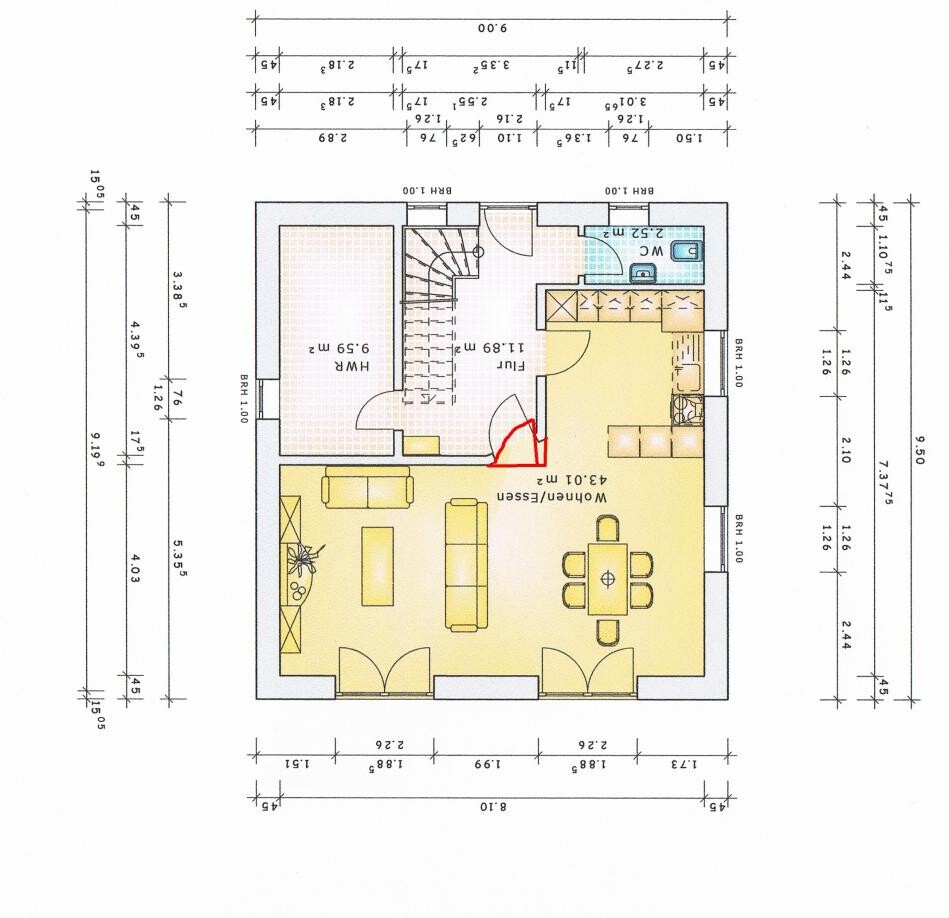
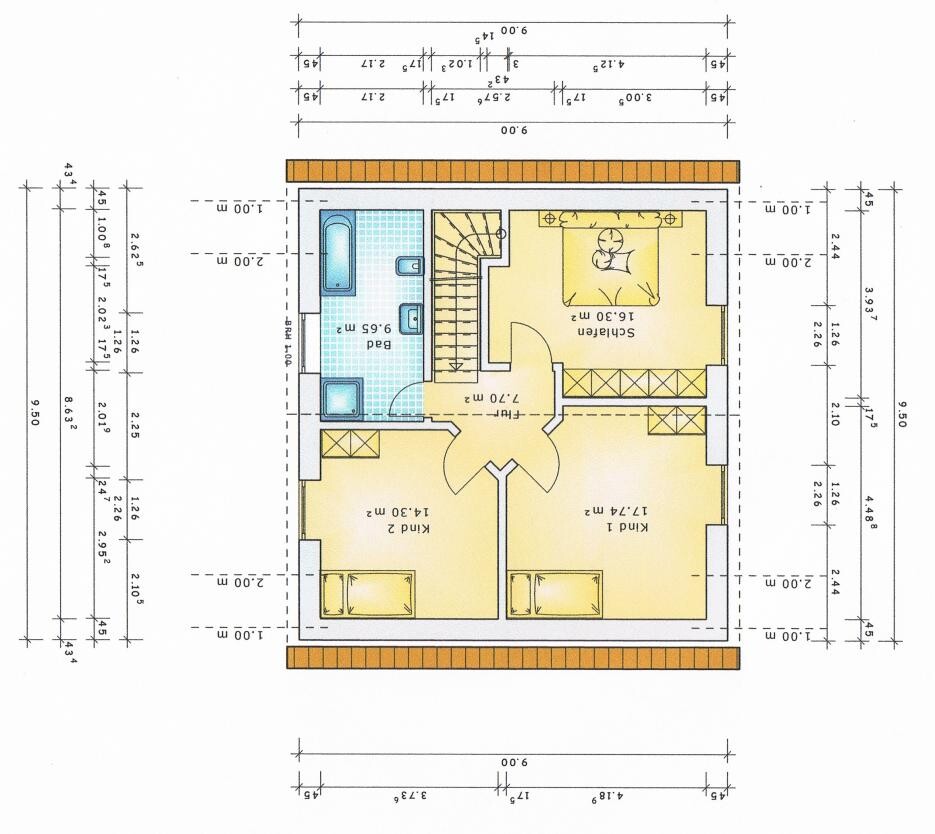
we have a fairly narrow plot of land (15 meters (50 feet) on average) available and need to somehow fit our house on it. After deducting the building setback, only 9 meters (30 feet) remain for the house width. The plot is oriented mainly north-south.
Of course, we didn’t choose a standard design and created the floor plan ourselves. It is important to us that the kitchen can be separated from the living/dining area (located on the south side) if necessary, and that we have the largest possible utility room.
Hallway/living room door:
At first, we considered a slanted door into the living/dining area, but somehow that doesn’t look good since the kitchen cabinets are already quite close.
What could be changed or done completely differently?

I have a few comments on this:
Basement
Where are you planning the coat closet? Have you allowed enough space for it?
The area in front of the guest bathroom is completely unusable as well.
Upper floor
Hallway: It should be either sloped or straight—don’t make it a mix of both.
You come up the stairs and walk towards a half-straight, half-sloped wall.
To the left, there are two sloped walls, and towards the bedroom, two straight walls again.
The children’s rooms are different sizes.
How tall are you?
Do the beds and the bathtub fit under the sloped ceilings?
If not, you may need to raise the knee wall.
Is a garage, carport, or parking space planned?
You don’t want just a 20 cm (8 inch) gap between the garage and the house.
In that case, a more elongated house design might make more sense on a narrow plot.
Basement
Where are you planning the coat closet? Have you allowed enough space for it?
The area in front of the guest bathroom is completely unusable as well.
Upper floor
Hallway: It should be either sloped or straight—don’t make it a mix of both.
You come up the stairs and walk towards a half-straight, half-sloped wall.
To the left, there are two sloped walls, and towards the bedroom, two straight walls again.
The children’s rooms are different sizes.
How tall are you?
Do the beds and the bathtub fit under the sloped ceilings?
If not, you may need to raise the knee wall.
Is a garage, carport, or parking space planned?
You don’t want just a 20 cm (8 inch) gap between the garage and the house.
In that case, a more elongated house design might make more sense on a narrow plot.
X
Xtreme100014 Sep 2012 11:35Hello Gigi,
I can share our floor plan as an example. Whether it’s better or totally off is up to each person to decide. I think floor plans are always very individual. As long as there are no structural issues, anything that you like should be allowed.
A brief explanation of our floor plan.
Plot size: 27m x 14m (89ft x 46ft)
House size: 10.5m x 8m (34ft x 26ft)
Our house is rather a small but charming home. We deliberately made the living/dining/kitchen area smaller to create extra space for a multipurpose room. This can be used as storage, a playroom, or an office.
We also designed our living room as a “living pocket,” meaning it has no direct access. The only entrance is through the kitchen, as most of our life happens in the kitchen and dining area. The sofa is just for us to relax comfortably.
Upstairs, the “empty” hallway area will first become a reading nook and later a corner for toys and such.
But I am sure that, based on your requirements, you will come up with a suitable floor plan.


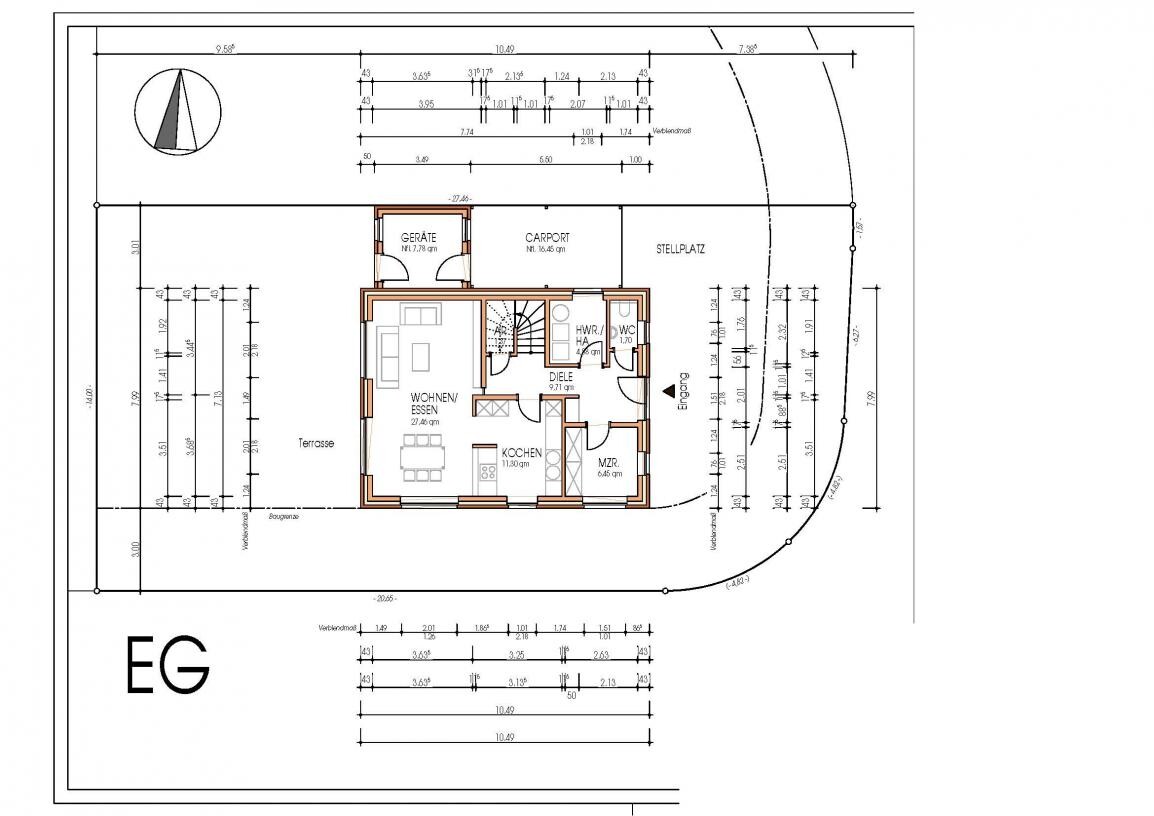
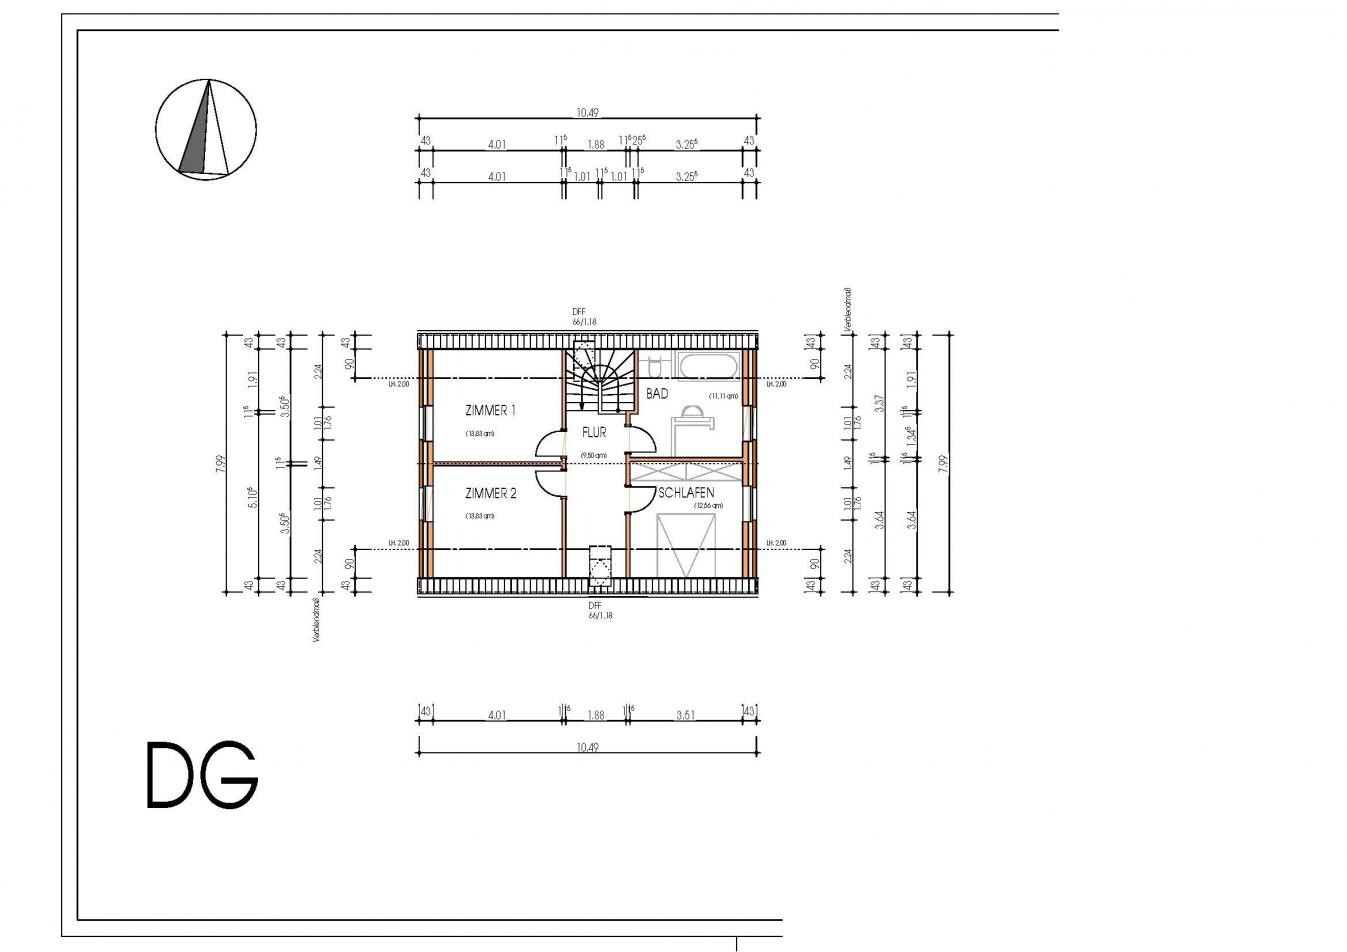
I can share our floor plan as an example. Whether it’s better or totally off is up to each person to decide. I think floor plans are always very individual. As long as there are no structural issues, anything that you like should be allowed.
A brief explanation of our floor plan.
Plot size: 27m x 14m (89ft x 46ft)
House size: 10.5m x 8m (34ft x 26ft)
Our house is rather a small but charming home. We deliberately made the living/dining/kitchen area smaller to create extra space for a multipurpose room. This can be used as storage, a playroom, or an office.
We also designed our living room as a “living pocket,” meaning it has no direct access. The only entrance is through the kitchen, as most of our life happens in the kitchen and dining area. The sofa is just for us to relax comfortably.
Upstairs, the “empty” hallway area will first become a reading nook and later a corner for toys and such.
But I am sure that, based on your requirements, you will come up with a suitable floor plan.
@Musketier:
The issue with wasted space in the WC is true. You could only hang a key cabinet there. The problem is the width of the kitchen. Placing the WC on the other side in the utility room would take up about 3 square meters (32 square feet) from the utility room.
The wardrobe could partly still fit under the stairs.
The layout of the children’s rooms is fine as it is. We have one child.
I specifically planned the entrances this way so that furniture can still be placed against the walls without having to face it directly when entering the room. I will wait and see if this really works out.
Yes, the bathtub... I am 180 cm (5 ft 11 in) tall, would it be suitable? Otherwise, we would have to consider something else. The bed size/space is fine. We have about 90 cm (35 inches) of wall space next to the slope (1 meter (3 ft 3 in) knee wall). That should be enough.
@
Xtreme1000:
That’s true, floor plans are always a matter of perspective.
Thanks for the suggestion. I am already thinking about what we could incorporate from it in our design.
(If you have enough space to build, you can quickly find a favorite floor plan. If not, it becomes difficult. Here, building plots have been almost nonexistent for a few years. We had to choose between plots that were too large/expensive, one too small, and this one.)
The issue with wasted space in the WC is true. You could only hang a key cabinet there. The problem is the width of the kitchen. Placing the WC on the other side in the utility room would take up about 3 square meters (32 square feet) from the utility room.
The wardrobe could partly still fit under the stairs.
The layout of the children’s rooms is fine as it is. We have one child.
I specifically planned the entrances this way so that furniture can still be placed against the walls without having to face it directly when entering the room. I will wait and see if this really works out.
Yes, the bathtub... I am 180 cm (5 ft 11 in) tall, would it be suitable? Otherwise, we would have to consider something else. The bed size/space is fine. We have about 90 cm (35 inches) of wall space next to the slope (1 meter (3 ft 3 in) knee wall). That should be enough.
@
Xtreme1000:
That’s true, floor plans are always a matter of perspective.
Thanks for the suggestion. I am already thinking about what we could incorporate from it in our design.
(If you have enough space to build, you can quickly find a favorite floor plan. If not, it becomes difficult. Here, building plots have been almost nonexistent for a few years. We had to choose between plots that were too large/expensive, one too small, and this one.)
gigi schrieb:
The issue with wasted space in the bathroom is correct. You could only hang a key box there. The problem is the width of the kitchen. Moving the bathroom to the other side, into the utility room, would take up about 3 square meters (32 square feet) of the utility room.
The wardrobe could partly be placed under the stairs. If everything is at the back, you tend to track dirt through the whole apartment.
One idea would be to reduce the kitchen space by 20–30 cm (8–12 inches) and make the bathroom more square. Then there would be space in front of the bathroom for a shoe rack.
gigi schrieb:
The arrangement of the children’s rooms is fine as it is. We have one child. So that child will probably get the larger room, right?
We tried to avoid having a shared wall between the bedroom and the children’s room.
You don’t want to hear everything, no matter which way around it is.
Regarding the sloped ceiling, I can’t say much since we are building a two-story house.
At my parents’ attic apartment, the knee wall was between 85 and 90 cm (33–35 inches). I wouldn’t want to sleep with my head under the slope. My parents placed the bed about 30 cm (12 inches) away from the wall and used the space behind it for storage.
You have 10 cm (4 inches) more knee wall height, which makes quite a difference.
For the bathtub, keep in mind that on top of the 1.80 m (5 ft 11 in) length, you need to add about 10–20 cm (4–8 inches) for the height of the tub to stand up straight. That puts you close to 2 m (6 ft 7 in), so you can only stand comfortably in the front half.
But I’m just a layperson and can’t judge what is practical from a planning perspective or not.
Hello,
my thoughts on the floor plan:
I think you have made very good use of the limited space. To create a bit more room in the WC/wardrobe area, you could consider eliminating one of the two doors leading to the kitchen/living area and only use the angled one (which I personally prefer). From there, you are just a second away from being in the kitchen. This way, the kitchen/WC wall could be moved slightly toward the living area, creating a niche between the front door and the WC.
I hope I have explained myself clearly.
my thoughts on the floor plan:
I think you have made very good use of the limited space. To create a bit more room in the WC/wardrobe area, you could consider eliminating one of the two doors leading to the kitchen/living area and only use the angled one (which I personally prefer). From there, you are just a second away from being in the kitchen. This way, the kitchen/WC wall could be moved slightly toward the living area, creating a niche between the front door and the WC.
I hope I have explained myself clearly.