
ᐅ Floor plan design for two small semi-detached houses built to KfW40+ energy efficiency standard
Created on: 5 Mar 2020 19:18
K
knalltüte
Hello,
after my bathroom planning failed quite a bit, I’m trying to reconsider the entire plan. Today we visited our preferred construction company, with whom we will most likely build, and presented the plans shown here as a basis for planning (price for building shell including double casement window, roof, tiles, insulation).
The construction company does not have its own architect. Our cousin (an architect) is unfortunately fully booked and could only start next year... We will talk to other architects next week. Perhaps a solution for a “cozy” floor plan will be found here in the meantime, one that is not so complicated. Fewer walls/corners, but still everything should fit. I hope I have entered all necessary information below?
Development Plan / Restrictions
Plot size – 308m² + 338m²
Slope – no (slightly sloping northwards, max. 1m over 28m depth)
Site coverage ratio – 0.4
Floor area ratio – 0.8
Building envelope, building line and boundary – marked or visible in the development plan
Edge development – yes, setback to the north 4m
Number of parking spaces – 2 (per plot)
Number of floors –
Roof style – gable roof with approx. 50cm (20 inches) eaves overhang
Architectural style
Orientation – ridge from west to east
Maximum heights / limits – eaves height: 4.5m (15 feet), ridge height: 9.0m (30 feet)
Other requirements – dormer max. 50% of eaves length and 1.5m (5 feet) below ridge
Clients’ Requirements
Architectural style, roof shape, building type
Basement, floors – no basement – 2 floors
Number of people, age – left: 2 each, right: 1 each
Space requirements on ground floor, upper floor
Office: family use or home office? – none
Number of overnight guests per year – 15 (toddlers → sofa bed)
Open or closed architecture – as open as possible
Conservative or modern design – modern
Open kitchen, kitchen island – open-plan kitchens
Number of dining seats – left approx. 3-4, right approx. 2-3
Fireplace – no
Music/sound system wall – yes
Balcony, roof terrace – uterraces below, dormer above (left 4m (13 feet), right 3.5m (11.5 feet)) with attached balcony
Garage, carport – no (technical building offsite / monopitch roof)
Utility garden, greenhouse –
Other wishes / special features / daily routine, happily also reasons why this or that should or should not be included
House Design
Who created the design – currently: “do-it-yourself”, possibly an architect if it cannot be made suitable.
What do you particularly like? Why? – I can well imagine living in it…
What don’t you like? Why? – too complicated in the utility room area / bathroom, also upstairs the staircase to the attic is difficult
Price estimate according to architect/planner: – for the shell including double casement window, an offer is expected by the end of March (based on the plans shown here)
Personal price limit for the house: not sure yet (open to almost everything).[ /I]
Preferred heating technology – [I]heat pump, photovoltaic system + battery, controlled mechanical ventilation, underfloor heating, possibly cooling via underfloor heating (geothermal heat pump possible?)
If you have to give up, which details/extensions
can you do without –
• large glass sliding door element on the ground floor right (private use) possibly omitted due to KfW40 standard
• instead of very high-quality finishings with fixtures (kitchen, bathroom, living room), something simpler (but good) is acceptable
• possibly the attic conversion (which cannot be rented out officially anyway)
cannot do without:
• bathtub
• washing machine not allowed in the bathroom
• controlled mechanical ventilation system partly in the utility room, so utility room on the ground floor is essential, ventilation unit for the upper floor is in the attic knee wall
Why did the design become how it is now?
Various drafts were discussed with family members (some are currently building themselves, some are building services engineers), discarded, and redesigned until it technically worked and we liked it—except for the minor issues mentioned below.
Since the bathrooms and kitchens of the two semi-detached units are on the shared wall (fire wall), it would be good if the general position does not change completely.
What is the most important/fundamental question about the floor plan summarized in 130 characters?
• Alternative to the very complicated utility room/bathroom layout (expensive, cramped) while keeping the rough layout of the open kitchen as it is. I like it because of the terrace facing south in front of kitchen and living room.
• better staircase solution
• lack of storage space upstairs
Plans will follow shortly…
after my bathroom planning failed quite a bit, I’m trying to reconsider the entire plan. Today we visited our preferred construction company, with whom we will most likely build, and presented the plans shown here as a basis for planning (price for building shell including double casement window, roof, tiles, insulation).
The construction company does not have its own architect. Our cousin (an architect) is unfortunately fully booked and could only start next year... We will talk to other architects next week. Perhaps a solution for a “cozy” floor plan will be found here in the meantime, one that is not so complicated. Fewer walls/corners, but still everything should fit. I hope I have entered all necessary information below?
Development Plan / Restrictions
Plot size – 308m² + 338m²
Slope – no (slightly sloping northwards, max. 1m over 28m depth)
Site coverage ratio – 0.4
Floor area ratio – 0.8
Building envelope, building line and boundary – marked or visible in the development plan
Edge development – yes, setback to the north 4m
Number of parking spaces – 2 (per plot)
Number of floors –
Roof style – gable roof with approx. 50cm (20 inches) eaves overhang
Architectural style
Orientation – ridge from west to east
Maximum heights / limits – eaves height: 4.5m (15 feet), ridge height: 9.0m (30 feet)
Other requirements – dormer max. 50% of eaves length and 1.5m (5 feet) below ridge
Clients’ Requirements
Architectural style, roof shape, building type
Basement, floors – no basement – 2 floors
Number of people, age – left: 2 each, right: 1 each
Space requirements on ground floor, upper floor
Office: family use or home office? – none
Number of overnight guests per year – 15 (toddlers → sofa bed)
Open or closed architecture – as open as possible
Conservative or modern design – modern
Open kitchen, kitchen island – open-plan kitchens
Number of dining seats – left approx. 3-4, right approx. 2-3
Fireplace – no
Music/sound system wall – yes
Balcony, roof terrace – uterraces below, dormer above (left 4m (13 feet), right 3.5m (11.5 feet)) with attached balcony
Garage, carport – no (technical building offsite / monopitch roof)
Utility garden, greenhouse –
Other wishes / special features / daily routine, happily also reasons why this or that should or should not be included
House Design
Who created the design – currently: “do-it-yourself”, possibly an architect if it cannot be made suitable.
What do you particularly like? Why? – I can well imagine living in it…
What don’t you like? Why? – too complicated in the utility room area / bathroom, also upstairs the staircase to the attic is difficult
Price estimate according to architect/planner: – for the shell including double casement window, an offer is expected by the end of March (based on the plans shown here)
Personal price limit for the house: not sure yet (open to almost everything).[ /I]
Preferred heating technology – [I]heat pump, photovoltaic system + battery, controlled mechanical ventilation, underfloor heating, possibly cooling via underfloor heating (geothermal heat pump possible?)
If you have to give up, which details/extensions
can you do without –
• large glass sliding door element on the ground floor right (private use) possibly omitted due to KfW40 standard
• instead of very high-quality finishings with fixtures (kitchen, bathroom, living room), something simpler (but good) is acceptable
• possibly the attic conversion (which cannot be rented out officially anyway)
cannot do without:
• bathtub
• washing machine not allowed in the bathroom
• controlled mechanical ventilation system partly in the utility room, so utility room on the ground floor is essential, ventilation unit for the upper floor is in the attic knee wall
Why did the design become how it is now?
Various drafts were discussed with family members (some are currently building themselves, some are building services engineers), discarded, and redesigned until it technically worked and we liked it—except for the minor issues mentioned below.
Since the bathrooms and kitchens of the two semi-detached units are on the shared wall (fire wall), it would be good if the general position does not change completely.
What is the most important/fundamental question about the floor plan summarized in 130 characters?
• Alternative to the very complicated utility room/bathroom layout (expensive, cramped) while keeping the rough layout of the open kitchen as it is. I like it because of the terrace facing south in front of kitchen and living room.
• better staircase solution
• lack of storage space upstairs
Plans will follow shortly…

So the duplex is planned to have four apartments: on the ground floor, one for two people and one for a single person; the same arrangement on the upper floor (but with access via external stairs and designed as maisonettes with spiral stairs to the attic), if I understand correctly—otherwise your drawing skills are more rusty than expected; and only your side is elaborately detailed, while your brother’s side is nearly just a volume model with a very rough layout (?)
https://www.instagram.com/11antgmxde/
https://www.linkedin.com/company/bauen-jetzt/
https://www.instagram.com/11antgmxde/
https://www.linkedin.com/company/bauen-jetzt/


Phew, the layout is quite complicated and not very spacious, yet the central area of the ground floor apartment has a lot of empty hallway space that cannot be used.
As far as I know, mechanical ventilation units are not large enough to require a separate room.
What is the situation like on site? Is there really demand for such small apartments?
Why choose a duplex instead of a multi-family house with a shared entrance and staircase?
Have you carefully considered whether you really want to live in your own property together with tenants? Especially with some living above you, effectively walking right over your head?
superzapp schrieb:
A part of the mechanical ventilation system is also installed in the utility room, which is why a utility room on the ground floor is essential.
As far as I know, mechanical ventilation units are not large enough to require a separate room.
What is the situation like on site? Is there really demand for such small apartments?
Why choose a duplex instead of a multi-family house with a shared entrance and staircase?
Have you carefully considered whether you really want to live in your own property together with tenants? Especially with some living above you, effectively walking right over your head?
K
knalltüte5 Mar 2020 20:4811ant schrieb:
So the duplex is supposed to have four apartments: on the ground floor, one for two people and one for a single person; the same on the upper floor (but with access via external stairs and designed as maisonettes with a spiral staircase leading to the attic), if I understand correctly – otherwise your drafting skills are more rusty than expected; and only your side is elaborated in detail, while your brother’s side is almost just a volume model with a very rough layout (?) That’s exactly how it is planned and drawn. There is already some floor plan design for the left side. It is a bit complex and not yet fully developed.
By the way, I’m moving into the bottom right unit.
P.S. I am a draftsman specializing in civil and road engineering… no structural engineering – no timber construction.
K
knalltüte5 Mar 2020 20:52Pinky0301 schrieb:
Phew, it’s quite a complicated layout and not very large, yet there is a lot of unused space in the middle of the ground floor apartment, such as hallways, that can’t really be utilized.
As far as I know, mechanical ventilation systems with heat recovery (MVHR) units aren’t large enough to require a dedicated room.
What’s the situation like locally? Is there really demand for such small apartments?
Why build a semi-detached house instead of a multi-family building with a shared entrance and staircase?
Have you really thought through living in your own property alongside tenants? Especially with some living above you who could cause noise and disturbances? Small town experiencing steady growth in the Münsterland region. Almost no apartments of any size are available. A multi-family building with a shared staircase is not possible due to the narrow plot width. Also, only two residential units per plot are allowed (the two plots together are about 646m² (6950 sq ft) in total).
Well, no one can guarantee finding tenants will work out. So far, I’ve had few to no problems with my tenants (the old house is partially rented out).
I would install either a shower or a bathtub in the bathroom.
Laundry should be placed in a built-in closet.
Install a folding or sliding door in the bedroom. This avoids interference with the bed and allows for a slightly larger wardrobe.
The table is drawn somewhat small, and the L-shaped sofa is too large for the room.
You might consider eliminating the side entrance and accessing the apartment from the terrace instead.
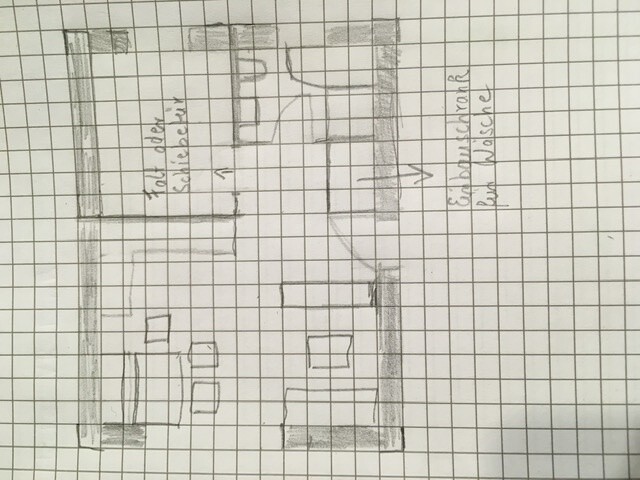
Laundry should be placed in a built-in closet.
Install a folding or sliding door in the bedroom. This avoids interference with the bed and allows for a slightly larger wardrobe.
The table is drawn somewhat small, and the L-shaped sofa is too large for the room.
You might consider eliminating the side entrance and accessing the apartment from the terrace instead.
Similar topics