
Plot size 585 sqm (6310 sq ft)
Slope no
Site coverage ratio ?
Floor area ratio ?
Building envelope, building line and boundary ?
Edge development ?
Number of parking spaces 2
Number of floors 2
Roof type hipped roof
Architectural style modern urban villa
Orientation main entrance north
Maximum heights / limits
Other requirements ?
Homeowners’ Requirements
Architectural style, roof type, building type
Modern urban villa
Basement, floors: 2 full floors without basement
Number of occupants 3, soon 4
open kitchen, kitchen island
number of dining seats 8-10
double garage
Ground floor later intended for single-level living (office = bedroom)
House Design
Who created the design?
-Architect, following our specifications
What do you especially like? Why?
Large open living area, half-landing staircase, utility room upstairs
What don’t you like? Why?
Window positions not yet optimal, exterior view partly unattractive, staircase window visually does not quite fit with the rest
Why does the design look the way it does now?
Corresponding wishes were implemented by the architect
What do you consider particularly good or bad about it?
Good: Large living area
Half-landing staircase oriented toward the living area
What is the most important/fundamental question about the floor plan in 130 characters?
What do you think of the floor plans and the design in general?
I’m open to ideas and suggestions

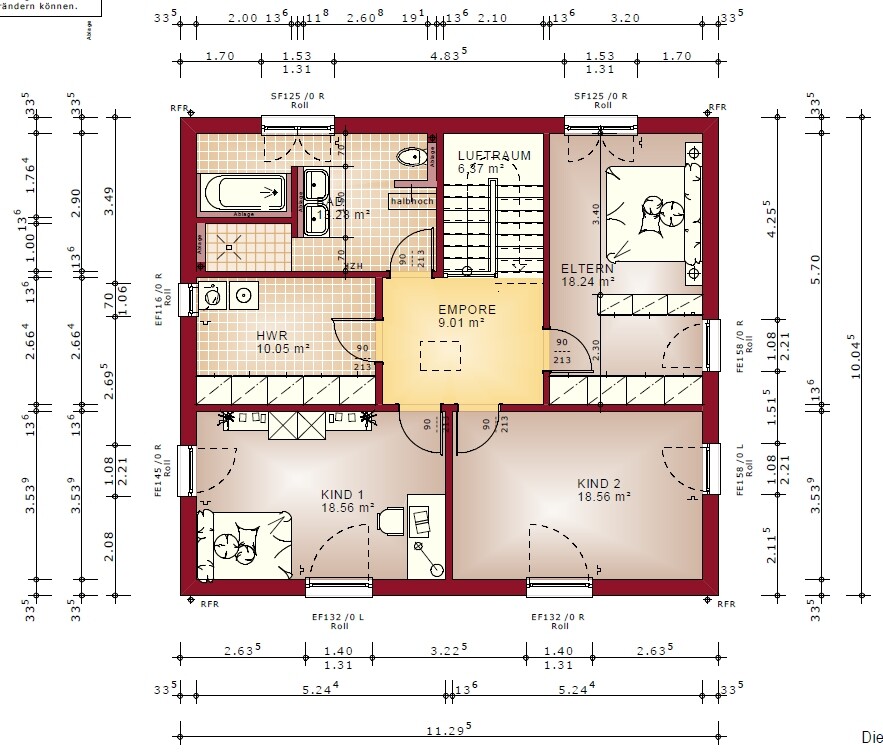
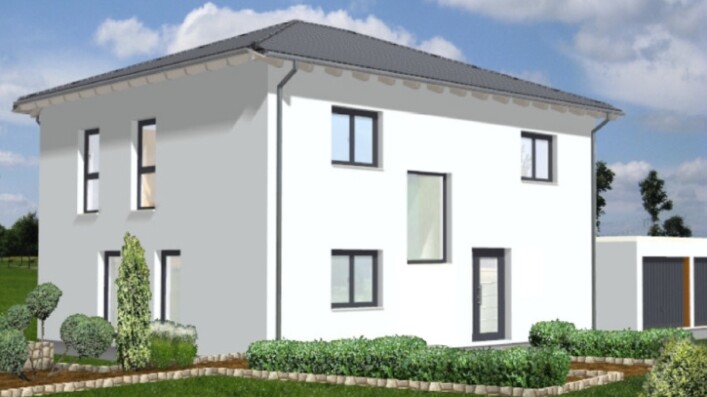
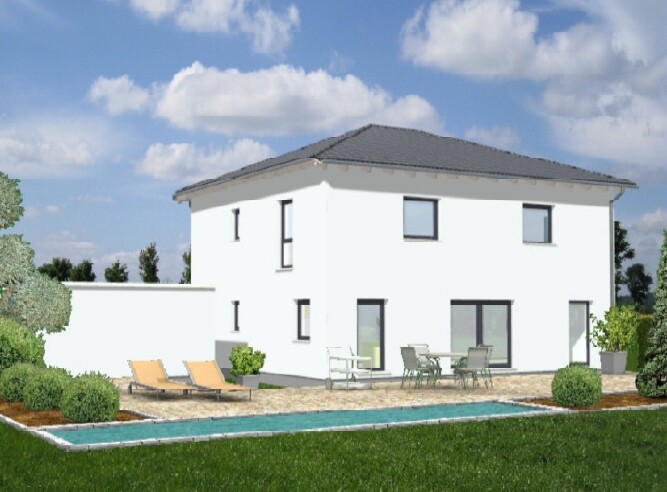
Slope no
Site coverage ratio ?
Floor area ratio ?
Building envelope, building line and boundary ?
Edge development ?
Number of parking spaces 2
Number of floors 2
Roof type hipped roof
Architectural style modern urban villa
Orientation main entrance north
Maximum heights / limits
Other requirements ?
Homeowners’ Requirements
Architectural style, roof type, building type
Modern urban villa
Basement, floors: 2 full floors without basement
Number of occupants 3, soon 4
open kitchen, kitchen island
number of dining seats 8-10
double garage
Ground floor later intended for single-level living (office = bedroom)
House Design
Who created the design?
-Architect, following our specifications
What do you especially like? Why?
Large open living area, half-landing staircase, utility room upstairs
What don’t you like? Why?
Window positions not yet optimal, exterior view partly unattractive, staircase window visually does not quite fit with the rest
Why does the design look the way it does now?
Corresponding wishes were implemented by the architect
What do you consider particularly good or bad about it?
Good: Large living area
Half-landing staircase oriented toward the living area
What is the most important/fundamental question about the floor plan in 130 characters?
- Where can improvements still be made? Which windows would you move or replace? Exterior appearance is important to us, too.
- What do you find problematic or would do differently?
- Walk-in closet upstairs in the master bedroom is not essential; the bedroom could be made slightly smaller as a result.
- Is the bathroom design upstairs okay? Is it bright enough with the window in this position?
- Is there enough space in the hallway downstairs for a wardrobe?
- Is the window behind the sofa useful? Considering removing this window and enlarging the side one to 150 cm (59 inches).
- The wall with the TV in the living room could be moved further towards the office, making the living room bigger but keeping the office large enough.
What do you think of the floor plans and the design in general?
I’m open to ideas and suggestions
P
pagoni202028 Jul 2020 20:56Pinky0301 schrieb:
The 70cm (28 inches) passages are not very spacious.I feel the same; in my opinion, the 70cm (28 inches) space to the window makes little sense.11ant schrieb:
... but quite freely adapted, I would say. Wouldn't a custom design have been more suitable?Yes, that's true, but since the plot was offered by the Bien-Zenker seller and we were under time pressure, with other interested parties already in line, the financing needed to be secured quickly.

Valerion schrieb:
but since the plot came from the Bien-Zenker seller I was indeed referring to designing freely with Bien-Zenker, rather than modifying a catalog home so much that only your own mother would recognize it.
https://www.instagram.com/11antgmxde/
https://www.linkedin.com/company/bauen-jetzt/
11ant schrieb:
I was indeed referring to planning freely with Bien-Zenker, instead of modifying a catalog house so much that only its own mother would recognize itWhat advantages would we have then?
The 148 had the kitchen, dining, and living room in a row, and we wanted it like that too
The 148 comes in several variations, and I haven't found one that closely resembles mine. The more you modify a catalog design, the less advantage there is in using a catalog design as a basis at all.
https://www.instagram.com/11antgmxde/
https://www.linkedin.com/company/bauen-jetzt/
https://www.instagram.com/11antgmxde/
https://www.linkedin.com/company/bauen-jetzt/