
ᐅ Floor Plan and Space Considerations for a Detached Single-Family Home
Created on: 7 Jul 2019 15:14
B
BastianBW
Development Plan / Restrictions
Plot size: 486 sqm (5232 sq ft)
Slope: flat
Building envelope, building line, and boundary: "Neighborhood development"
However, I can’t really identify a clear pattern here.
Client Requirements
Style, roof type, building type: gable roof, single-family house
Basement, floors: no basement, 1.5 floors
Number of people, age: 2, 24 years old
House Design
Designed by: a civil engineer friend
Hello everyone,
I am new to the forum and would like to get some opinions and maybe suggestions regarding the floor plans.
Unfortunately, the plot is quite narrow and elongated (about 16 m x 27 m [52 ft x 89 ft]).
Currently, there is a house in poor condition on the same spot that needs to be demolished.
The layout is also restricted because no windows are possible on the boundary side, at least on the ground floor.
I look forward to any criticism, objections, and tips.
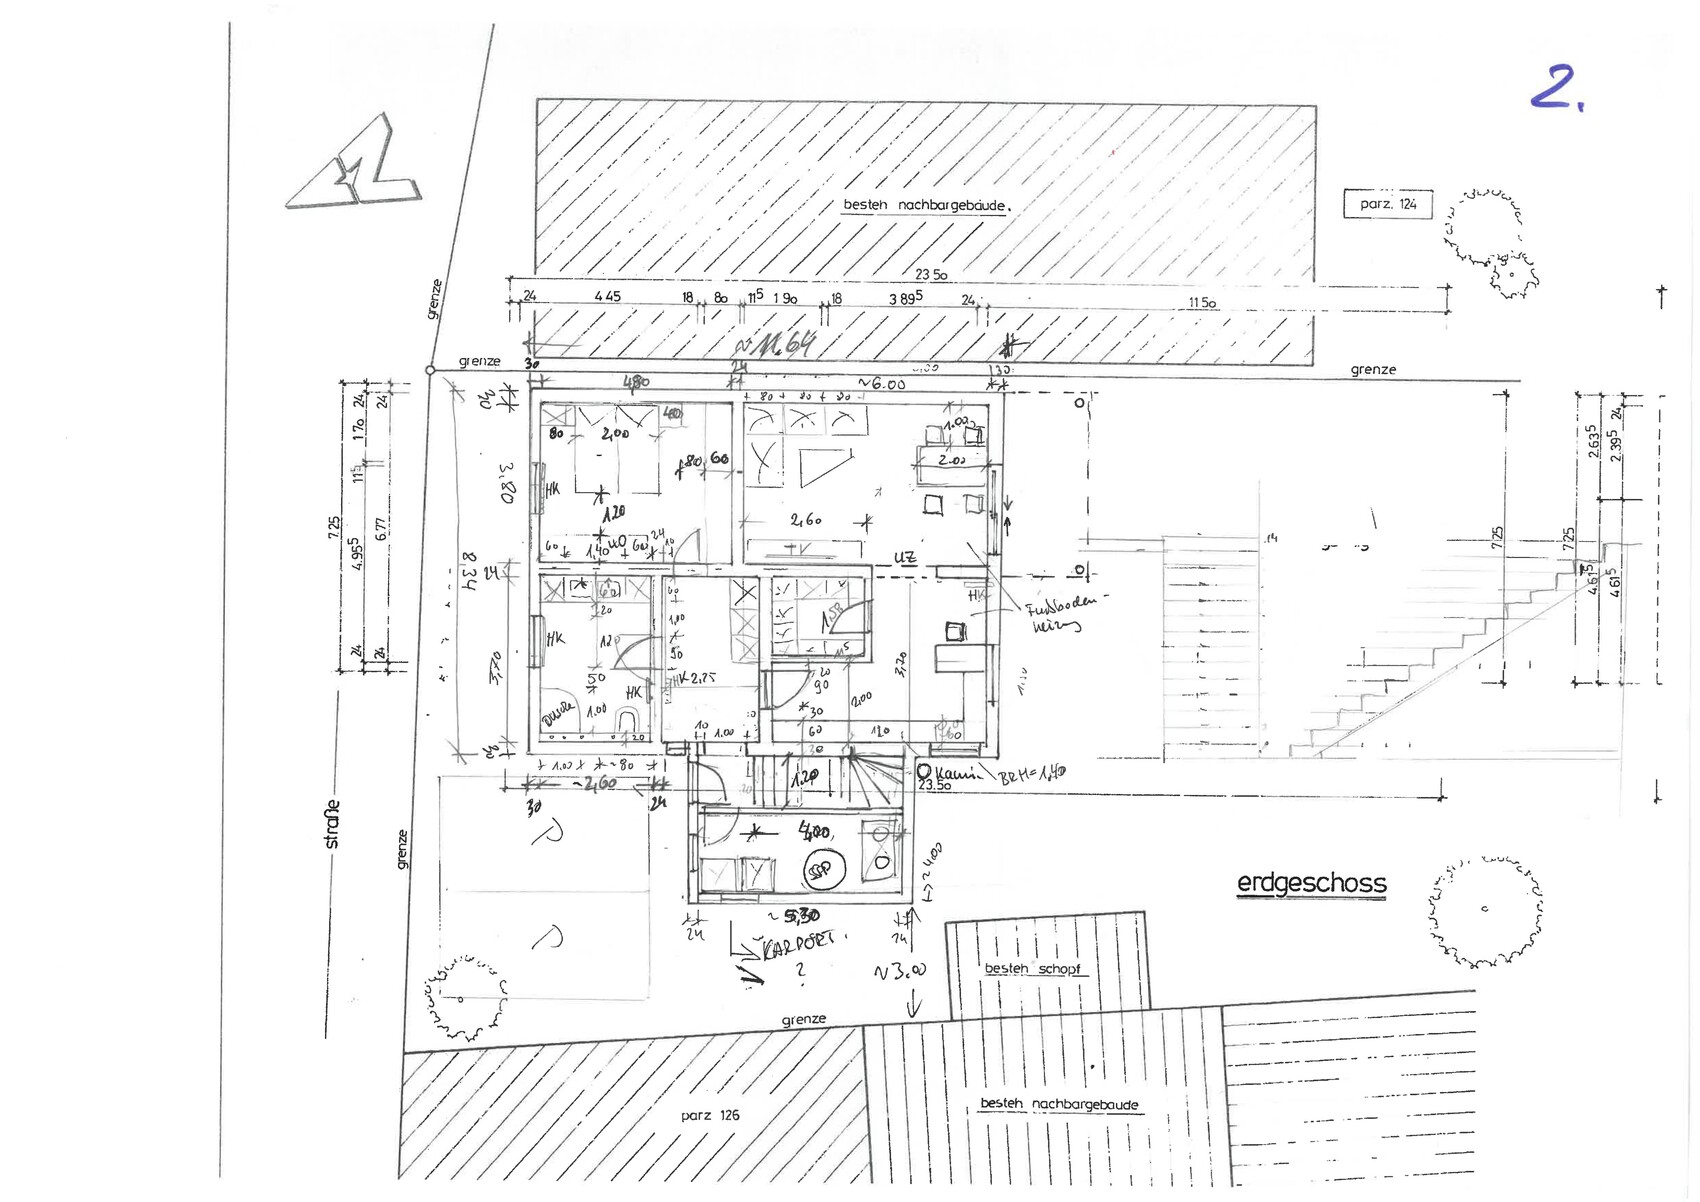
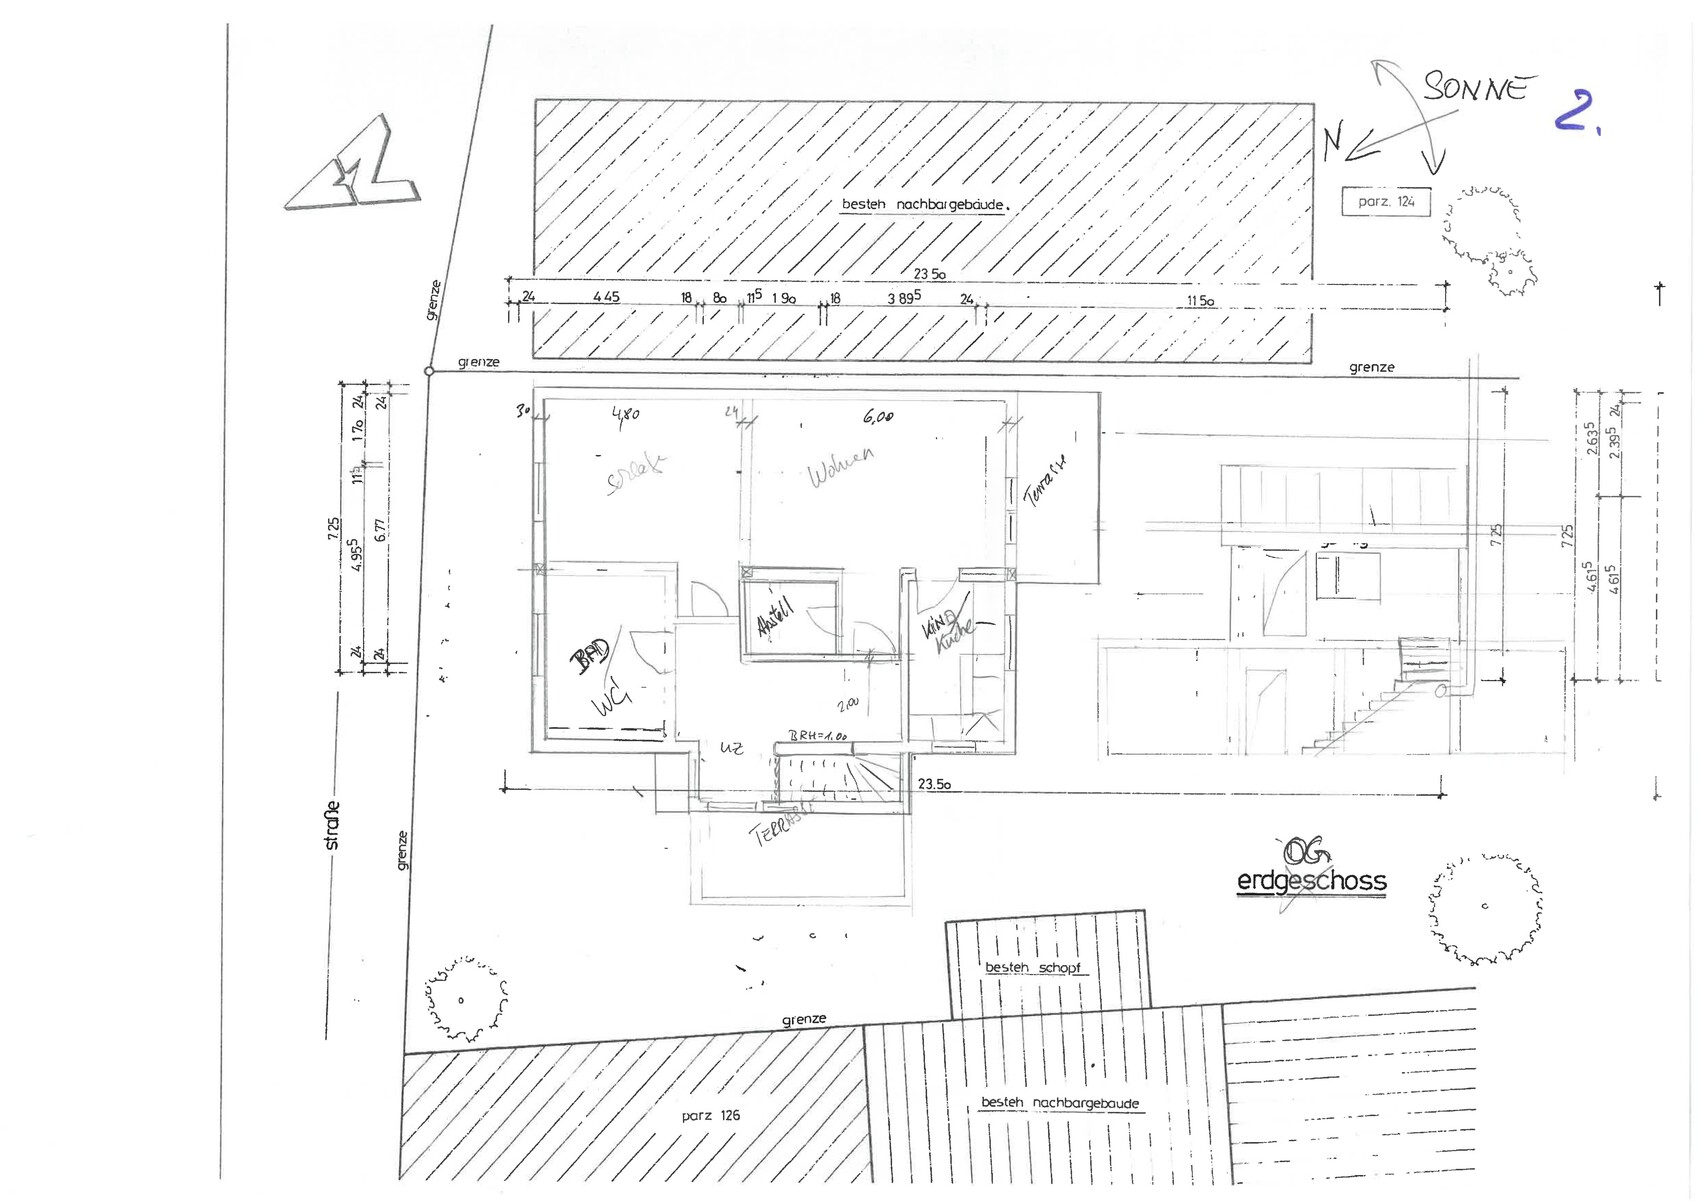
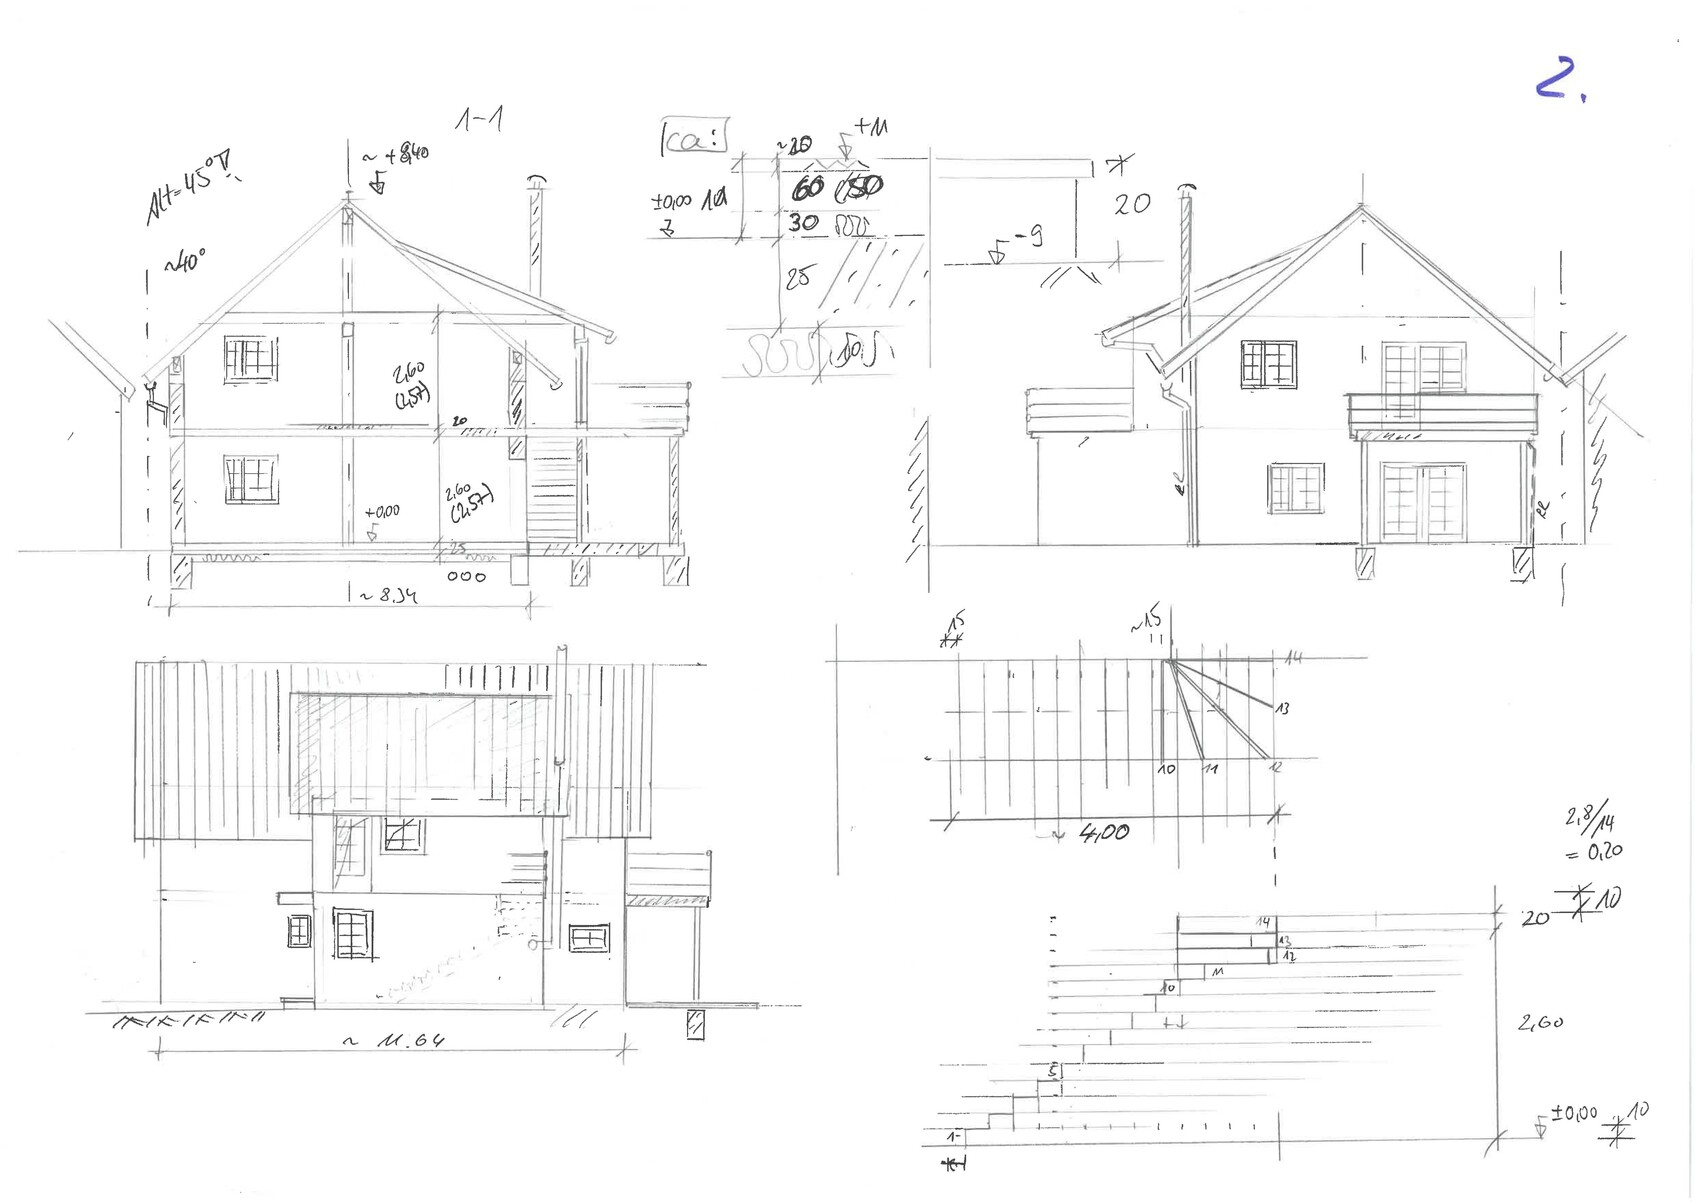
Plot size: 486 sqm (5232 sq ft)
Slope: flat
Building envelope, building line, and boundary: "Neighborhood development"
However, I can’t really identify a clear pattern here.
Client Requirements
Style, roof type, building type: gable roof, single-family house
Basement, floors: no basement, 1.5 floors
Number of people, age: 2, 24 years old
House Design
Designed by: a civil engineer friend
Hello everyone,
I am new to the forum and would like to get some opinions and maybe suggestions regarding the floor plans.
Unfortunately, the plot is quite narrow and elongated (about 16 m x 27 m [52 ft x 89 ft]).
Currently, there is a house in poor condition on the same spot that needs to be demolished.
The layout is also restricted because no windows are possible on the boundary side, at least on the ground floor.
I look forward to any criticism, objections, and tips.
B
BastianBW12 Jan 2020 12:43kaho674 schrieb:
Too many questions remain unanswered. That’s probably why the feedback is so limited. Building on the property boundary—yes or no? What kind of neighboring buildings are those? How tall are they? Who owns the "Schopf" (whatever that may be)? Are you planning to have children? How many? And so on.
For an initial building inquiry, the very first standard floor plan you find online will definitely be sufficient. Just pick something that looks somewhat similar to what you have in mind. The roof shape should especially match reasonably well. The officials at the building department don’t care much about your room layout. What matters there are things like the size of the house, its position on the plot, compliance with setback distances, infrastructure, fire safety, environmental regulations, and so forth. You can always change the room layout later. After a long wait, I have received an answer from the building authority.
On the east side, I am allowed to build directly on the boundary line.
The width must then only comply with the minimum setback to the west neighbor.
The "Schopf" is no longer there.
We are planning for two children.
I would still prefer to build 1.5 stories, as that would save me the cost of an architect.
With the approved roof pitch of 40 degrees, I would need a knee wall height of at least 1.3m (4.3 ft).
A first rough desired layout is attached below.
We welcome any feedback, help, and suggestions.
Regards,
Sebastian