
Hello everyone.
Installation of a ceramic shower tray, 120x90cm (47x35 inches), approximately 40kg (88 lbs) in weight. The shower tray should be flush with the floor in the end. The limits on the right and front sides are walls, and on the left side there is an anhydrite flowing screed including polystyrene insulation (due to underfloor heating, which of course runs only outside the shower area). The height of this screed is about 6cm (2.4 inches), after tiling approximately 7.2cm (2.8 inches). The area at the back is about 40cm (16 inches) wide (160cm (63 inches) between both walls minus 120cm (47 inches) width of the tray) and must be filled with cement screed (since this is a wet area). This area is not problematic because the cement screed will be at the same height as the anhydrite screed (that is 6cm (2.4 inches)). More challenging is the area under the shower tray itself, which has a height of 3.5cm (1.4 inches). This leaves about 3.5cm (1.4 inches) of space for the substructure. A cement screed layer of only 3.5cm (1.4 inches) would of course be problematic on its own.
Two questions: 1.) To build up the shower tray with 4 rows of aerated concrete blocks (each 90cm (35 inches), 10cm (4 inches), 3.5cm (1.4 inches)) and to fill the resulting gaps with cement screed; appropriate waiting time until everything is "settled"; in my opinion a stable substructure for the later embedding of the tray (I do not trust adjustable feet or any kind of polystyrene as a substructure). What do you think about this approach?
2.) Once the substructure is dry, the tray will be installed on top. What provides the tray with support? Its own weight, and the silicone sealing on the wall sides. My question: Does this ceramic tray need to be additionally filled underneath in the hollow spaces (see pictures) with mortar (or screed) or is this not necessary? In other forums, I read that for maintenance reasons the tray should not be glued to the substrate with tile adhesive (which I do not intend to do). Some lay foil under the tray base and then fill the space with mortar (filling effect, but no bonding).
I believe the hollow space under the tray is so shallow that it can remain as is (i.e., unfilled) and I simply fix the tray on the floor at the edges with silicone. Silicone underneath, silicone on the sides, the tray’s own weight, the screed at the back (with a separating strip between tray and screed), all this should provide enough fixation for the tray. What do you think?
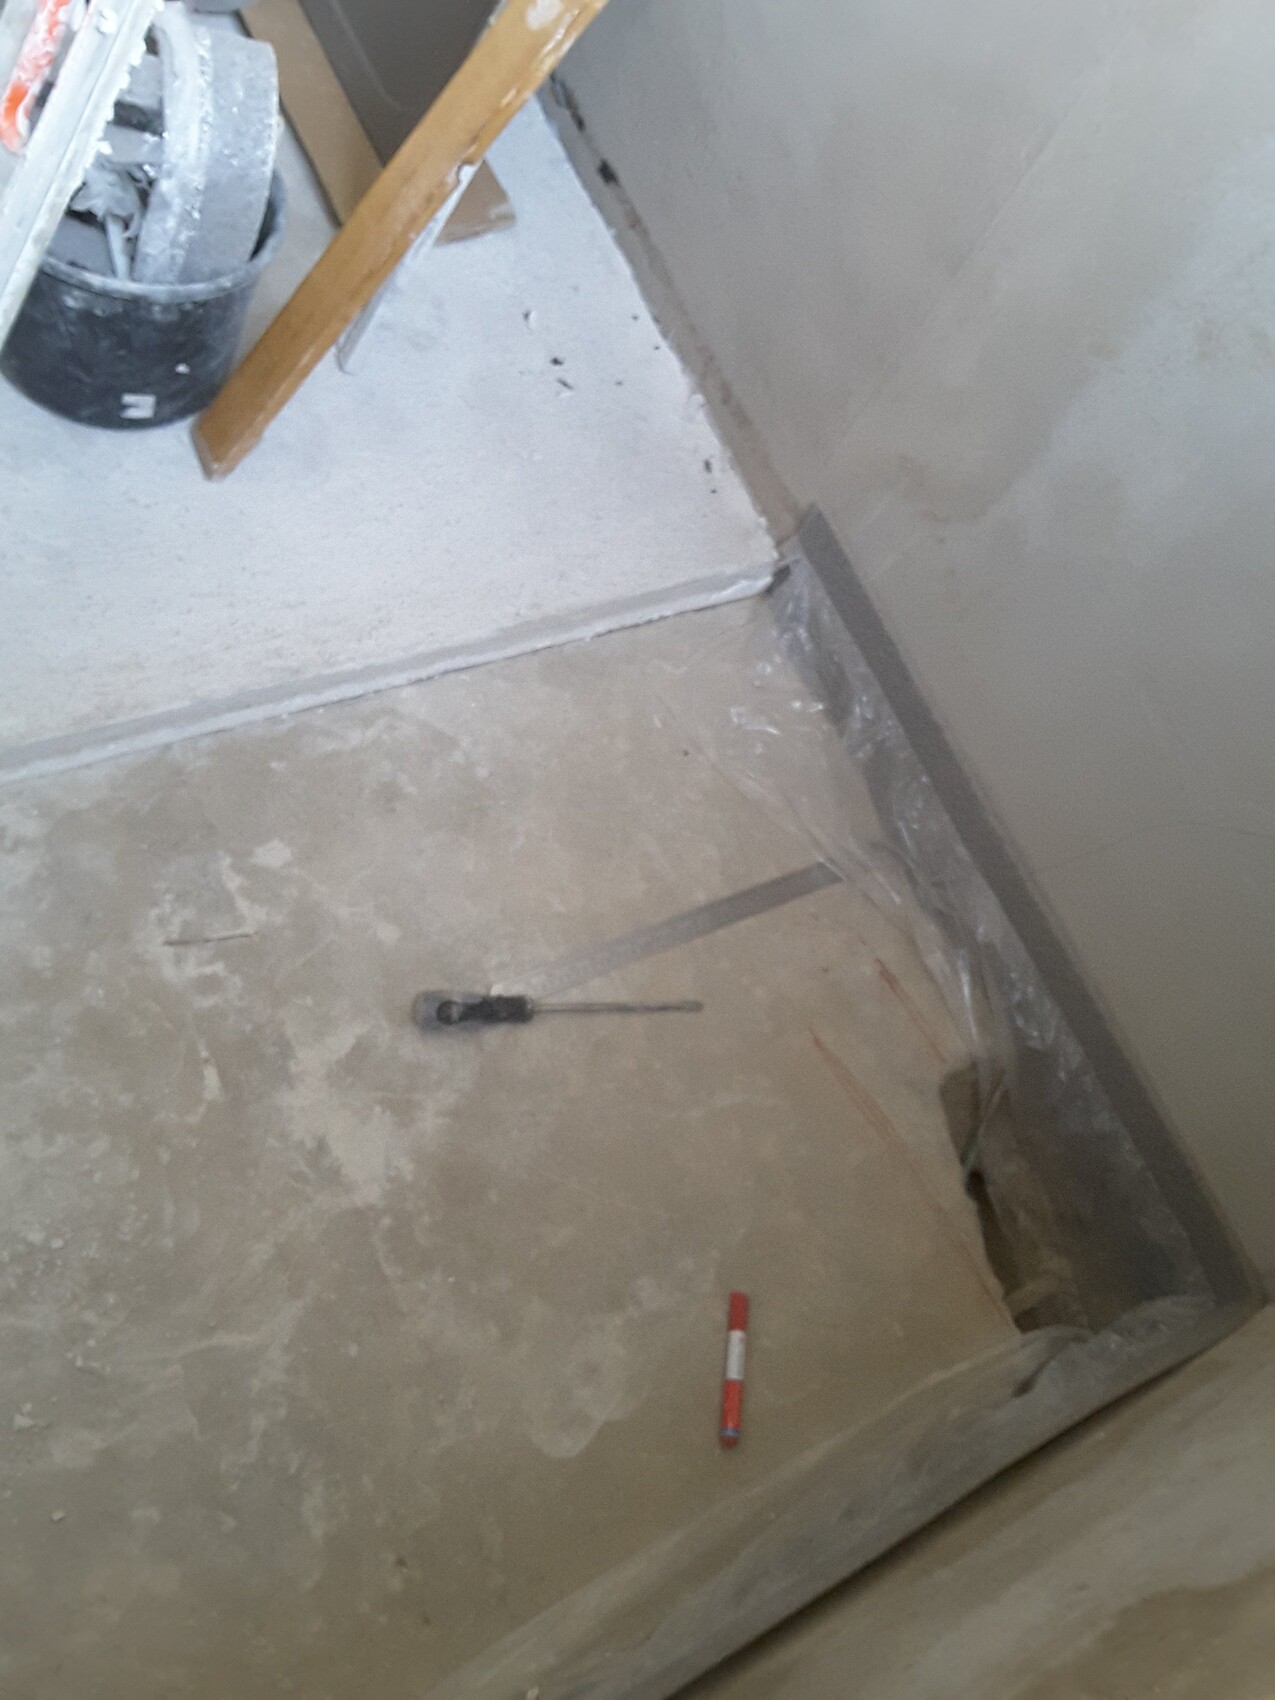
PS: Waterproofing is sorted out.
Best regards!
Installation of a ceramic shower tray, 120x90cm (47x35 inches), approximately 40kg (88 lbs) in weight. The shower tray should be flush with the floor in the end. The limits on the right and front sides are walls, and on the left side there is an anhydrite flowing screed including polystyrene insulation (due to underfloor heating, which of course runs only outside the shower area). The height of this screed is about 6cm (2.4 inches), after tiling approximately 7.2cm (2.8 inches). The area at the back is about 40cm (16 inches) wide (160cm (63 inches) between both walls minus 120cm (47 inches) width of the tray) and must be filled with cement screed (since this is a wet area). This area is not problematic because the cement screed will be at the same height as the anhydrite screed (that is 6cm (2.4 inches)). More challenging is the area under the shower tray itself, which has a height of 3.5cm (1.4 inches). This leaves about 3.5cm (1.4 inches) of space for the substructure. A cement screed layer of only 3.5cm (1.4 inches) would of course be problematic on its own.
Two questions: 1.) To build up the shower tray with 4 rows of aerated concrete blocks (each 90cm (35 inches), 10cm (4 inches), 3.5cm (1.4 inches)) and to fill the resulting gaps with cement screed; appropriate waiting time until everything is "settled"; in my opinion a stable substructure for the later embedding of the tray (I do not trust adjustable feet or any kind of polystyrene as a substructure). What do you think about this approach?
2.) Once the substructure is dry, the tray will be installed on top. What provides the tray with support? Its own weight, and the silicone sealing on the wall sides. My question: Does this ceramic tray need to be additionally filled underneath in the hollow spaces (see pictures) with mortar (or screed) or is this not necessary? In other forums, I read that for maintenance reasons the tray should not be glued to the substrate with tile adhesive (which I do not intend to do). Some lay foil under the tray base and then fill the space with mortar (filling effect, but no bonding).
I believe the hollow space under the tray is so shallow that it can remain as is (i.e., unfilled) and I simply fix the tray on the floor at the edges with silicone. Silicone underneath, silicone on the sides, the tray’s own weight, the screed at the back (with a separating strip between tray and screed), all this should provide enough fixation for the tray. What do you think?
PS: Waterproofing is sorted out.
Best regards!
@BeHaElJa - I couldn’t find any support frame for the (Villeroy & Boch) basin, which suggests that installation with a support frame is not intended. Their response prompted me to take some measurements. The deepest points under the basin at the rim area range from 1.5 to 2cm (0.6 to 0.8 inches). Therefore, I’m increasingly convinced that the basin is simply placed and fixed in position with a moderate application of silicone. However, I’m happy to be proven wrong. Regards

Similar topics