
Hello,
we are a family of four (ages: 36, 32, 10, 6) planning a single-family house with approximately 150 sqm (1,615 sq ft) of living space and would appreciate your opinions and help regarding our floor plan. The house will measure 9 m x 11.5 m (30 ft x 38 ft), and the plot is only 17.5 m (57 ft) wide, which is why the house is only 9 m (30 ft) wide but 28 m (92 ft) long.
Currently, we live in a rented townhouse with an open floor plan (kitchen, dining, and living areas all in one large room) and the stairs lead off from the living room. This is frustrating! You think twice before running the dishwasher in the evening after dinner, and the open staircase is a problem—the children can’t sleep when there are guests, and so on. We would like to have all these areas separated.
Our planned layout now features a kitchen with a dining table, and the living room is a separate room. We have deliberately chosen two entrances to the living room, also to allow for easy division in the middle if needed later. We do not require a guest or storage room.
The terrace will be directly in front of the living room (southwest), although it is not shown on the plan. The stairs will be made of concrete (we currently have wooden stairs—the creaking and squeaking are unbearable), with a small pantry underneath.
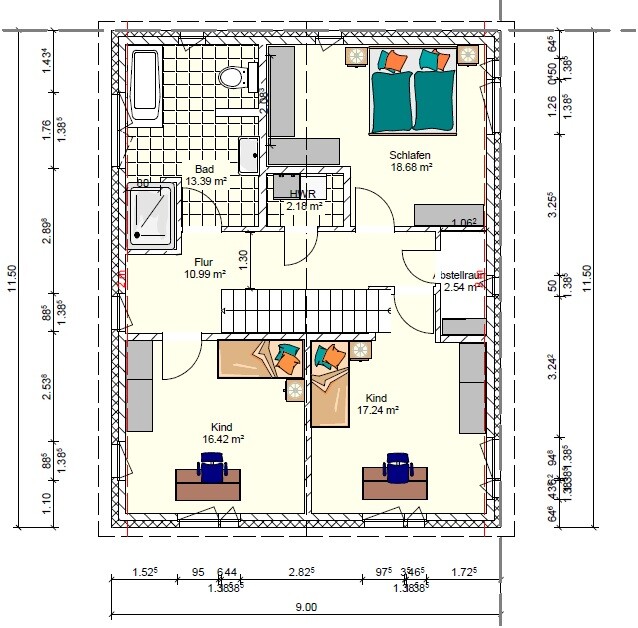
Upper floor: The knee wall (also called the dwarf wall) is raised to 2 m (6.6 ft), and the roof is a pitched roof. There is a small utility room for the washing machine and dryer, plus another small utility room acting as a basement replacement, as we don’t believe everything will fit in the main utility room. The shower might be moved slightly upward to straighten the hallway. The windows on the upper floor are not yet finalized; we are still working on ideas for them.
Thanks in advance for your suggestions and opinions—feel free to share them.
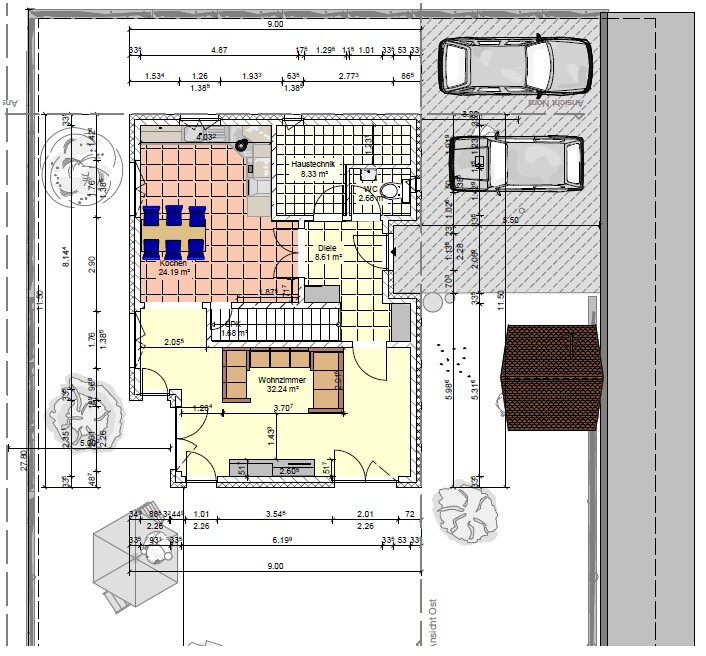
we are a family of four (ages: 36, 32, 10, 6) planning a single-family house with approximately 150 sqm (1,615 sq ft) of living space and would appreciate your opinions and help regarding our floor plan. The house will measure 9 m x 11.5 m (30 ft x 38 ft), and the plot is only 17.5 m (57 ft) wide, which is why the house is only 9 m (30 ft) wide but 28 m (92 ft) long.
Currently, we live in a rented townhouse with an open floor plan (kitchen, dining, and living areas all in one large room) and the stairs lead off from the living room. This is frustrating! You think twice before running the dishwasher in the evening after dinner, and the open staircase is a problem—the children can’t sleep when there are guests, and so on. We would like to have all these areas separated.
Our planned layout now features a kitchen with a dining table, and the living room is a separate room. We have deliberately chosen two entrances to the living room, also to allow for easy division in the middle if needed later. We do not require a guest or storage room.
The terrace will be directly in front of the living room (southwest), although it is not shown on the plan. The stairs will be made of concrete (we currently have wooden stairs—the creaking and squeaking are unbearable), with a small pantry underneath.
Upper floor: The knee wall (also called the dwarf wall) is raised to 2 m (6.6 ft), and the roof is a pitched roof. There is a small utility room for the washing machine and dryer, plus another small utility room acting as a basement replacement, as we don’t believe everything will fit in the main utility room. The shower might be moved slightly upward to straighten the hallway. The windows on the upper floor are not yet finalized; we are still working on ideas for them.
Thanks in advance for your suggestions and opinions—feel free to share them.
Everything is much tidier 🙂
However, I would miss storage space for seasonal clothes, sports equipment, and miscellaneous items.
Also, make sure that a washing machine and dryer can fit into the storage room—plan for a depth of about 130/140cm (51/55 inches). The technicians will probably take over the utility room downstairs…
However, I would miss storage space for seasonal clothes, sports equipment, and miscellaneous items.
Also, make sure that a washing machine and dryer can fit into the storage room—plan for a depth of about 130/140cm (51/55 inches). The technicians will probably take over the utility room downstairs…