
ᐅ Extension to a semi-detached house from 1938, including a bathroom, hallway, and one to two living spaces
Created on: 13 Nov 2020 19:04
R
Reinhard84.2
Good evening,
we want to extend our small semi-detached house. The building area still extends about 10 meters (33 feet) along the long side (east) and 2 meters (6.5 feet) to the south (where the kitchen is on the plan). The semi-detached house has a partial basement.
What we are missing in the house is a hallway, a bathroom on the ground floor, and 1-2 bedrooms or living rooms.
We would appreciate some ideas on how to design this. Should the extension be one, two, or three stories high—matching the original house—or just one story but wider? We are currently quite unsure.
It would be ideal if the cost could stay within about 200,000 (for the shell construction, plumbing, and partly electrical work, possibly the roof). This is for the Niederrhein region, Tönisvorst.
Our first step will likely be to consult an architect.
In case this question comes up: We bought the house despite its size because the plot and location were perfect, and the extension is not urgently needed.
I look forward to your input!
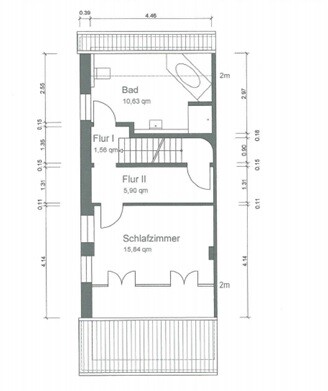
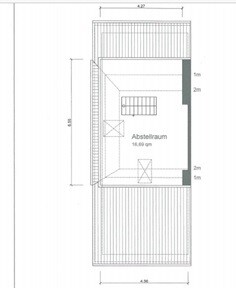
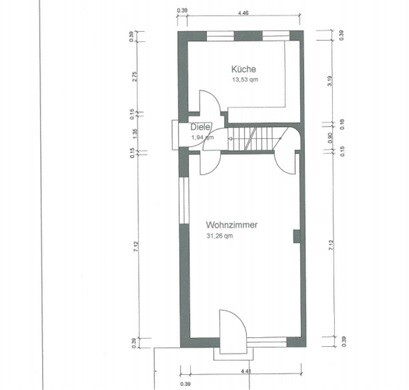
we want to extend our small semi-detached house. The building area still extends about 10 meters (33 feet) along the long side (east) and 2 meters (6.5 feet) to the south (where the kitchen is on the plan). The semi-detached house has a partial basement.
What we are missing in the house is a hallway, a bathroom on the ground floor, and 1-2 bedrooms or living rooms.
We would appreciate some ideas on how to design this. Should the extension be one, two, or three stories high—matching the original house—or just one story but wider? We are currently quite unsure.
It would be ideal if the cost could stay within about 200,000 (for the shell construction, plumbing, and partly electrical work, possibly the roof). This is for the Niederrhein region, Tönisvorst.
Our first step will likely be to consult an architect.
In case this question comes up: We bought the house despite its size because the plot and location were perfect, and the extension is not urgently needed.
I look forward to your input!