
D
Dennis16319 May 2026 13:25Hello everyone,
My girlfriend and I bought a house from the 1960s last year, which we are currently renovating together. In 1987, an extension was added, featuring a flat roof that also serves as a balcony.
The extension is about 5 × 3 meters (16 × 10 feet) and is used as living space. The wooden beams (about 200 mm (8 inches)) are embedded in the masonry of the main building and slope away from the house. The roof sealing has already been renewed, but external insulation was not possible because there is not enough build-up height at the patio door (with the new surface covering, it is already tight).
For this reason, we are forced to insulate the flat roof from the inside. A ventilated cavity is not possible since the beams run directly into the house wall.
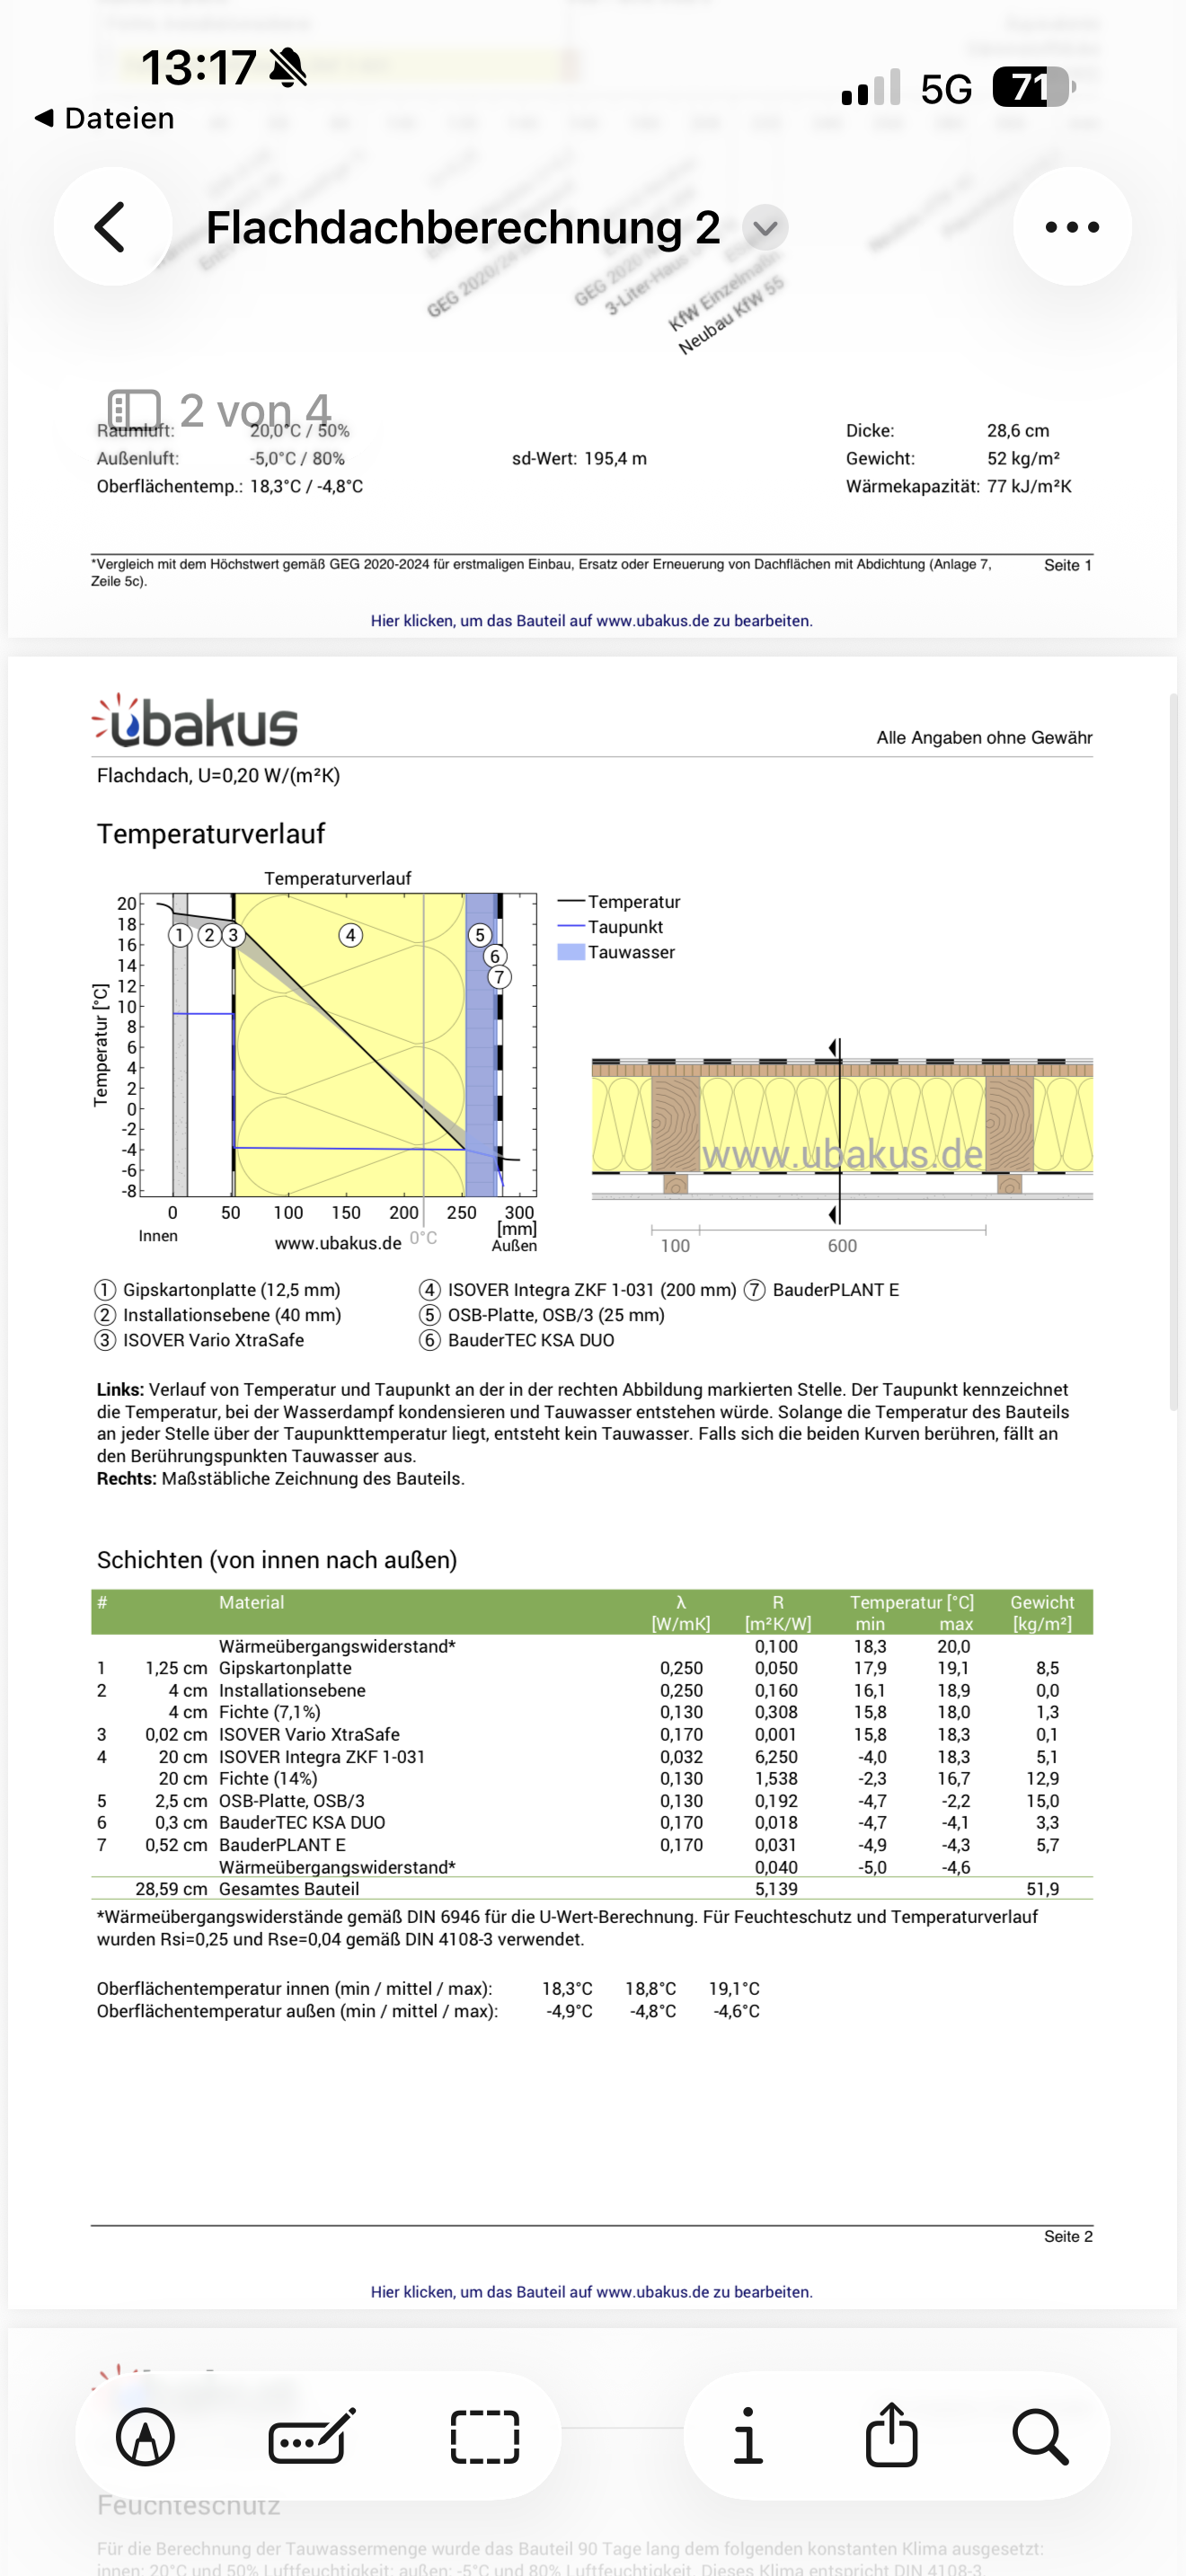
The current roof structure from outside to inside is as follows:
Sealing: Bauder Plant E
Bauder KSA DUO
25 mm (1 inch) OSB board
200 mm (8 inches) wooden beams
We have carried out a calculation with Ubakus for the planned insulation build-up (see attachment) and would appreciate your assessment and experiences with this kind of construction.


My girlfriend and I bought a house from the 1960s last year, which we are currently renovating together. In 1987, an extension was added, featuring a flat roof that also serves as a balcony.
The extension is about 5 × 3 meters (16 × 10 feet) and is used as living space. The wooden beams (about 200 mm (8 inches)) are embedded in the masonry of the main building and slope away from the house. The roof sealing has already been renewed, but external insulation was not possible because there is not enough build-up height at the patio door (with the new surface covering, it is already tight).
For this reason, we are forced to insulate the flat roof from the inside. A ventilated cavity is not possible since the beams run directly into the house wall.
The current roof structure from outside to inside is as follows:
Sealing: Bauder Plant E
Bauder KSA DUO
25 mm (1 inch) OSB board
200 mm (8 inches) wooden beams
We have carried out a calculation with Ubakus for the planned insulation build-up (see attachment) and would appreciate your assessment and experiences with this kind of construction.