
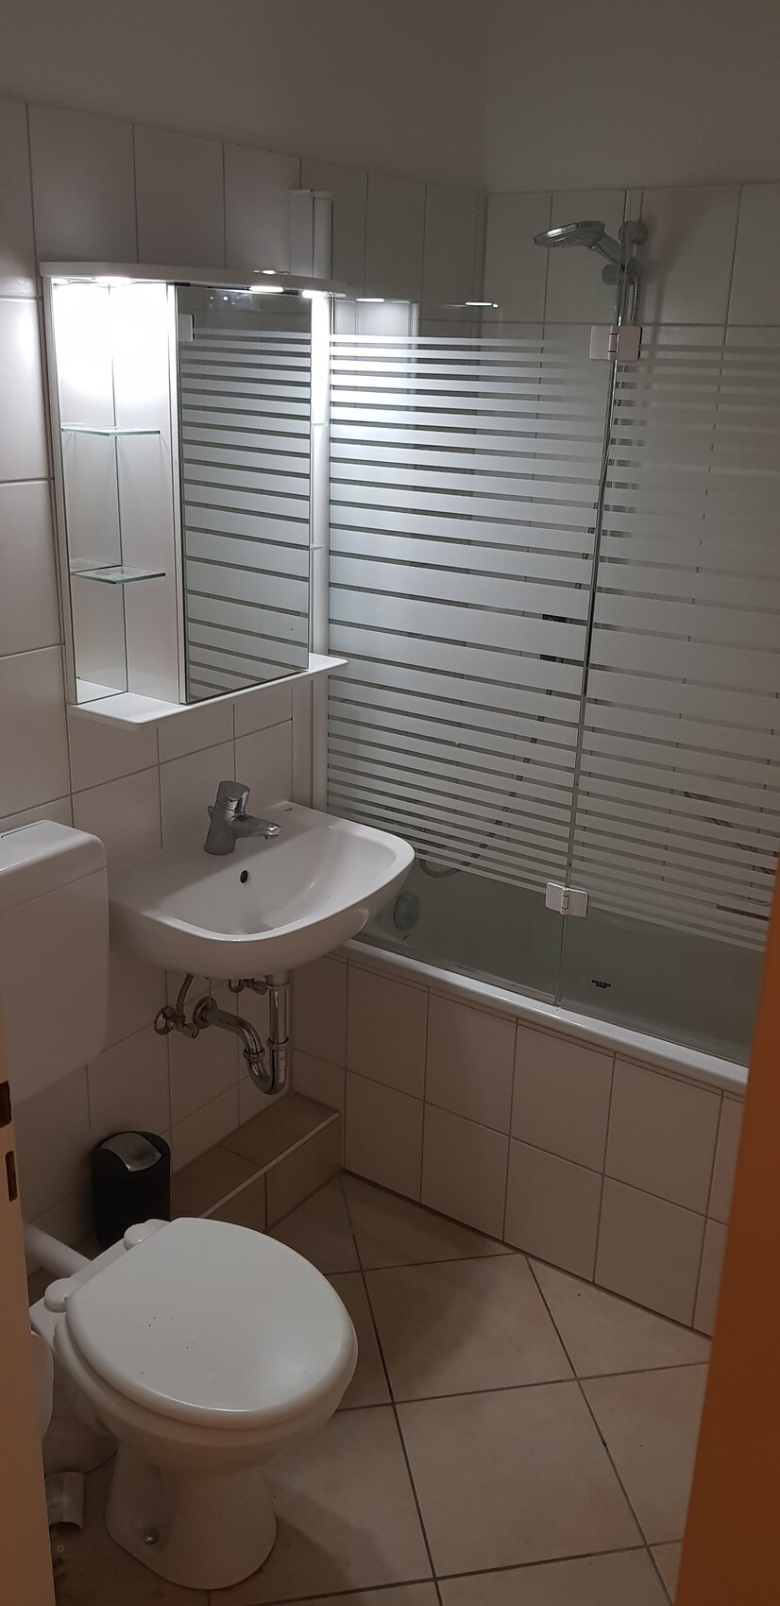
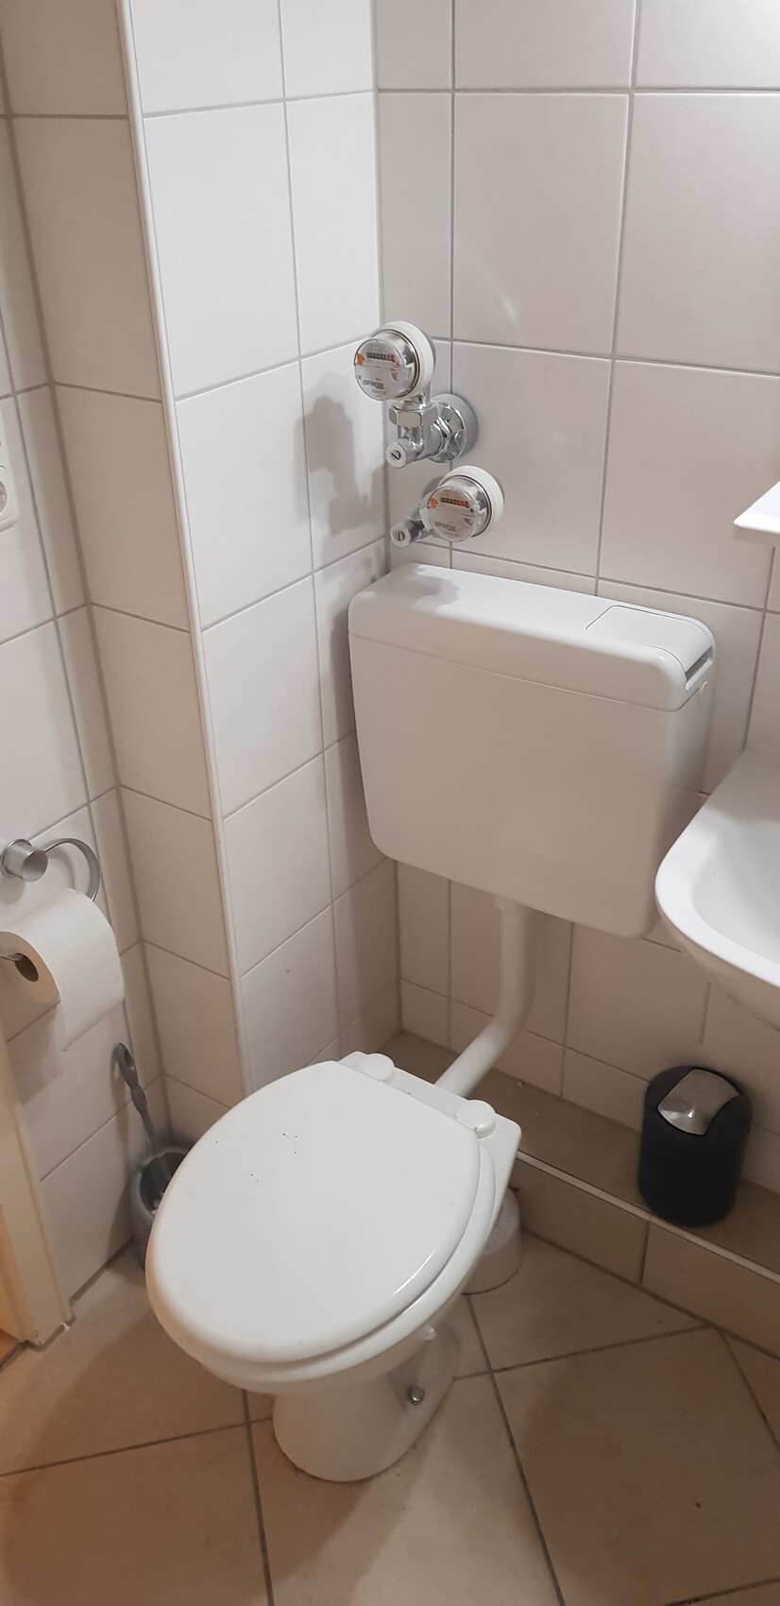
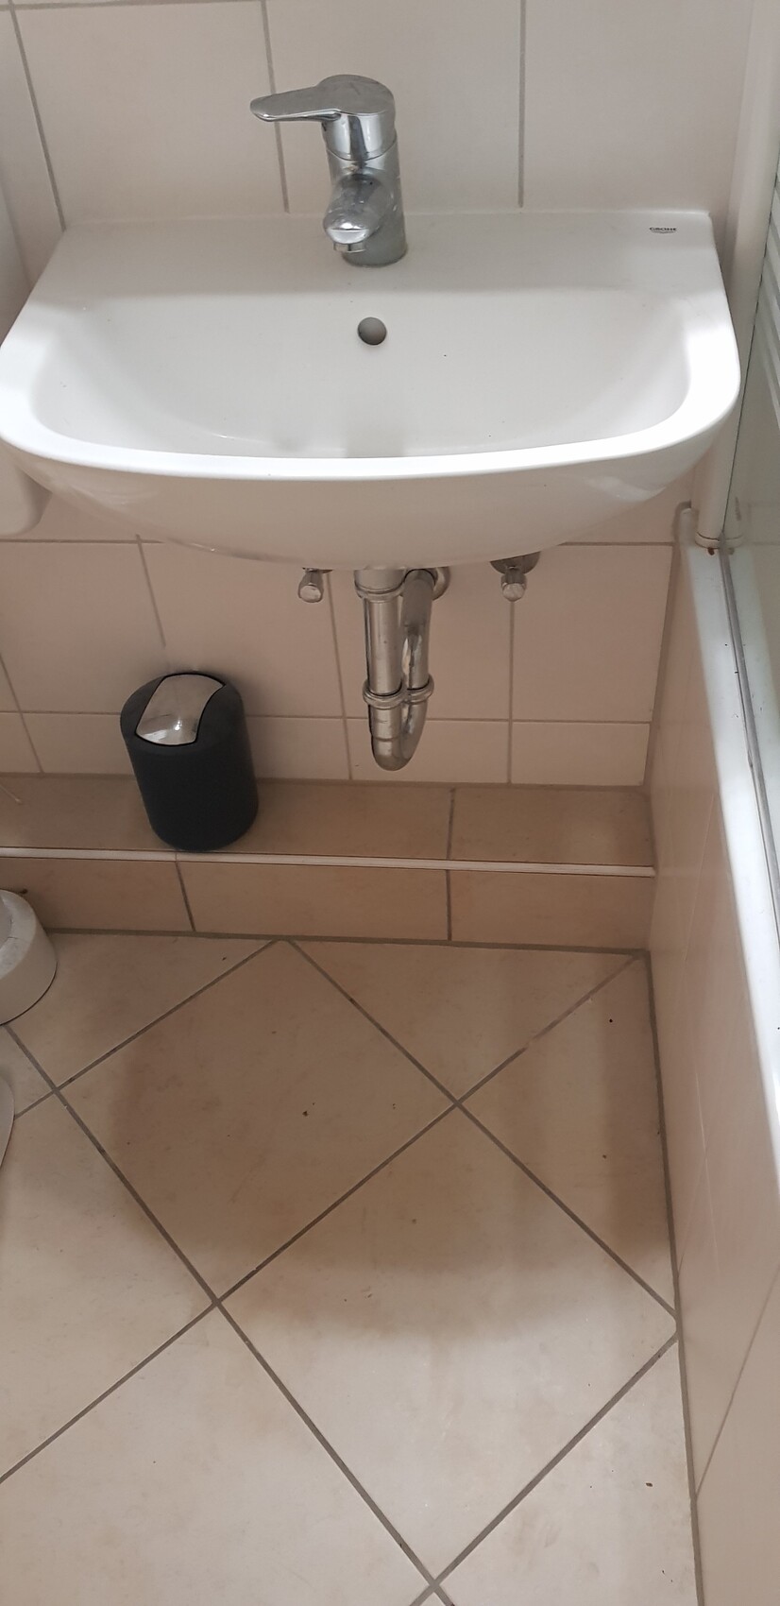
I am interested in assessments regarding the feasibility of relocating the sink and toilet in the renovation of an interior, windowless bathroom of approximately 4 m² (43 sq ft). Additionally, I would like to know about the installation of a walk-in shower that is level with the floor (ideally barrier-free) and a rough estimate of the potential cost range for this project.
Best regards
RimBade

Best regards
RimBade
ypg schrieb:
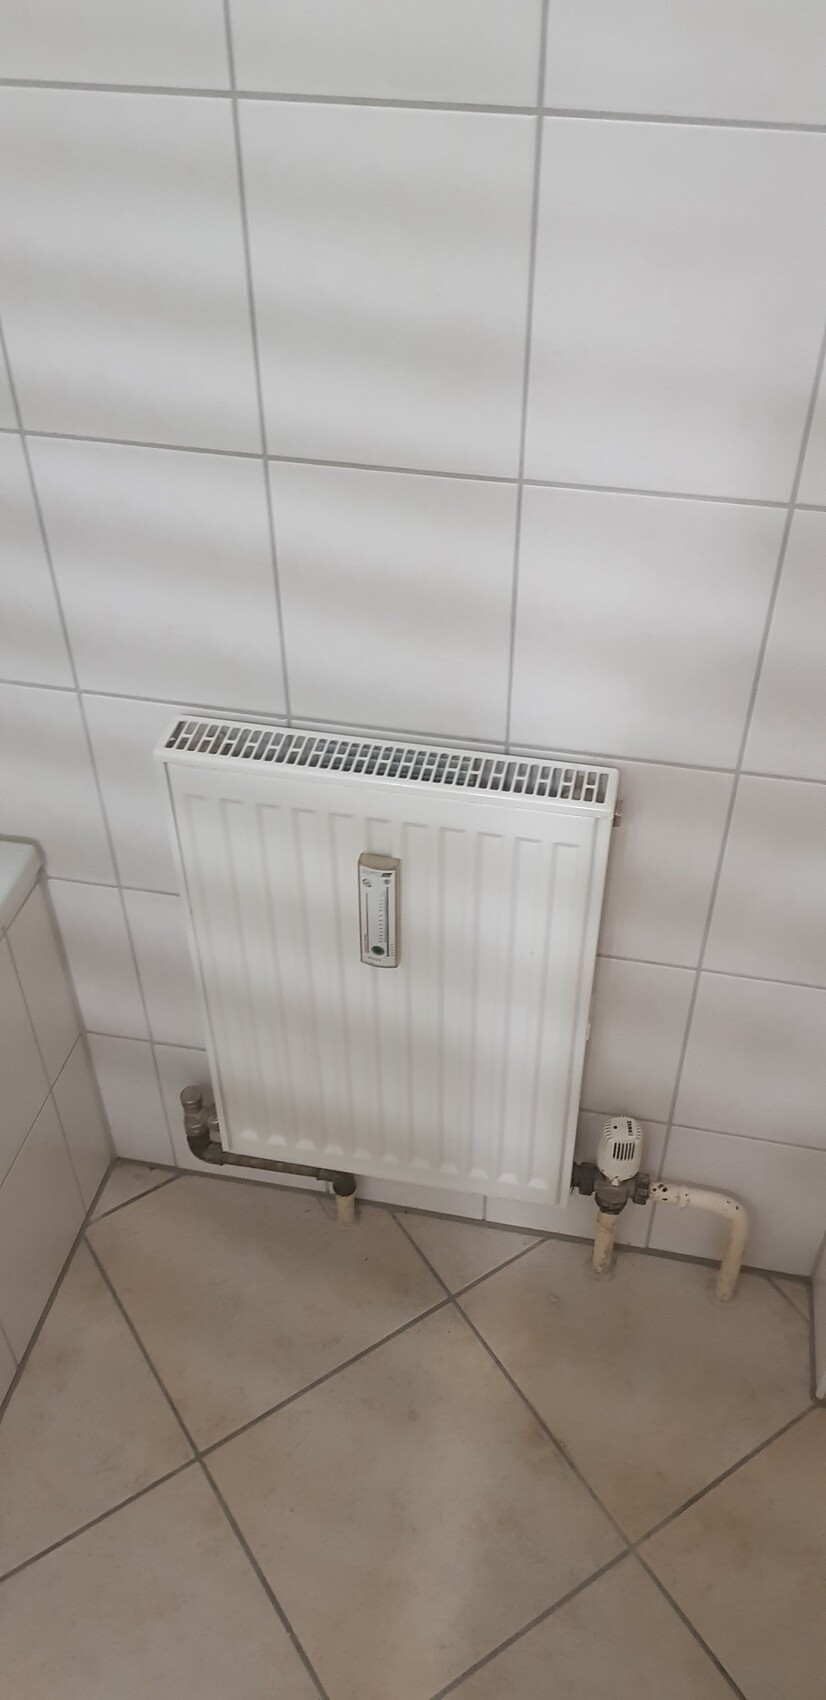
Where are you thinking of placing the new toilet?I was considering physically separating the sink and the toilet, each on the left and right side.Also moving the radiator.
[
ypg schrieb:You probably can only see that once you break it open...?
Water flows downward, not upward. If you’re lucky, the tub is placed directly on the floor without screed, then a level shower could be possible.
ypg schrieb:
A tall or frosted window insert in the door could provide some light.Unfortunately, the entrance area is also dark or cut off from natural light by other walls, etc., and the lighting there is also poor.Ysop*** schrieb:
Or apps. Everything works 🙂 Based on the photos, I find it difficult to suggest improvements.Unfortunately, I can hardly provide better photos than these: The space is somewhat challenging, good shooting angles and similar factors. RimBade schrieb:
I was considering having a spatial separation between the sink and the toilet. Do you mean a physical separation of the toilet within the 3.4 m² (37 ft²) area? 🤨
RimBade schrieb:
Unfortunately, I can hardly provide better photos than these: The space is somewhat tight, making a good shooting angle and similar aspects difficult. Please read! No one here wants better photos. A drawing with dimensions is needed!