
ᐅ Edge insulation strips embedded into the wall plaster – is this correct?
Created on: 1 Jul 2025 20:18
S
Steven_1977S
Steven_19771 Jul 2025 20:18Hello everyone,
We are currently having our house built by Town & Country. However, the flooring will be installed by a different company (not through Town & Country). Due to time pressure, the construction management decided to pour the screed before plastering the interior walls.
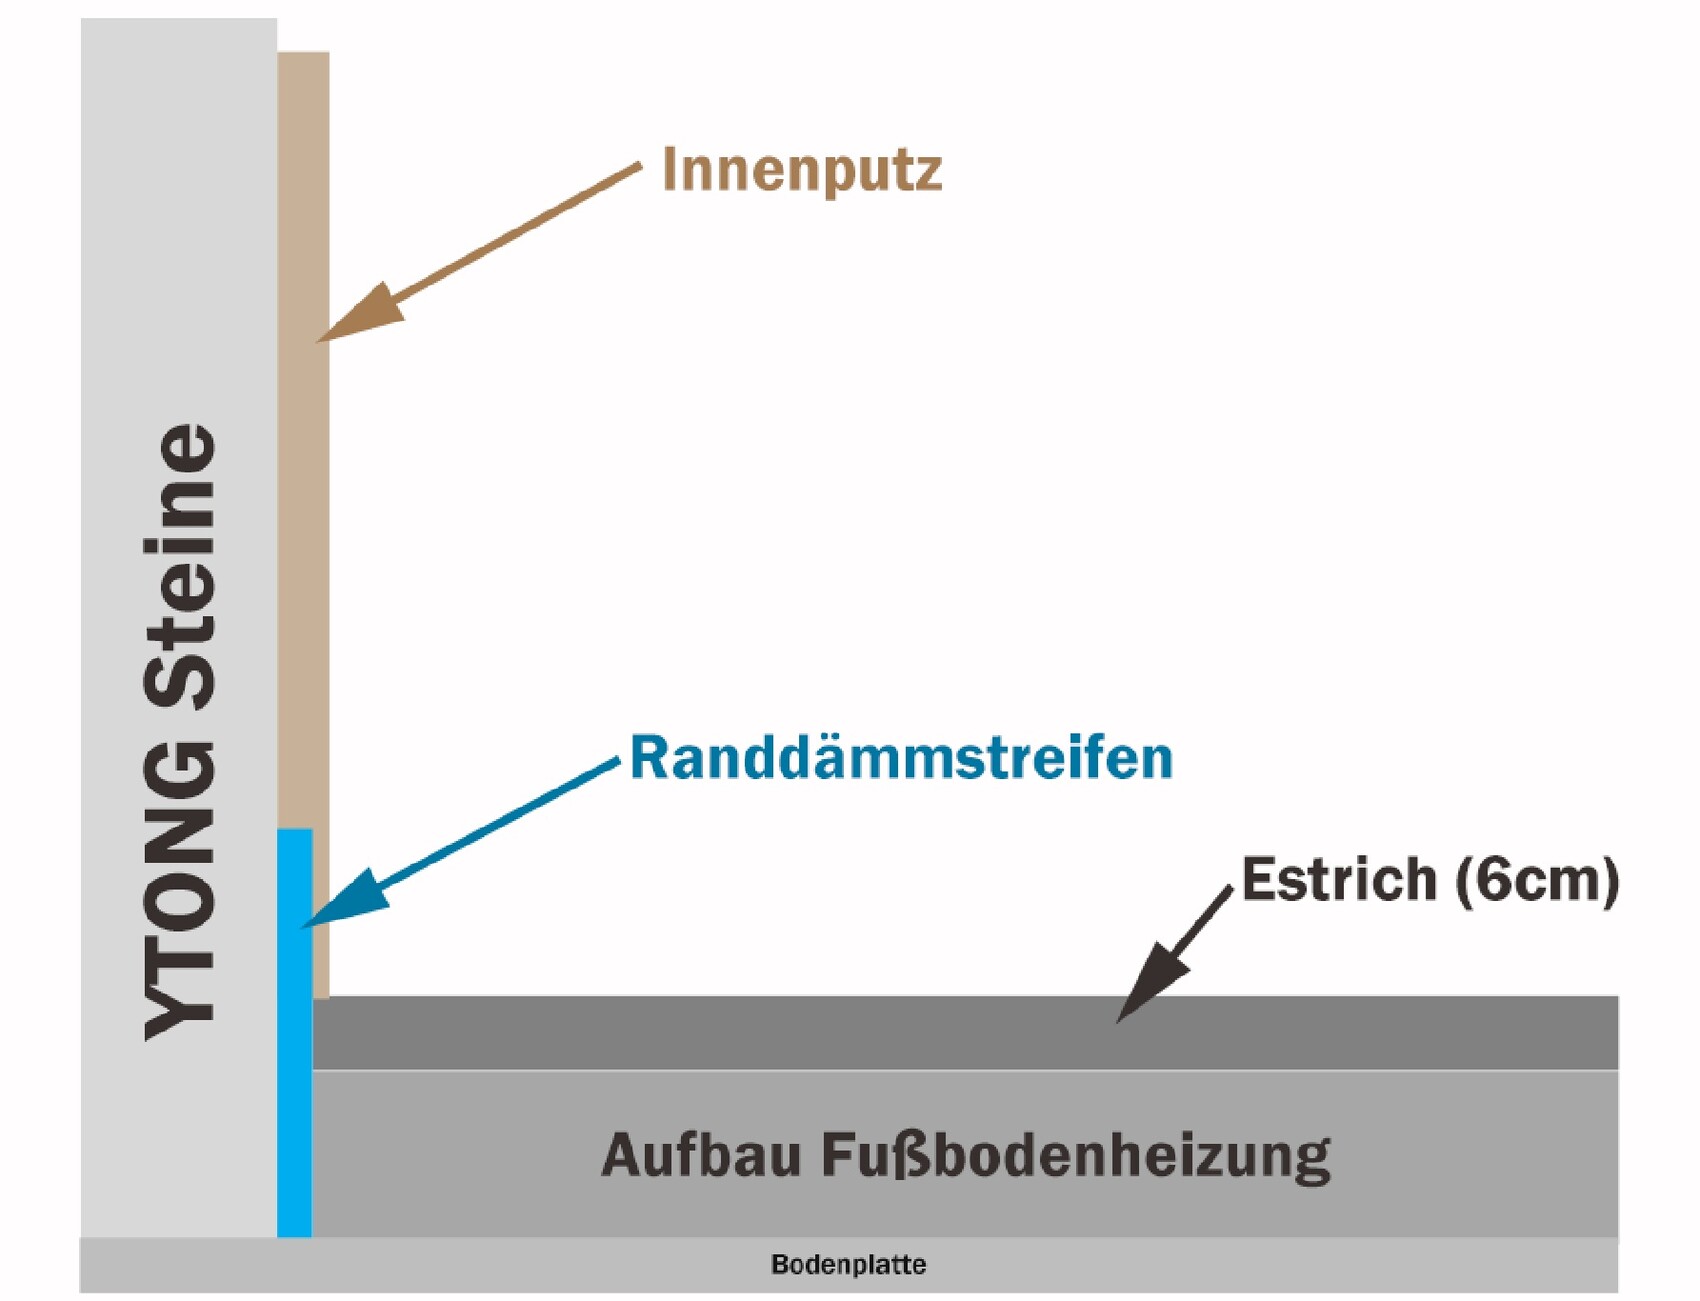
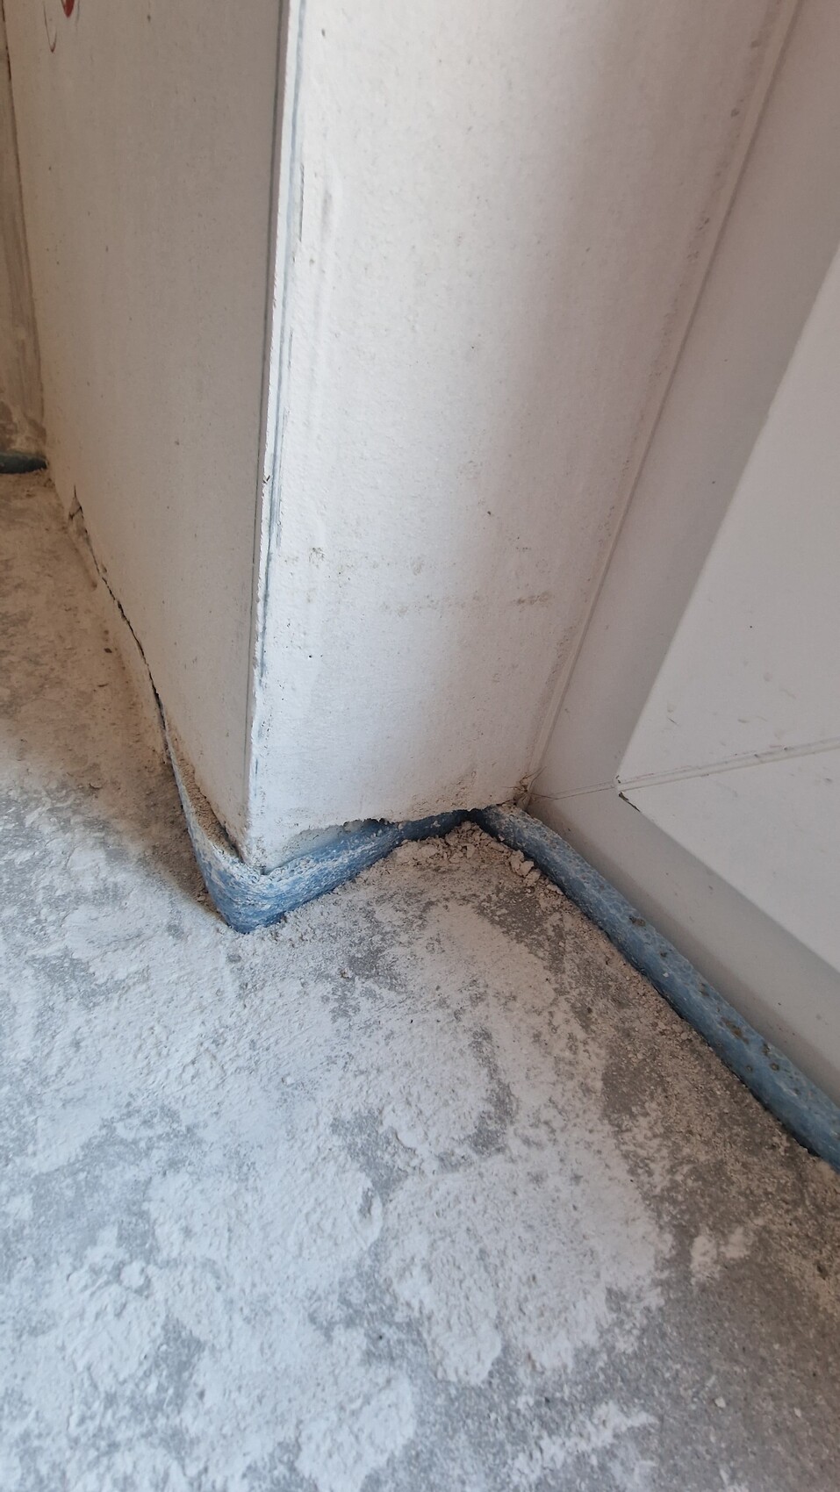
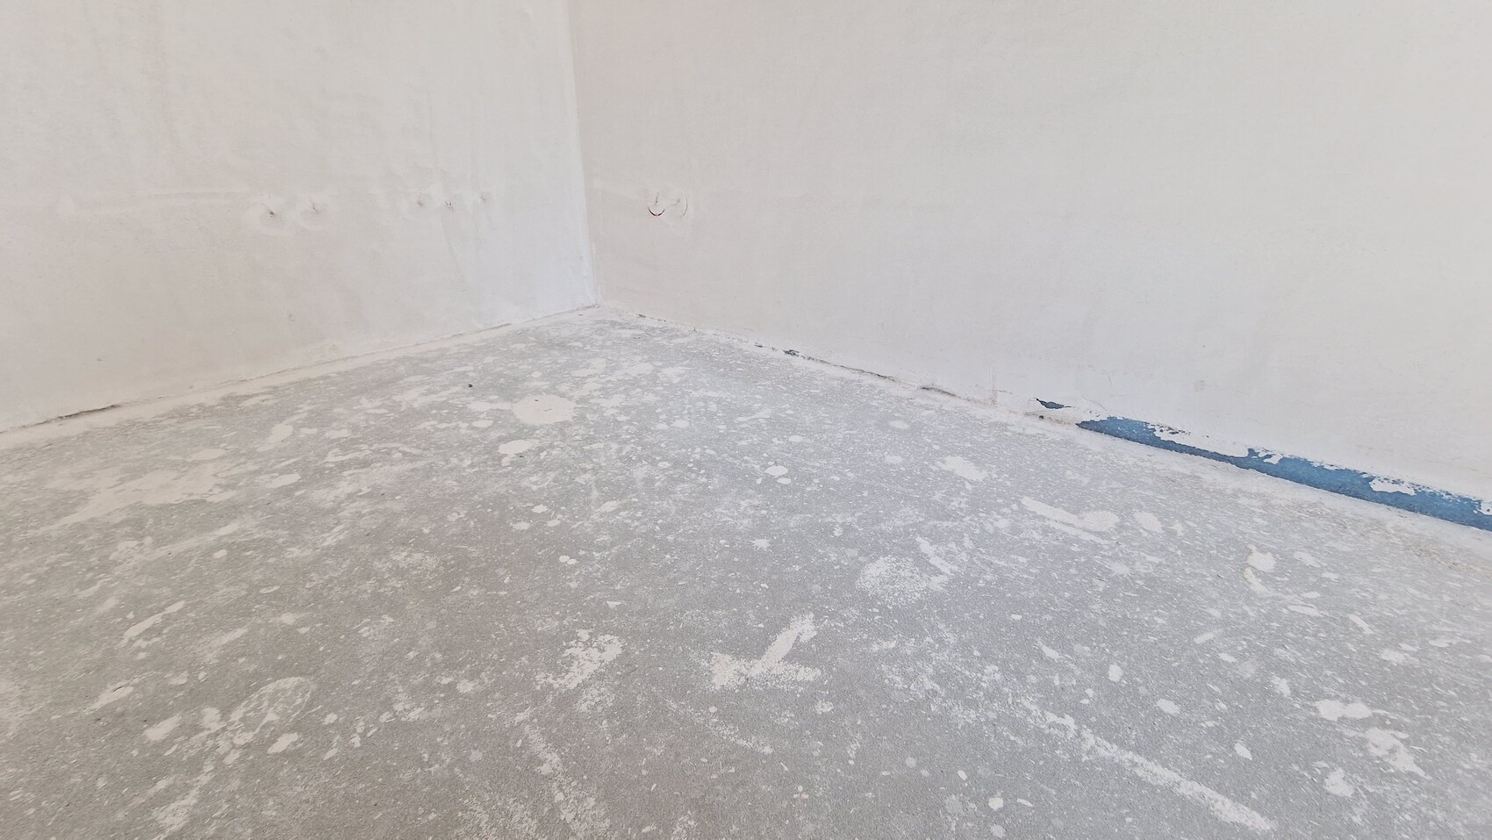
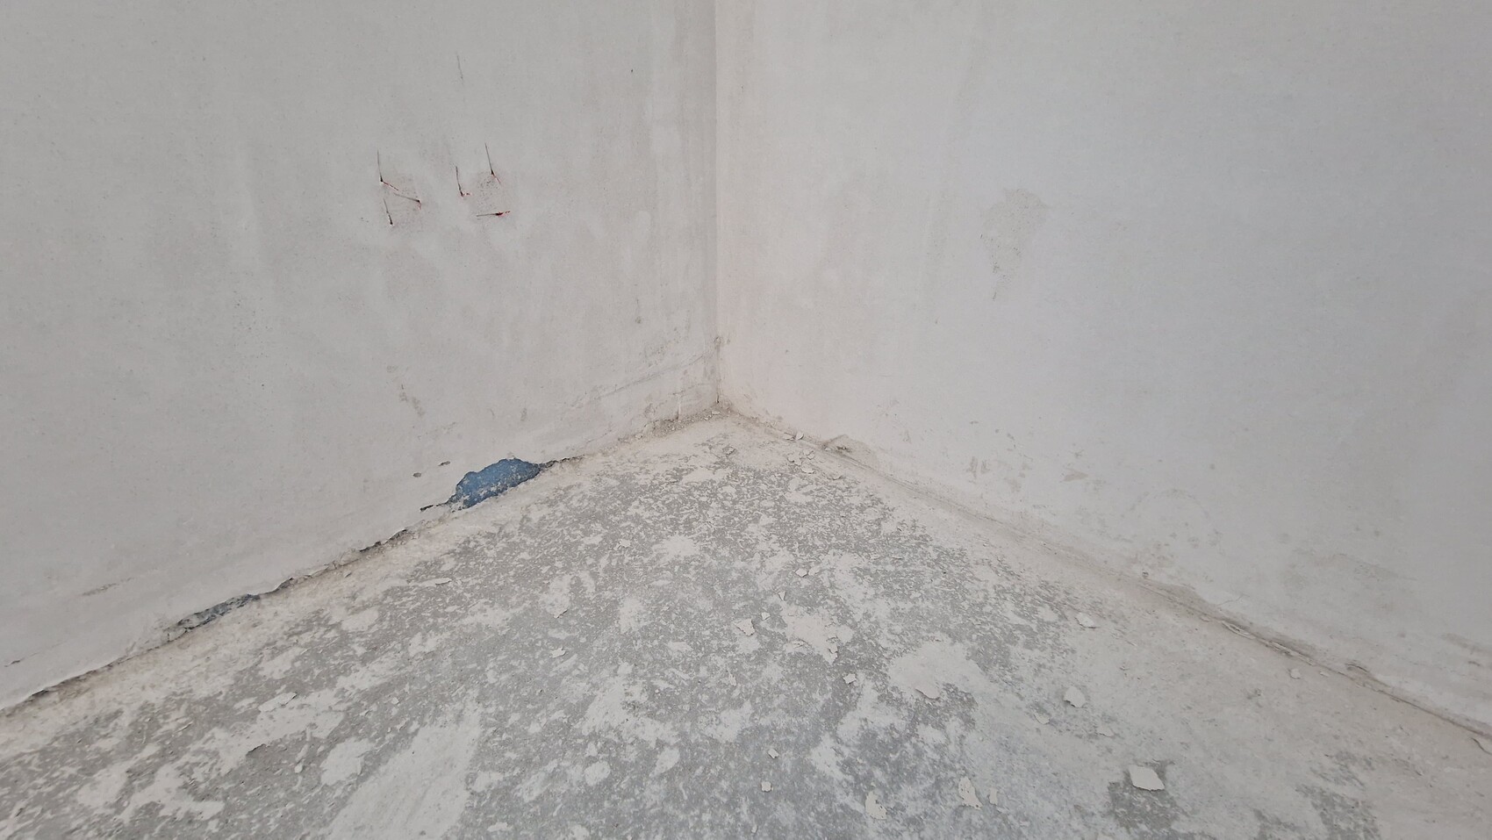
A perimeter insulation strip was installed on the stud walls and the exterior walls (Ytong blocks), and then the screed was poured. Afterwards, the plasterers came and plastered the interior walls, embedding the perimeter insulation strip into the plaster. After discussing this with the construction management, they don’t see a major issue with this. Their solution is that the flooring installer should first lay the floor, and then the plasterers will “knock out” the perimeter insulation strip from the wall and cut it off.
I remain skeptical because I have never seen this sequence on a construction site before, and I don’t believe the wall or plaster will still be fully decoupled from the floor in this way.
Now to my question:
Has anyone else seen or worked with this order of screed/interior plaster/flooring followed by knocking out the insulation strip from the plaster? Can this actually work? The flooring installer’s first remark (so far only based on photos) was that it is “not professional.”
How could this issue (if it is one) be corrected?
I’ve attached some pictures.
Thanks for your help
Best regards,
Steven
We are currently having our house built by Town & Country. However, the flooring will be installed by a different company (not through Town & Country). Due to time pressure, the construction management decided to pour the screed before plastering the interior walls.
A perimeter insulation strip was installed on the stud walls and the exterior walls (Ytong blocks), and then the screed was poured. Afterwards, the plasterers came and plastered the interior walls, embedding the perimeter insulation strip into the plaster. After discussing this with the construction management, they don’t see a major issue with this. Their solution is that the flooring installer should first lay the floor, and then the plasterers will “knock out” the perimeter insulation strip from the wall and cut it off.
I remain skeptical because I have never seen this sequence on a construction site before, and I don’t believe the wall or plaster will still be fully decoupled from the floor in this way.
Now to my question:
Has anyone else seen or worked with this order of screed/interior plaster/flooring followed by knocking out the insulation strip from the plaster? Can this actually work? The flooring installer’s first remark (so far only based on photos) was that it is “not professional.”
How could this issue (if it is one) be corrected?
I’ve attached some pictures.
Thanks for your help
Best regards,
Steven
D
derdietmar1 Jul 2025 20:50Hello,
The perimeter insulation strip serves one purpose: to decouple the floor covering from the wall. In theory, this can still work if the insulation strip is cut off after the floor covering has been installed (including the plaster). However, the baseboard area then needs to be replastered, otherwise there will be visible gaps above the floor covering. How is it supposed to be possible to properly install a baseboard in this situation?
It’s quite poor workmanship.
From the few pictures, the plaster also looks quite bad.
Best regards
The perimeter insulation strip serves one purpose: to decouple the floor covering from the wall. In theory, this can still work if the insulation strip is cut off after the floor covering has been installed (including the plaster). However, the baseboard area then needs to be replastered, otherwise there will be visible gaps above the floor covering. How is it supposed to be possible to properly install a baseboard in this situation?
It’s quite poor workmanship.
From the few pictures, the plaster also looks quite bad.
Best regards

Oh dear, this is exactly the point where a building inspector becomes necessary; this won’t be the only defect. And especially, why is there time pressure, and why do you now have to pay more indirectly? The flooring installer will definitely charge for the additional work.