
Dear forum,
My wife and I are planning our first house in Schleswig-Holstein, about 25km (15 miles) east of Hamburg. The plot is almost finalized and just needs notarization. Currently, we are working on the next step, the house design, which must suit us, our wishes, and of course our budget.
Whether to choose a prefab house or a solid (masonry) house is still open, as well as the KfW (German development bank) energy standard. We still need to research and visit some show homes. The tendency is leaning slightly towards a solid house.
Our plans:
Development Plan / Restrictions
Plot size: 1342 sqm (14,450 sq ft), of which 170 sqm (1,830 sq ft) is access road (flag lot)
Slope: no slope, completely flat
Floor area ratio (FAR): 0.15
Plot ratio / floor space index (FSI): 0.20
Building area window, building line and boundary: 23m x 26m (75 ft x 85 ft)
Setbacks: main building 5m (16 ft)
Number of parking spaces: double garage
Number of storeys: 1 storey according to development plan
Roof type: gable roof, approximately 50° roof pitch
Architectural style: modern, little or no roof overhang
Orientation: according to plan
Maximum height / limits: max height according to development plan 10m (33 ft)
Clients’ Requirements
Style, roof type, building type
Basement: utility basement with increased rough construction height for possible future conversion
Number of people, ages: 2 adults (39 + 32), 2 children (4 + 5; family planning not finalized)
Space requirements, ground floor (GF) and upper floor (UF):
GF – entrance hall, shower/WC, 2 study rooms, kitchen, pantry, living/dining room
UF – main bathroom, master bedroom, three children’s bedrooms
Office: 2 small workrooms on the ground floor
Guest stays, nights per year: 30 nights
Enclosed architecture
Modern construction method
Kitchen without an island, separated by a sliding door to the dining area
Number of dining seats: 6
Fireplace: preferred
Balcony: no
Garage: double garage
Additional wishes:
– would like a deep window seat in the living/dining area
– would like to use wooden windows throughout
– prefer a closed staircase, so no wooden staircase but possibly concrete with real wood treads
House Design
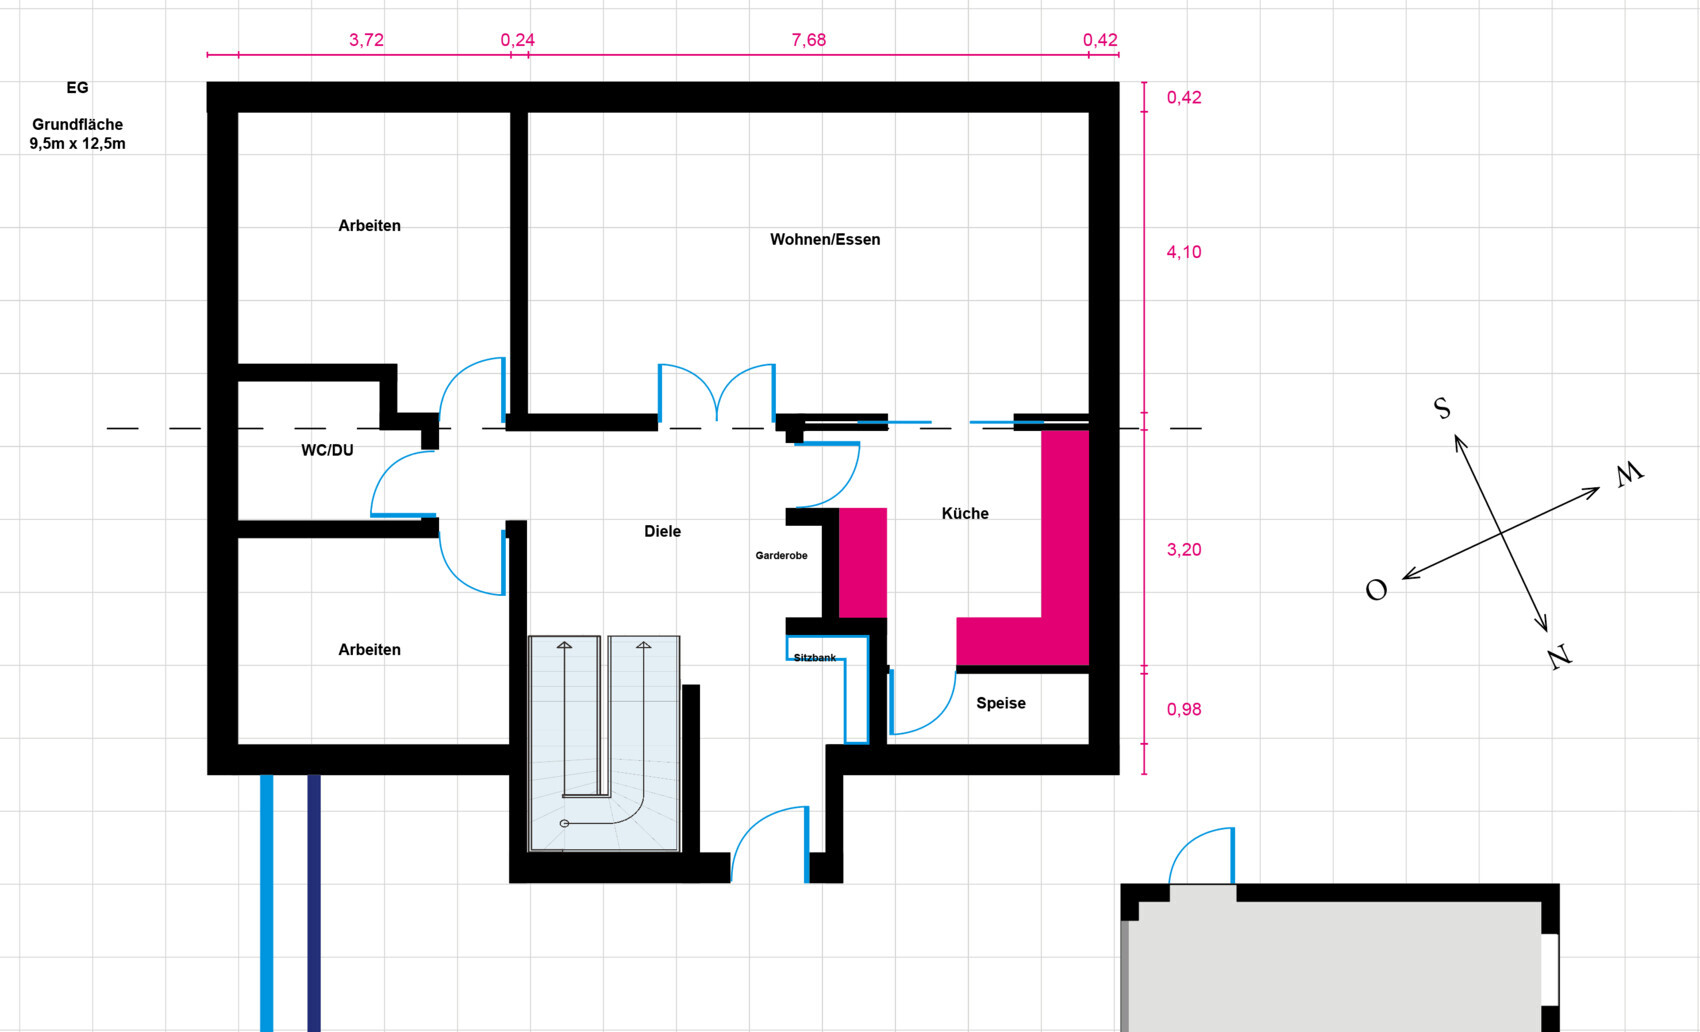
Own design of the floor plan, currently without windows
What do you like especially? Why?
– The study rooms fit well on the ground floor
– Room sizes on the upper floor are sufficiently large
– Entrance with some angles – we want to install a small bench there and a wardrobe a bit further along
What don’t you like? Why?
– Kitchen/pantry maybe too small? (Freezer could be placed in the basement)
– Is the passage width from entrance to hall large enough?
– Is the WC on the ground floor central enough?
– Is the living/dining area too small?
– Is the master bedroom possibly too small?
Cost estimate according to architect/planner:
We haven’t yet consulted an architect. A first meeting for an initial consultation is scheduled. We are still unsure if an architect might exceed our budget.
We have also had preliminary meetings with various general contractors.
Personal price limit for the house, excluding finishing:
€420,000 (about $460,000) for basement and house, ready to move in (+ €20,000 buffer)
€20,000 (about $22,000) for double garage with door and motor
Land, ancillary costs, site development, and additional construction costs are separate.
Preferred heating technology:
I haven’t researched this enough yet.
We would like underfloor heating everywhere, including the basement.
KfW55 standard should definitely be met; if the budget allows, even better.
If you had to compromise, on which details / expansions could you do without:
– One less study room on the ground floor (would have to move to the basement)
Must-haves:
– Basement (we need extra storage space for work reasons)
Why is the design the way it is now? For example
The floor plan is a mix of many examples we have seen.
What makes it, in your opinion, particularly good or bad?
It includes everything we spatially require.
What is the most important / fundamental question about the floor plan in 130 characters?
Houses with 7 rooms are not common here. Does the floor plan and our vision, including the utility basement, roughly fit our budget for a turnkey finish? Where could we possibly save?
Unfortunately, I am not a professional and have drawn the plan as best as I can.
House footprint: 9.5m x 12.5m (31 ft x 41 ft)
Walls are consistently planned with 42cm (17 inches) and 24cm (9.5 inches) thickness
For orientation: one grid square corresponds to 1 sqm (10.8 sq ft)
There is always potential for improvement, so we look forward to your feedback.


My wife and I are planning our first house in Schleswig-Holstein, about 25km (15 miles) east of Hamburg. The plot is almost finalized and just needs notarization. Currently, we are working on the next step, the house design, which must suit us, our wishes, and of course our budget.
Whether to choose a prefab house or a solid (masonry) house is still open, as well as the KfW (German development bank) energy standard. We still need to research and visit some show homes. The tendency is leaning slightly towards a solid house.
Our plans:
Development Plan / Restrictions
Plot size: 1342 sqm (14,450 sq ft), of which 170 sqm (1,830 sq ft) is access road (flag lot)
Slope: no slope, completely flat
Floor area ratio (FAR): 0.15
Plot ratio / floor space index (FSI): 0.20
Building area window, building line and boundary: 23m x 26m (75 ft x 85 ft)
Setbacks: main building 5m (16 ft)
Number of parking spaces: double garage
Number of storeys: 1 storey according to development plan
Roof type: gable roof, approximately 50° roof pitch
Architectural style: modern, little or no roof overhang
Orientation: according to plan
Maximum height / limits: max height according to development plan 10m (33 ft)
Clients’ Requirements
Style, roof type, building type
Basement: utility basement with increased rough construction height for possible future conversion
Number of people, ages: 2 adults (39 + 32), 2 children (4 + 5; family planning not finalized)
Space requirements, ground floor (GF) and upper floor (UF):
GF – entrance hall, shower/WC, 2 study rooms, kitchen, pantry, living/dining room
UF – main bathroom, master bedroom, three children’s bedrooms
Office: 2 small workrooms on the ground floor
Guest stays, nights per year: 30 nights
Enclosed architecture
Modern construction method
Kitchen without an island, separated by a sliding door to the dining area
Number of dining seats: 6
Fireplace: preferred
Balcony: no
Garage: double garage
Additional wishes:
– would like a deep window seat in the living/dining area
– would like to use wooden windows throughout
– prefer a closed staircase, so no wooden staircase but possibly concrete with real wood treads
House Design
Own design of the floor plan, currently without windows
What do you like especially? Why?
– The study rooms fit well on the ground floor
– Room sizes on the upper floor are sufficiently large
– Entrance with some angles – we want to install a small bench there and a wardrobe a bit further along
What don’t you like? Why?
– Kitchen/pantry maybe too small? (Freezer could be placed in the basement)
– Is the passage width from entrance to hall large enough?
– Is the WC on the ground floor central enough?
– Is the living/dining area too small?
– Is the master bedroom possibly too small?
Cost estimate according to architect/planner:
We haven’t yet consulted an architect. A first meeting for an initial consultation is scheduled. We are still unsure if an architect might exceed our budget.
We have also had preliminary meetings with various general contractors.
Personal price limit for the house, excluding finishing:
€420,000 (about $460,000) for basement and house, ready to move in (+ €20,000 buffer)
€20,000 (about $22,000) for double garage with door and motor
Land, ancillary costs, site development, and additional construction costs are separate.
Preferred heating technology:
I haven’t researched this enough yet.
We would like underfloor heating everywhere, including the basement.
KfW55 standard should definitely be met; if the budget allows, even better.
If you had to compromise, on which details / expansions could you do without:
– One less study room on the ground floor (would have to move to the basement)
Must-haves:
– Basement (we need extra storage space for work reasons)
Why is the design the way it is now? For example
The floor plan is a mix of many examples we have seen.
What makes it, in your opinion, particularly good or bad?
It includes everything we spatially require.
What is the most important / fundamental question about the floor plan in 130 characters?
Houses with 7 rooms are not common here. Does the floor plan and our vision, including the utility basement, roughly fit our budget for a turnkey finish? Where could we possibly save?
Unfortunately, I am not a professional and have drawn the plan as best as I can.
House footprint: 9.5m x 12.5m (31 ft x 41 ft)
Walls are consistently planned with 42cm (17 inches) and 24cm (9.5 inches) thickness
For orientation: one grid square corresponds to 1 sqm (10.8 sq ft)
There is always potential for improvement, so we look forward to your feedback.
25 km (15.5 miles) east of Hamburg is technically in Schleswig-Holstein, but still within Hamburg’s catchment area with connections via the often congested A1/A24 highways. It’s a nice area, presumably between Ratzeburg and Lauenburg, but not exactly a bargain.
If the price works out, even better. You’ll know more afterwards.
The plan includes bay windows, wood (decor) windows, and wooden flooring on a concrete staircase (which alone costs around 5,000–6,000 gross / staircase). All these are extras on top.
If the price works out, even better. You’ll know more afterwards.
The plan includes bay windows, wood (decor) windows, and wooden flooring on a concrete staircase (which alone costs around 5,000–6,000 gross / staircase). All these are extras on top.

sonic78 schrieb:
would like to build the entire house with wooden windows
[...] The gable was planned as a flat roof.A house made entirely of windows? – a flat roof doesn’t have a gable (? ? ?)https://www.instagram.com/11antgmxde/
https://www.linkedin.com/company/bauen-jetzt/