
Hello everyone,
I have a question about the construction method. In our case, a layer of Styrodur insulation was applied to the gable wall. I looked around a bit and haven’t seen this done elsewhere. It’s a cavity wall construction; the gable wall is made of sand-lime brick and is otherwise secured to the eaves wall with a ring beam.
From my perspective, it doesn’t seem like a bad idea – is there any reason not to do it this way?
Thanks for your feedback.
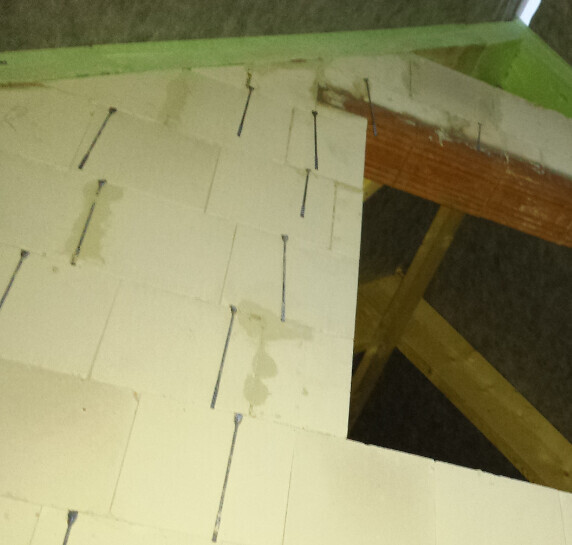
I have a question about the construction method. In our case, a layer of Styrodur insulation was applied to the gable wall. I looked around a bit and haven’t seen this done elsewhere. It’s a cavity wall construction; the gable wall is made of sand-lime brick and is otherwise secured to the eaves wall with a ring beam.
From my perspective, it doesn’t seem like a bad idea – is there any reason not to do it this way?
Thanks for your feedback.
S
Sebastian792 Aug 2015 08:48You are a perfect example of someone who really needs a construction expert but, for whatever reason, chooses not to hire one.
But you don’t tell the tradespeople that you’ve read this or that in forums?
The workmanship is fine; otherwise, you would have a significant thermal bridge...
In my case, however, the layer is on top of the concrete, not in between.
But you don’t tell the tradespeople that you’ve read this or that in forums?
The workmanship is fine; otherwise, you would have a significant thermal bridge...
In my case, however, the layer is on top of the concrete, not in between.
S
Sebastian792 Aug 2015 09:03I ask the architect everything I don’t understand – that’s what they’re paid for after all.