
Hello everyone,
We have purchased a rather complicated infill plot within an existing neighborhood. Originally, the plan was to divide the lot and build two “townhouses” on it – but that won’t work because, due to rejections from the building authority, the ground floor area is not large enough to allow for barrier-free living. The solution now is a two-family house with the upper apartment planned for future rental.
The challenge: this concerns a closed building structure. However, the footprint is too large for us to fully close the gap (14.5m (48 feet) wide), AND according to the building authority, in order to secure two parking spaces, a driveway to the garden must be maintained.
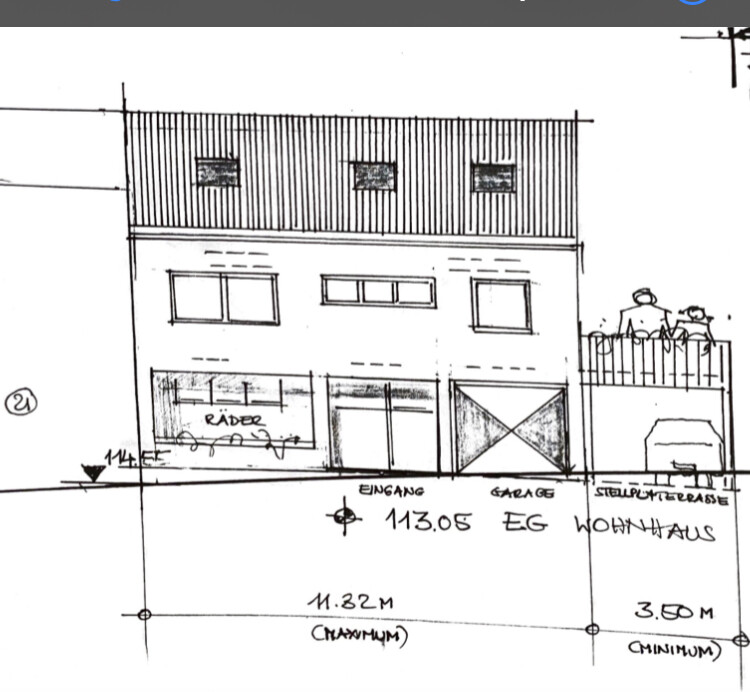
This led to the idea of redesigning the carport as the main use so that, according to several rulings, no setback area is required. See below.
We asked the building authority about this, and received the following “proposal,” which we would now like to implement since it is a cost-effective alternative to closing the gap.
“To close the gap, it is not sufficient to simply build a ‘concrete slab’ as a carport (as we had suggested, see picture).
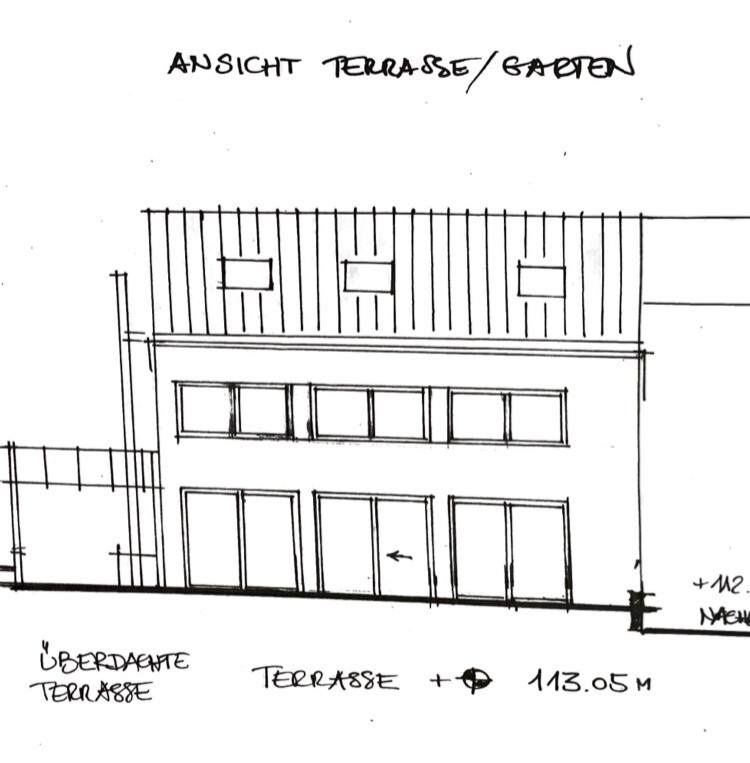
One potential solution is to build a roof terrace on both the first and second floors: a two-story terrace with concrete parapets each. From an urban planning perspective, this could be a solution to maintain the closed building structure, pending final approval. Firewalls would be located on the property boundary, for example, 3x3 meters (10x10 feet).
You would then access the upper terrace from the top floor and the first-floor terrace as shown in my initial sketch.
Unfortunately, the architect friend who is helping us is currently on vacation and the contact person at the building authority will only be available in two weeks…
Has anyone implemented something like this and can offer advice?
The visual aspect is not very important to us at this point. What we need now is an affordable solution…
Thank you for any constructive ideas and for sharing your experience to help us with our issue.
Ruling: “The applicable regulation is the current setback law. According to this, the garage with the rooftop terrace is not permitted within the setback areas and is not likely to be approved, especially since it is not a permitted boundary garage under § 6 para. 11 sentence 1 of the NRW building code. This is already clear because the average wall height exceeds 3 m (10 feet). In addition, a permitted boundary garage loses this classification when a terrace is built on its roof…”
We have purchased a rather complicated infill plot within an existing neighborhood. Originally, the plan was to divide the lot and build two “townhouses” on it – but that won’t work because, due to rejections from the building authority, the ground floor area is not large enough to allow for barrier-free living. The solution now is a two-family house with the upper apartment planned for future rental.
The challenge: this concerns a closed building structure. However, the footprint is too large for us to fully close the gap (14.5m (48 feet) wide), AND according to the building authority, in order to secure two parking spaces, a driveway to the garden must be maintained.
This led to the idea of redesigning the carport as the main use so that, according to several rulings, no setback area is required. See below.
We asked the building authority about this, and received the following “proposal,” which we would now like to implement since it is a cost-effective alternative to closing the gap.
“To close the gap, it is not sufficient to simply build a ‘concrete slab’ as a carport (as we had suggested, see picture).
One potential solution is to build a roof terrace on both the first and second floors: a two-story terrace with concrete parapets each. From an urban planning perspective, this could be a solution to maintain the closed building structure, pending final approval. Firewalls would be located on the property boundary, for example, 3x3 meters (10x10 feet).
You would then access the upper terrace from the top floor and the first-floor terrace as shown in my initial sketch.
Unfortunately, the architect friend who is helping us is currently on vacation and the contact person at the building authority will only be available in two weeks…
Has anyone implemented something like this and can offer advice?
The visual aspect is not very important to us at this point. What we need now is an affordable solution…
Thank you for any constructive ideas and for sharing your experience to help us with our issue.
Ruling: “The applicable regulation is the current setback law. According to this, the garage with the rooftop terrace is not permitted within the setback areas and is not likely to be approved, especially since it is not a permitted boundary garage under § 6 para. 11 sentence 1 of the NRW building code. This is already clear because the average wall height exceeds 3 m (10 feet). In addition, a permitted boundary garage loses this classification when a terrace is built on its roof…”
H
hanghaus200023 Jun 2021 10:47Hello @11ant, without the last sentence, post #6 would have deserved a like.

hanghaus2000 schrieb:
Hello @11ant, without the last sentence, post #6 would have deserved a like.I have often felt it was a pity not to be able to give a post two likes ;-)https://www.instagram.com/11antgmxde/
https://www.linkedin.com/company/bauen-jetzt/
M
Myrna_Loy23 Jun 2021 11:01I’m trying to imagine the two floors with terraces and concrete balustrades, with the carport underneath – doesn’t it look like a parking garage? 😳