
ᐅ Floor Plan for Urban Villa – Designed by a Construction Company’s Planner
Created on: 10 Oct 2015 22:03
F
fkaemmGood evening everyone,
we have been following the forum for some time now and have developed our floor plan to a point where we would like to present it to the watchful and experienced eyes of this community.
A few words about the plot beforehand:
- Just under 1100 m² (approximately 18 m street frontage, just under 60 m deep) (about 11800 ft²; 59 ft street frontage, just under 197 ft deep)
- The plot is located at the end of a cul-de-sac and is therefore relatively quiet
- There is a stream nearby. Due to the high groundwater level, we will build without a basement
Development Plan / Restrictions
Plot size: 1070 m (11513 ft²)
Slope: no
Site occupancy index: 0.2
Floor area ratio: 0.3
Building window, building line and boundary: freely selectable, with setback areas
Edge development: all single-family houses, the adjacent plot (FS 582) will also be developed soon
Number of parking spaces: 2
Number of floors: 2
Roof type: hipped roof
Architectural style: modern urban villa
Orientation: at the northwest corner of the plot (approximately where the garden shed is currently marked)
Homeowner Requirements
Number of people, ages: 4 (35, 30, 3, 1)
Room requirements on the ground floor: kitchen, living room, small office, WC with shower, utility room, storage room
Room requirements on the upper floor: bedroom, bathroom, 2 children’s rooms, dressing room/storage
Office: used in the afternoons by a teacher
Number of overnight guests per year: 5
Open or closed layout: rather closed
Conservative or modern design: rather modern
Open kitchen, kitchen island: closed kitchen
Number of dining seats: 6
Fireplace: no
Music/sound system wall: no
Balcony, roof terrace: no
Garage, carport: will be located at the front area of the plot
House Design
Planner: designer from a construction company
What do you particularly like?
Orientation towards the garden, semi-spiral staircase, relatively large dressing room upstairs
What do you not like?
Ground floor: niche to allow access to WC and office
Upper floor: second child’s room still feels a bit unsettled
The following files are attached:
- Oriented plot section (FS 581)
- Floor plans upstairs and downstairs
- Elevations
We appreciate any feedback.
Best regards
Felix Kaemmerer
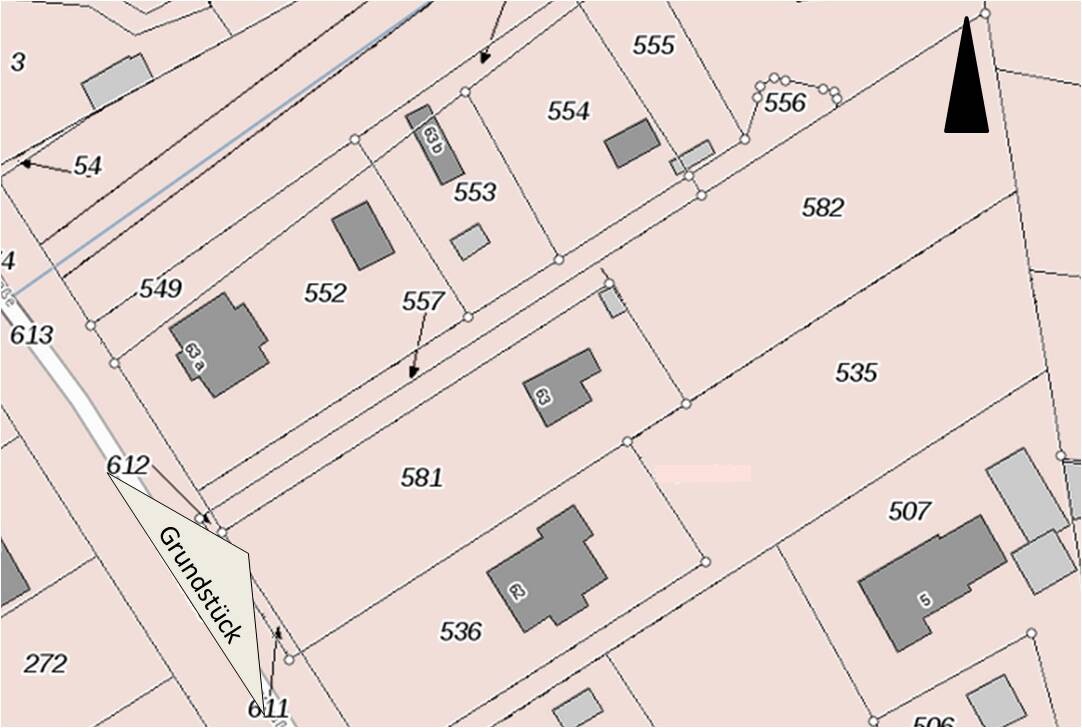
we have been following the forum for some time now and have developed our floor plan to a point where we would like to present it to the watchful and experienced eyes of this community.
A few words about the plot beforehand:
- Just under 1100 m² (approximately 18 m street frontage, just under 60 m deep) (about 11800 ft²; 59 ft street frontage, just under 197 ft deep)
- The plot is located at the end of a cul-de-sac and is therefore relatively quiet
- There is a stream nearby. Due to the high groundwater level, we will build without a basement
Development Plan / Restrictions
Plot size: 1070 m (11513 ft²)
Slope: no
Site occupancy index: 0.2
Floor area ratio: 0.3
Building window, building line and boundary: freely selectable, with setback areas
Edge development: all single-family houses, the adjacent plot (FS 582) will also be developed soon
Number of parking spaces: 2
Number of floors: 2
Roof type: hipped roof
Architectural style: modern urban villa
Orientation: at the northwest corner of the plot (approximately where the garden shed is currently marked)
Homeowner Requirements
Number of people, ages: 4 (35, 30, 3, 1)
Room requirements on the ground floor: kitchen, living room, small office, WC with shower, utility room, storage room
Room requirements on the upper floor: bedroom, bathroom, 2 children’s rooms, dressing room/storage
Office: used in the afternoons by a teacher
Number of overnight guests per year: 5
Open or closed layout: rather closed
Conservative or modern design: rather modern
Open kitchen, kitchen island: closed kitchen
Number of dining seats: 6
Fireplace: no
Music/sound system wall: no
Balcony, roof terrace: no
Garage, carport: will be located at the front area of the plot
House Design
Planner: designer from a construction company
What do you particularly like?
Orientation towards the garden, semi-spiral staircase, relatively large dressing room upstairs
What do you not like?
Ground floor: niche to allow access to WC and office
Upper floor: second child’s room still feels a bit unsettled
The following files are attached:
- Oriented plot section (FS 581)
- Floor plans upstairs and downstairs
- Elevations
We appreciate any feedback.
Best regards
Felix Kaemmerer
- Although I don’t think that elevations are very decisive, I don’t particularly like them here.
- The walk-in closet is too narrow at 2.1m (7 feet), it will be more like a small storage room.
- With the kitchen furnished like this, it will be difficult to fit six people for dining.
- Is it somehow possible to fit a bed in the guest room?
- I’m not really happy with the hallway on the ground floor; the little extension towards the guest room and the bathroom doesn’t seem very coherent.
- The walk-in closet is too narrow at 2.1m (7 feet), it will be more like a small storage room.
- With the kitchen furnished like this, it will be difficult to fit six people for dining.
- Is it somehow possible to fit a bed in the guest room?
- I’m not really happy with the hallway on the ground floor; the little extension towards the guest room and the bathroom doesn’t seem very coherent.
 EveundGerd10 Oct 2015 23:44
We have the same exterior dimensions but more space inside the rooms.
Does it have to be this particular staircase design? In my opinion, the hallway takes up too much space.
I find the children’s rooms a bit too large, while the walk-in closet is too small.
The office/guest room also seems too small to me.
What type of heating system will be installed? The utility room is really tight. Ours is about half a square meter (about 5.4 square feet) larger and already very cramped, and we no longer have small children. 🙄
Have you looked at floor plans online?
You will definitely find some good ideas there. 😉
Or have the architect draw up a new version.
Why is the house located at one end and the garage/carport at the other? How is the access route to the house planned?
Does it have to be this particular staircase design? In my opinion, the hallway takes up too much space.
I find the children’s rooms a bit too large, while the walk-in closet is too small.
The office/guest room also seems too small to me.
What type of heating system will be installed? The utility room is really tight. Ours is about half a square meter (about 5.4 square feet) larger and already very cramped, and we no longer have small children. 🙄
Have you looked at floor plans online?
You will definitely find some good ideas there. 😉
Or have the architect draw up a new version.
Why is the house located at one end and the garage/carport at the other? How is the access route to the house planned?
Good morning,
thank you for the feedback.
A brief input regarding the questions:
Walk-in closet: Due to house dust allergies, we decided to relocate the wardrobes to a separate room. Indeed, the walkway between the wardrobes is narrow with the current furniture layout. If we place all the wardrobes there, they would occupy one of the two rows. So, with the current furniture, there would still be some space left.
Bedroom: We will move the walls upstairs slightly. The bedroom is planned to be about 14 m² (150 sq ft), and the children's rooms will be correspondingly smaller.
Kitchen: The comment is correct. In fact, there are still too many pieces of furniture shown here. We will move the kitchen door further to the right (to the living room wall) and then check again whether we can fit a table for six. Thanks.
Guest room: A small sofa bed would fit. A large bed (2 m wide (6 ft 7 in)) would not fit. We will reconsider this, thanks.
Utility room: We will install a gas condensing boiler with solar domestic hot water preparation (300 l (79 gallons) storage tank). Additional storage spaces include the small area under the stairs as well as about 12 m² (130 sq ft) of attic space.
Access to the house: Driveway on the west side running parallel to the two existing driveways of the neighbors (one parking space). The second parking space will be in the front area by the street.
Thanks again for the critical review and the discussion.
Best regards
Felix Kaemmerer
thank you for the feedback.
A brief input regarding the questions:
Walk-in closet: Due to house dust allergies, we decided to relocate the wardrobes to a separate room. Indeed, the walkway between the wardrobes is narrow with the current furniture layout. If we place all the wardrobes there, they would occupy one of the two rows. So, with the current furniture, there would still be some space left.
Bedroom: We will move the walls upstairs slightly. The bedroom is planned to be about 14 m² (150 sq ft), and the children's rooms will be correspondingly smaller.
Kitchen: The comment is correct. In fact, there are still too many pieces of furniture shown here. We will move the kitchen door further to the right (to the living room wall) and then check again whether we can fit a table for six. Thanks.
Guest room: A small sofa bed would fit. A large bed (2 m wide (6 ft 7 in)) would not fit. We will reconsider this, thanks.
Utility room: We will install a gas condensing boiler with solar domestic hot water preparation (300 l (79 gallons) storage tank). Additional storage spaces include the small area under the stairs as well as about 12 m² (130 sq ft) of attic space.
Access to the house: Driveway on the west side running parallel to the two existing driveways of the neighbors (one parking space). The second parking space will be in the front area by the street.
Thanks again for the critical review and the discussion.
Best regards
Felix Kaemmerer
EveundGerd11 Oct 2015 20:38Just two comments:
Despite having a gas boiler with solar support and so on, there isn’t much space left in the utility room. Washing machine and dryer, a shelf for provisions and other items, beverage crates, vacuum cleaner and mop bucket... shoes... Half of the first wall is taken up by the heating system, the other half by the washing machine and dryer. Currently, there is a second refrigerator on top of the dryer. The washing machine holds the usual stuff.
From the second wall, again take away half. There you’ll find the fuse box, satellite control, CAT system, and the telephone system (which is the smallest). Now add beverage crates (in the crate shelf) and a regular shelf. If laundry baskets are still left lying around, free movement will become very limited. 😉
The storage space under the stairs won’t be very large. It might be possible to store the vacuum cleaner and similar items there, as long as the storage is enclosed.
The attic storage will be used up quickly. Apart from the fact that it’s typically only used for items that are not needed daily.
One of our neighbors has to decide in advance what he needs from the utility room. Accordingly, he enters from the right or left side. Why? Small children and a lot to store. 😉 🙂
You shouldn’t consider the walk-in closet solely with the furniture currently available.
Good luck with the further planning. 🙂
Despite having a gas boiler with solar support and so on, there isn’t much space left in the utility room. Washing machine and dryer, a shelf for provisions and other items, beverage crates, vacuum cleaner and mop bucket... shoes... Half of the first wall is taken up by the heating system, the other half by the washing machine and dryer. Currently, there is a second refrigerator on top of the dryer. The washing machine holds the usual stuff.
From the second wall, again take away half. There you’ll find the fuse box, satellite control, CAT system, and the telephone system (which is the smallest). Now add beverage crates (in the crate shelf) and a regular shelf. If laundry baskets are still left lying around, free movement will become very limited. 😉
The storage space under the stairs won’t be very large. It might be possible to store the vacuum cleaner and similar items there, as long as the storage is enclosed.
The attic storage will be used up quickly. Apart from the fact that it’s typically only used for items that are not needed daily.
One of our neighbors has to decide in advance what he needs from the utility room. Accordingly, he enters from the right or left side. Why? Small children and a lot to store. 😉 🙂
You shouldn’t consider the walk-in closet solely with the furniture currently available.
Good luck with the further planning. 🙂