
Hi, we want to build a garage ourselves attached to our house, which is made of 38cm (15 inches) Ytong blocks.
The garage will be built with 24cm (9.5 inches) Ytong blocks.
It will be built on three sides.
The side along the house will not have any masonry.
We plan to have a flat roof with EPDM membrane.
I’ve attached a sketch for you.
Do you think this would work?
What would be the best way to construct the roof?
Maybe there are structural engineers here who could calculate this for us?
Of course, we would pay for that.
We don’t require any official calculations, architectural drawings, or approvals from the city or building authority.
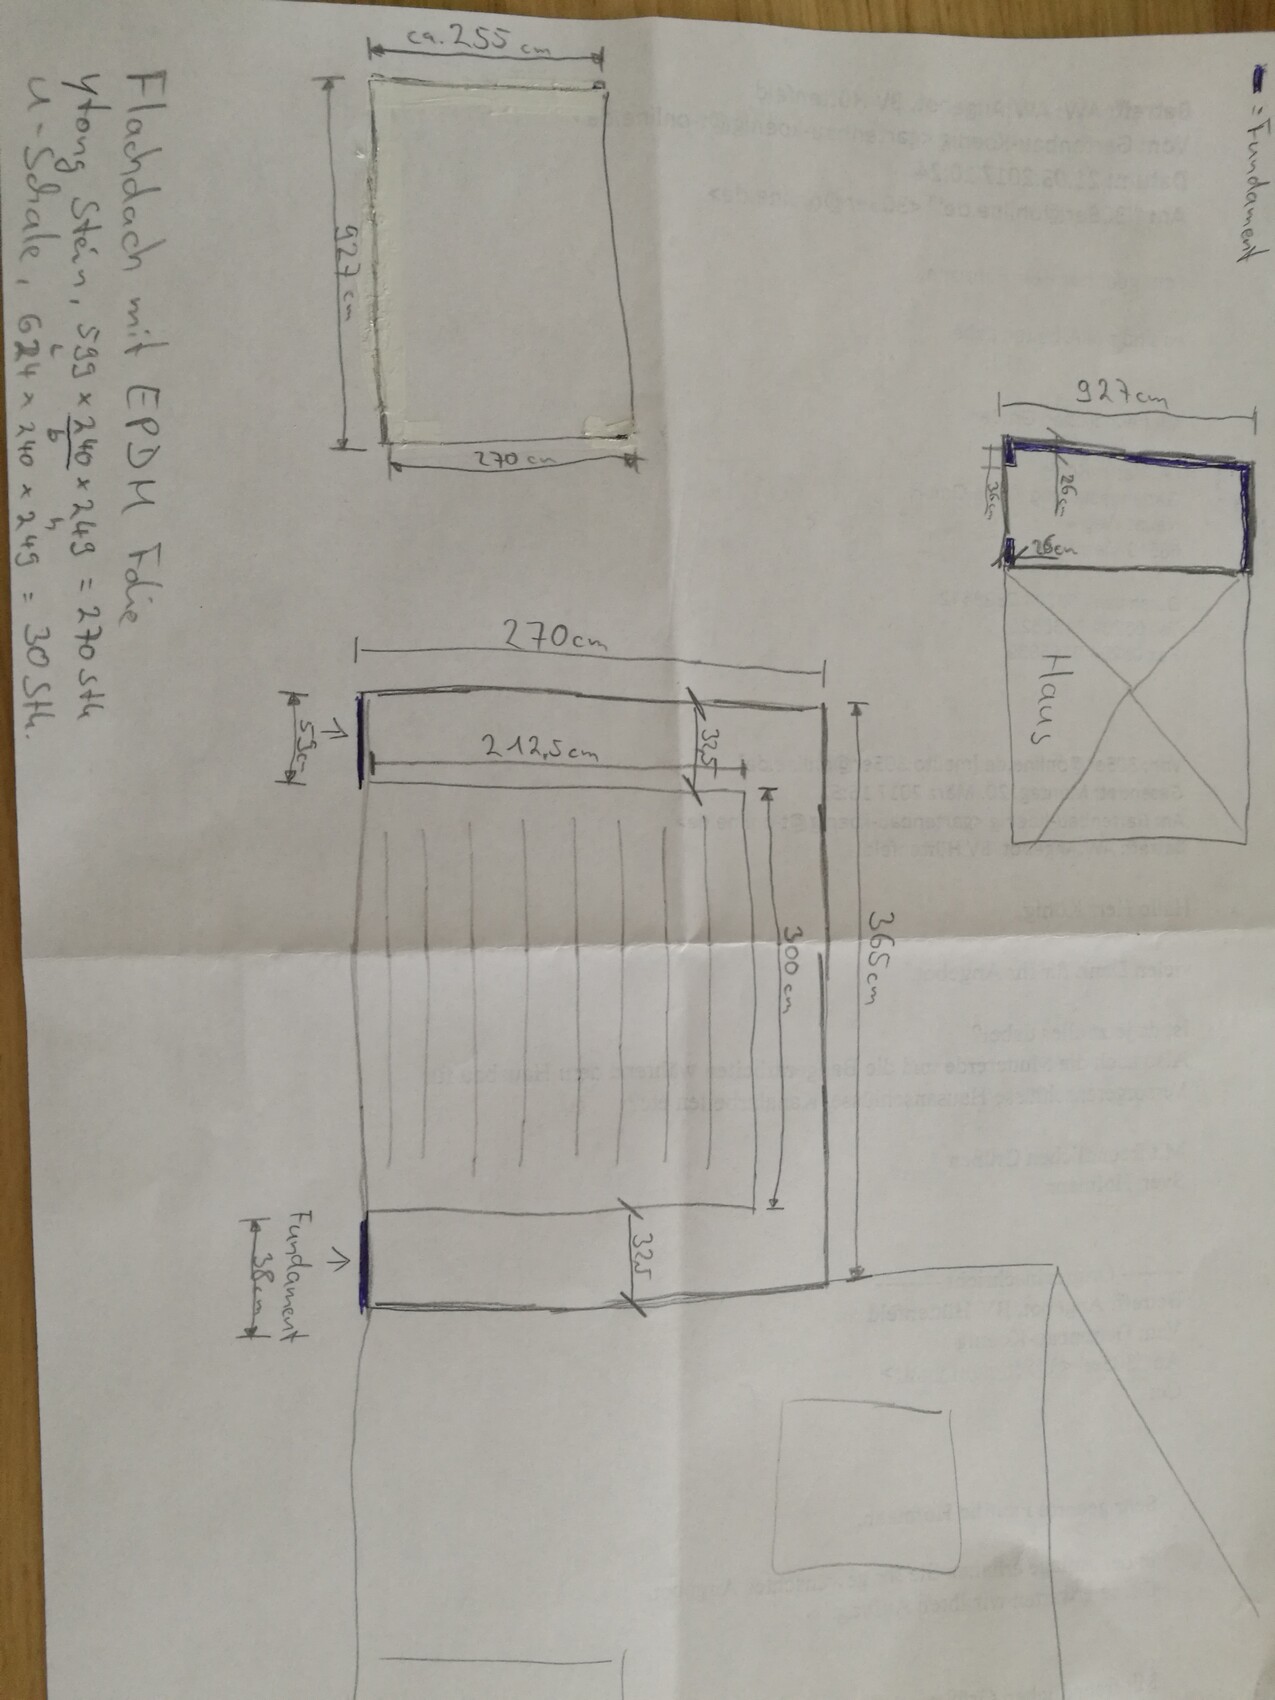
The garage will be built with 24cm (9.5 inches) Ytong blocks.
It will be built on three sides.
The side along the house will not have any masonry.
We plan to have a flat roof with EPDM membrane.
I’ve attached a sketch for you.
Do you think this would work?
What would be the best way to construct the roof?
Maybe there are structural engineers here who could calculate this for us?
Of course, we would pay for that.
We don’t require any official calculations, architectural drawings, or approvals from the city or building authority.
K
knalltüte20 Dec 2020 15:15305er schrieb:
... And he built the whole house himself, so he probably knows a bit about it...Just because someone builds a house themselves doesn’t mean they actually know what they’re doing 😎 If he really understood flat roofs with bituminous membrane, it probably wouldn’t have leaked, right?