
Hello everyone,
I am planning to renovate our old patio made of paving stones and build a wooden deck on top of it.
This raises some construction-related questions, and I hope that some of you with expertise might be able to help me.
Here are the key details:
The patio (3 x 6 m (10 x 20 ft)) is – as mentioned above – made of paving stones and is 30 years old.
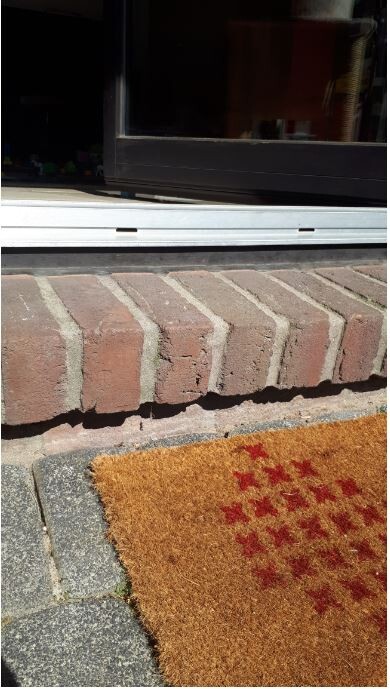
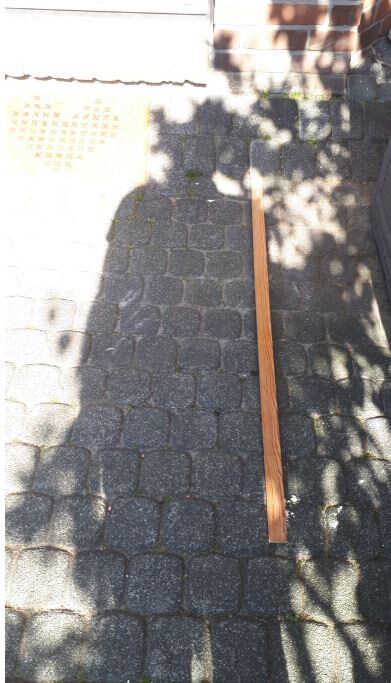
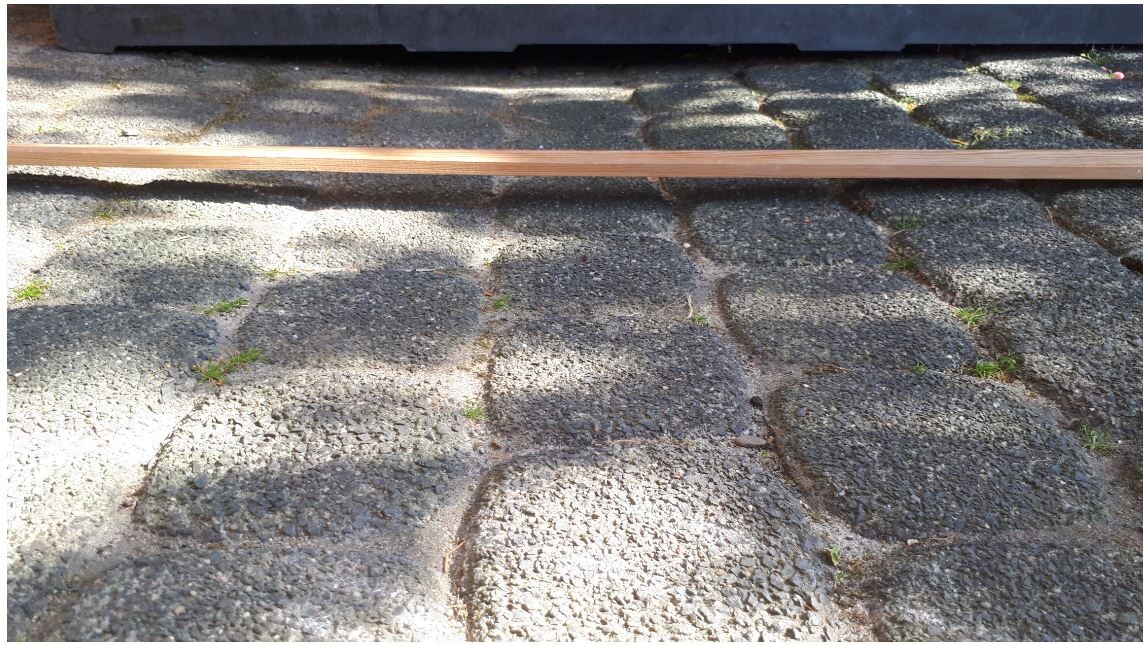
The patio is very low (settled?). The gap (see photo) from the door threshold to the paving is a full 15 cm (6 inches). This needs to be bridged to create a level, ground-level deck. Additionally, there is a depression on the patio several centimeters deep where water collects during heavy rain and takes a long time to drain. (see photo, where I placed a wooden board over the depression for illustration.)
Also, the light well concerns me when planning (see photo).
So here are my questions:
I would really appreciate your answers.
Good luck
Lenny

I am planning to renovate our old patio made of paving stones and build a wooden deck on top of it.
This raises some construction-related questions, and I hope that some of you with expertise might be able to help me.
Here are the key details:
The patio (3 x 6 m (10 x 20 ft)) is – as mentioned above – made of paving stones and is 30 years old.
The patio is very low (settled?). The gap (see photo) from the door threshold to the paving is a full 15 cm (6 inches). This needs to be bridged to create a level, ground-level deck. Additionally, there is a depression on the patio several centimeters deep where water collects during heavy rain and takes a long time to drain. (see photo, where I placed a wooden board over the depression for illustration.)
Also, the light well concerns me when planning (see photo).
So here are my questions:
- Is it generally possible or advisable to install the wooden deck on adjustable pedestals in this case? The stability of the substructure would certainly be ensured this way, but the unevenness (especially the depression mentioned above) is quite significant. Or would the paving stones need to be removed first? I’m not too keen on that.
- Does the depression pose any risks during rain? I understand that the substructure cannot be standing in water and it certainly wouldn’t if built on pedestals. But what about rainwater that flows through the gaps in the deck into the depression? It would probably take a long time to drain. Would this be problematic? Or would most of the rainwater run off the deck? Not much water should reach the paving through the gaps, right?
- The light well (30 years old) has an unusual width of 112 cm (44 inches). I have read about light well extensions, but they all come in standard sizes. Would it be too simple to just build the wooden deck over it and then install a second light well cover? But how? Cutting into the substructure would damage it. Modifying the light well? Wouldn’t that jeopardize its structural integrity?
I would really appreciate your answers.
Good luck
Lenny
L
Lenny197830 May 2020 07:49Rob_Baumeister schrieb:
Hi Lenny, have you managed to solve the problem with the light well by now, or have you already built the terrace? I have exactly the same issue and am wondering how to proceed. If you’ve finished already and could share a photo, that would be great! Thanks in advance! Hello, sorry, but I have postponed the terrace project to next year. I hope I can get some tips from you then. Good luck