
ᐅ Bathroom Layout Planning – How to Position the Windows?
Created on: 3 Mar 2018 19:50
H
HäuslebauTina
Hello everyone,
we are currently planning the bathroom layout and would like to hear your opinions.
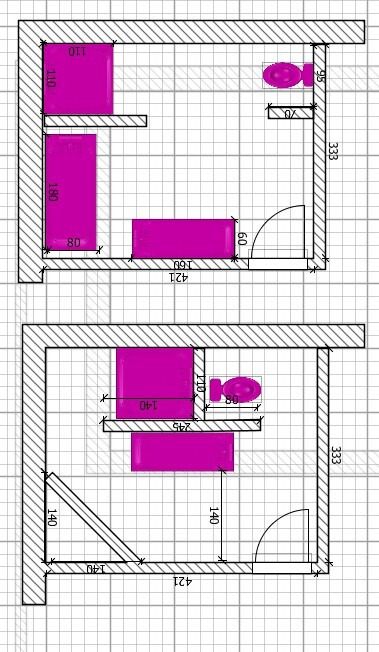
The bathroom measures 4.20 m by 3.30 m (14 ft by 11 ft) and is located in the northwest corner of the house. The door position is fixed because the staircase is along the remaining wall. The window placement is still open.
It is important for us to have a walk-in shower without a door and a 1.60 m wide (5 ft 3 in) vanity unit (two sinks, each 50 cm (20 inches) wide, with 20 cm (8 inches) spacing between them and 20 cm (8 inches) on each side). A somewhat hidden toilet behind a half-height wall would be nice. The bathtub doesn’t need to be special. (The washing machine will be placed in the utility room on the ground floor.) There should also be some space for a radiator or additional storage somewhere.
Attached you will find our two favorites. What do you think? How would you suggest positioning the windows? Do you have any completely different ideas?
Thanks and best regards
we are currently planning the bathroom layout and would like to hear your opinions.
The bathroom measures 4.20 m by 3.30 m (14 ft by 11 ft) and is located in the northwest corner of the house. The door position is fixed because the staircase is along the remaining wall. The window placement is still open.
It is important for us to have a walk-in shower without a door and a 1.60 m wide (5 ft 3 in) vanity unit (two sinks, each 50 cm (20 inches) wide, with 20 cm (8 inches) spacing between them and 20 cm (8 inches) on each side). A somewhat hidden toilet behind a half-height wall would be nice. The bathtub doesn’t need to be special. (The washing machine will be placed in the utility room on the ground floor.) There should also be some space for a radiator or additional storage somewhere.
Attached you will find our two favorites. What do you think? How would you suggest positioning the windows? Do you have any completely different ideas?
Thanks and best regards
H
HäuslebauTina4 Mar 2018 18:5911ant schrieb:
Really? – Is it going to be a bungalow? – otherwise it would be helpful to know what is on the floor below. The technical room is underneath. Therefore, we are flexible there. (We are building two full stories, without a basement)