
Hello!
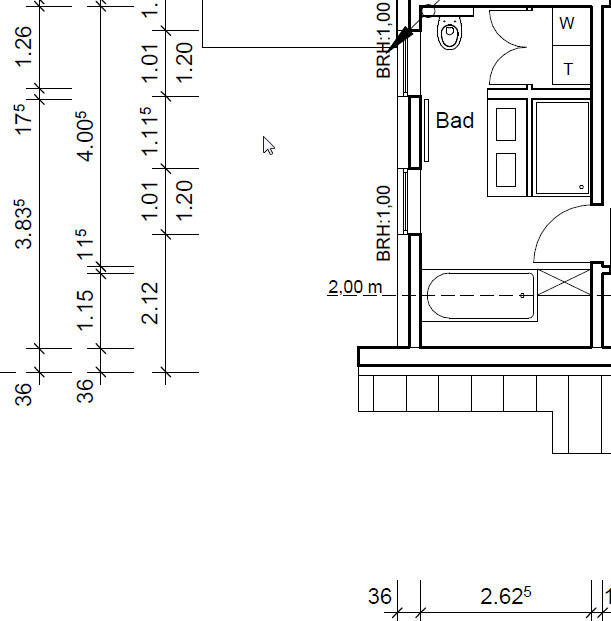
We are building a house and are currently planning the bathroom. We would like to have a washing machine and dryer on the upper floor, so both machines are integrated into the bathroom, but arranged in a way that they can be easily hidden. I have uploaded the proposal from our architect. We really like it, but I wanted to share it here for discussion to see if we might have overlooked any details that the experts here might notice :p
The shower is approximately 1.5m by 1m (5 feet by 3 feet), and the bathtub is small but sufficient for both of us (both under 1.7m (5 feet 7 inches) tall :rolleyes 🙂. Storage space is planned in the shelf next to the bathtub (40cm (16 inches) deep), above the two machines, and below the sink. The heated towel rail behind the sink will not be installed; instead, there will be regular towel holders.
Oh, and we have a knee wall (dwarf wall) just over one meter high. The door, window, and connections are still flexible. One of my initial ideas was to have the door open outwards to prevent collisions with the shower, which would be possible without any problems. In theory, the bathtub could also be pushed slightly further into the roof slope to gain more floor space?
I look forward to comments on this possibly somewhat unconventional bathroom design.
Best regards,
Max1976
We are building a house and are currently planning the bathroom. We would like to have a washing machine and dryer on the upper floor, so both machines are integrated into the bathroom, but arranged in a way that they can be easily hidden. I have uploaded the proposal from our architect. We really like it, but I wanted to share it here for discussion to see if we might have overlooked any details that the experts here might notice :p
The shower is approximately 1.5m by 1m (5 feet by 3 feet), and the bathtub is small but sufficient for both of us (both under 1.7m (5 feet 7 inches) tall :rolleyes 🙂. Storage space is planned in the shelf next to the bathtub (40cm (16 inches) deep), above the two machines, and below the sink. The heated towel rail behind the sink will not be installed; instead, there will be regular towel holders.
Oh, and we have a knee wall (dwarf wall) just over one meter high. The door, window, and connections are still flexible. One of my initial ideas was to have the door open outwards to prevent collisions with the shower, which would be possible without any problems. In theory, the bathtub could also be pushed slightly further into the roof slope to gain more floor space?
I look forward to comments on this possibly somewhat unconventional bathroom design.
Best regards,
Max1976
sven0924 schrieb:
Is a door planned for the shower, or will it be open? There might be some water left in the entrance area of the bathroom after showering. A small bathroom mat cannot be placed there due to the swing area.