
ᐅ Evaluate Basement Construction of KfW40 House: Inspect Perimeter Insulation, Masonry, and Structural Integrity
Created on: 9 Dec 2025 21:05
D
D-Zug88
Hello everyone,
We are currently in the planning phase (no service contracts signed yet), and the general contractor proposes the following construction method. The soil report recommends a waterproof concrete basement according to exposure class W2.1-E.
We plan to build a KfW 40 house to take advantage of the current conditions. The house will have 36.5cm (14.4 inches) masonry walls on the ground floor and upper floor. This type of brick was approved by the energy consultant.
However, the energy consultant requires 16cm (6.3 inches) insulation on the perimeter insulation instead of 12cm (4.7 inches), and 12cm (4.7 inches) insulation on the end faces of the concrete ceilings is sufficient for him.
As a result, the general contractor now proposes this design. I find it a bit odd and, based on my gut feeling, questionable in terms of structural integrity and waterproofing concerning settlements and joints... I am not an expert, but this is my intuition.
Due to the 16cm (6.3 inches) insulation on the basement, the 24cm (9.4 inches) basement wall is set further outwards. How do you evaluate such a construction detail?
Attached is a design that I would consider acceptable.
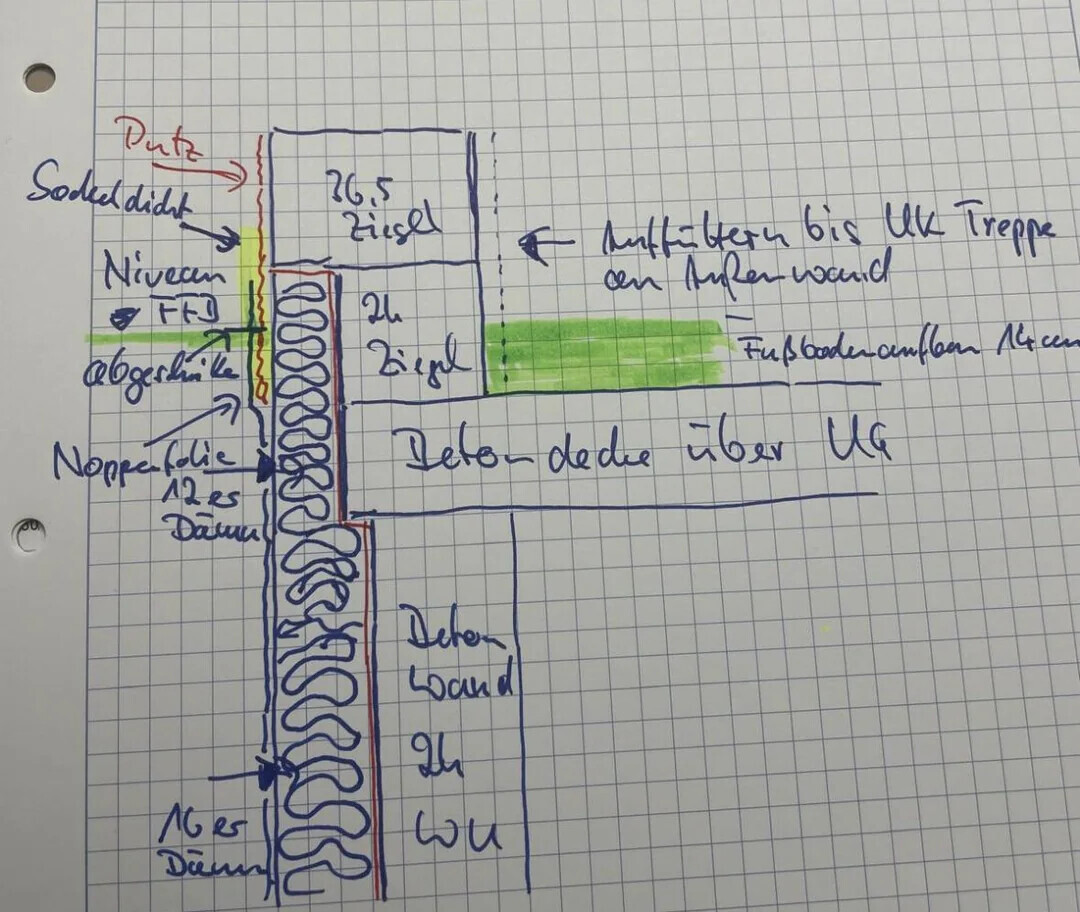
We are currently in the planning phase (no service contracts signed yet), and the general contractor proposes the following construction method. The soil report recommends a waterproof concrete basement according to exposure class W2.1-E.
We plan to build a KfW 40 house to take advantage of the current conditions. The house will have 36.5cm (14.4 inches) masonry walls on the ground floor and upper floor. This type of brick was approved by the energy consultant.
However, the energy consultant requires 16cm (6.3 inches) insulation on the perimeter insulation instead of 12cm (4.7 inches), and 12cm (4.7 inches) insulation on the end faces of the concrete ceilings is sufficient for him.
As a result, the general contractor now proposes this design. I find it a bit odd and, based on my gut feeling, questionable in terms of structural integrity and waterproofing concerning settlements and joints... I am not an expert, but this is my intuition.
Due to the 16cm (6.3 inches) insulation on the basement, the 24cm (9.4 inches) basement wall is set further outwards. How do you evaluate such a construction detail?
Attached is a design that I would consider acceptable.

D-Zug88 schrieb:
The general contractor is now suggesting the construction method, which I find somewhat odd and intuitively questionable concerning structural stability and waterproofing related to settlement and joints...I don’t think this will cause any concern for the structural engineer. In concrete, the 4cm (1.5 inches) recess doesn’t matter: it’s seamless / not masonry, so there’s no need to follow an 80-centimeter (31.5 inches) spacing pattern.https://www.instagram.com/11antgmxde/
https://www.linkedin.com/company/bauen-jetzt/
familie_s schrieb:
Yes, exactly, that’s why we didn’t extend the expanded polystyrene (EPS) insulation as high as you did. The rest of the assembly (Delta membrane, etc.) is the same.
I’m not sure where you expect the chamfer. Do you mean at the bottom of the foundation slab?
We don’t have any hydrostatic water pressure, so we built a waterproof concrete basement with EPS insulation spot-bonded. We sealed the formwork tie holes with fiber cement plugs bonded with epoxy adhesive. A drainage system was considered unnecessary but we installed one anyway. 11ant schrieb:
The structural engineer won’t have any concerns about that. In concrete, the 4 cm (1.5 inch) recess doesn’t matter: since it’s seamless and not masonry, there’s no need to worry about joint spacing or regular patterns. Thanks – are there concerns regarding the waterproofing in case of settlement? That is, could cracks develop in the waterproofing layer of the basement, allowing moisture to penetrate?
Sorry if these are obvious questions.
We do trust our general contractor who specializes in house construction, but I just want to make sure.