
Hello everyone,
Our house construction has started, and the initial steps such as earthworks and strip footings have already been completed. The slab has been prepared for concreting.
I have the following questions:
Earthworks:
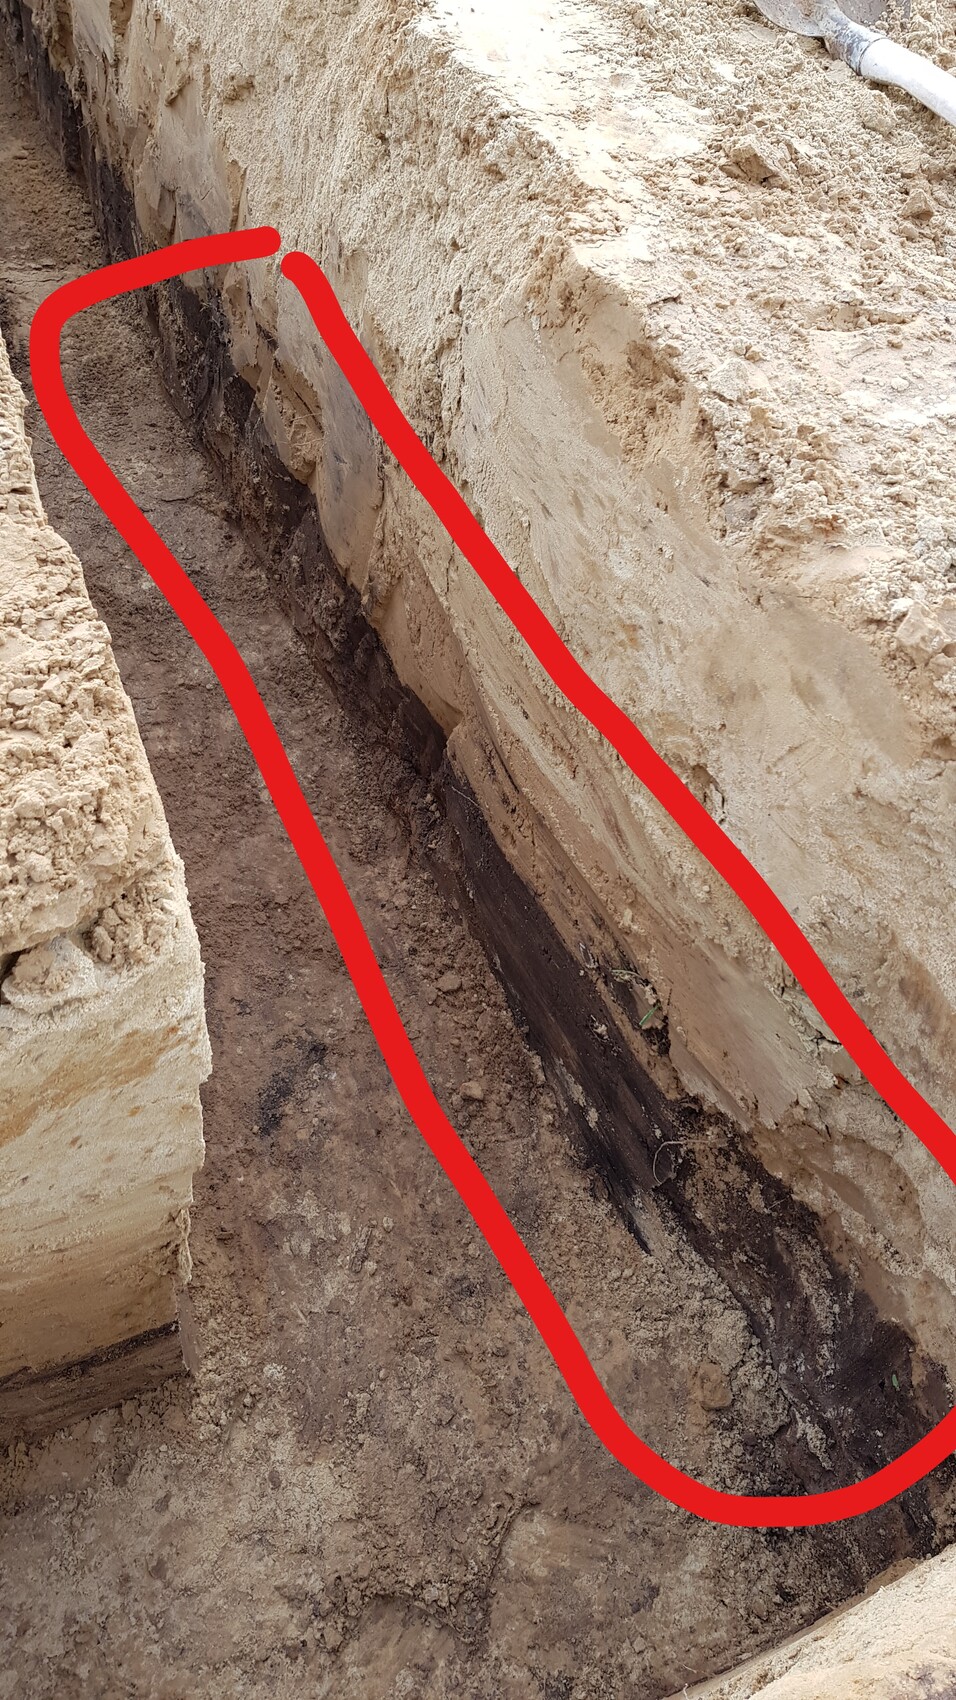
According to the soil investigation, 60 cm (24 inches) of topsoil was removed and replaced with fill sand, which was compacted accordingly. However, it has been observed that on one side of the house, around the strip footing area, about 10 cm (4 inches) less soil was removed (see attached photo). How critical do you consider this?
Strip footings:
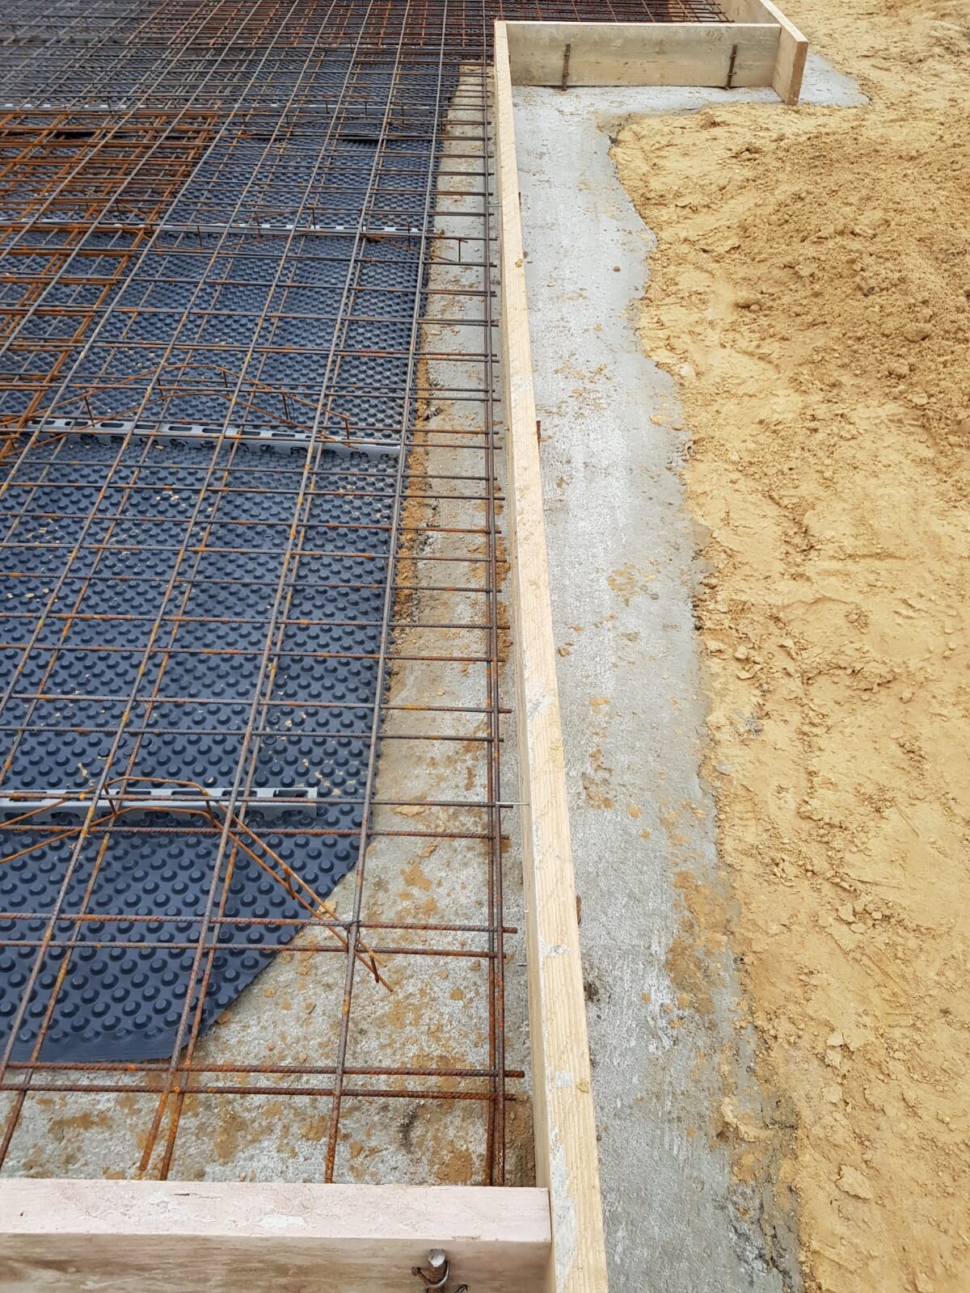
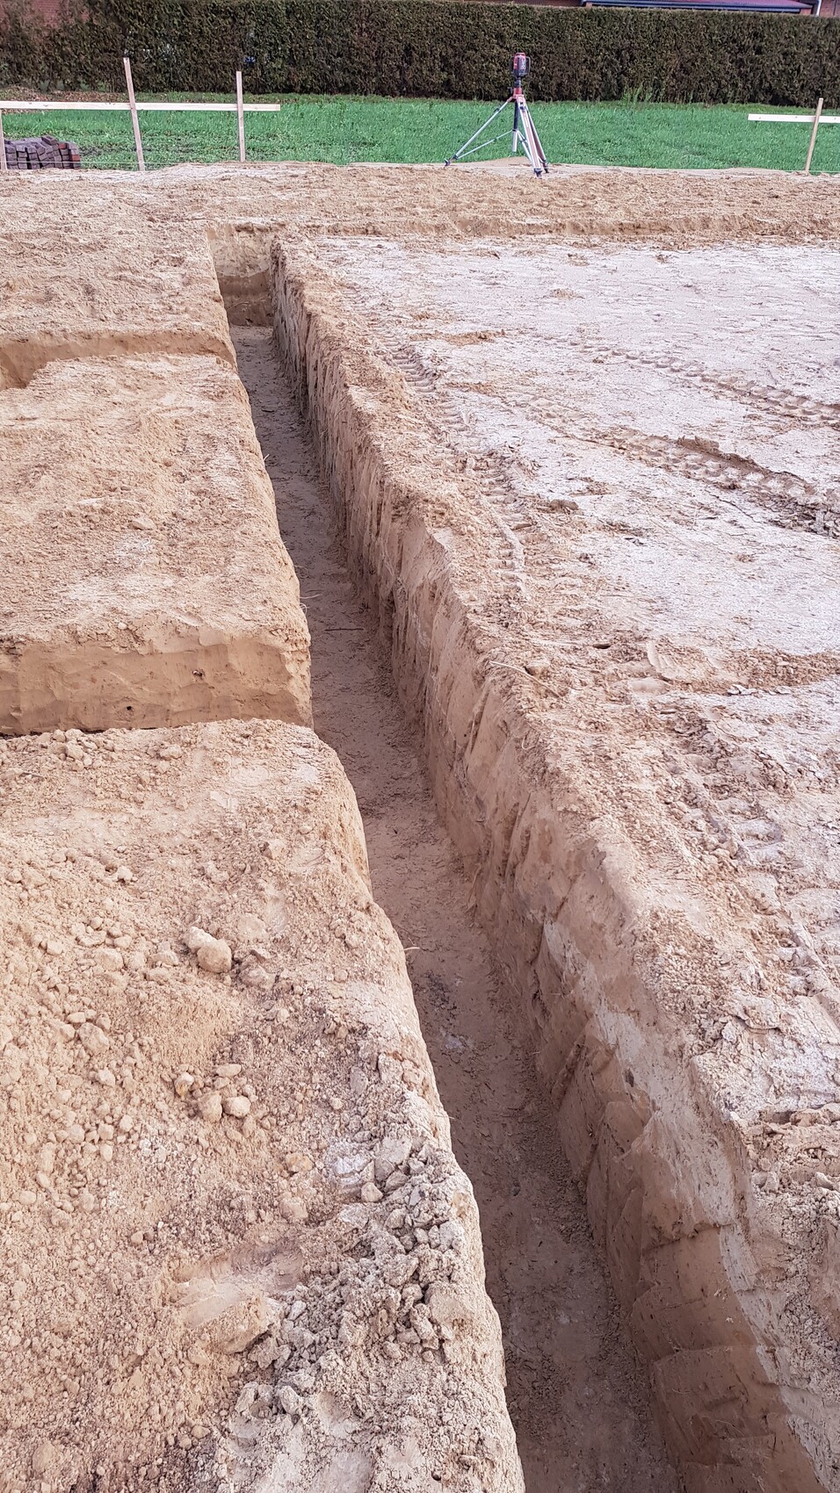
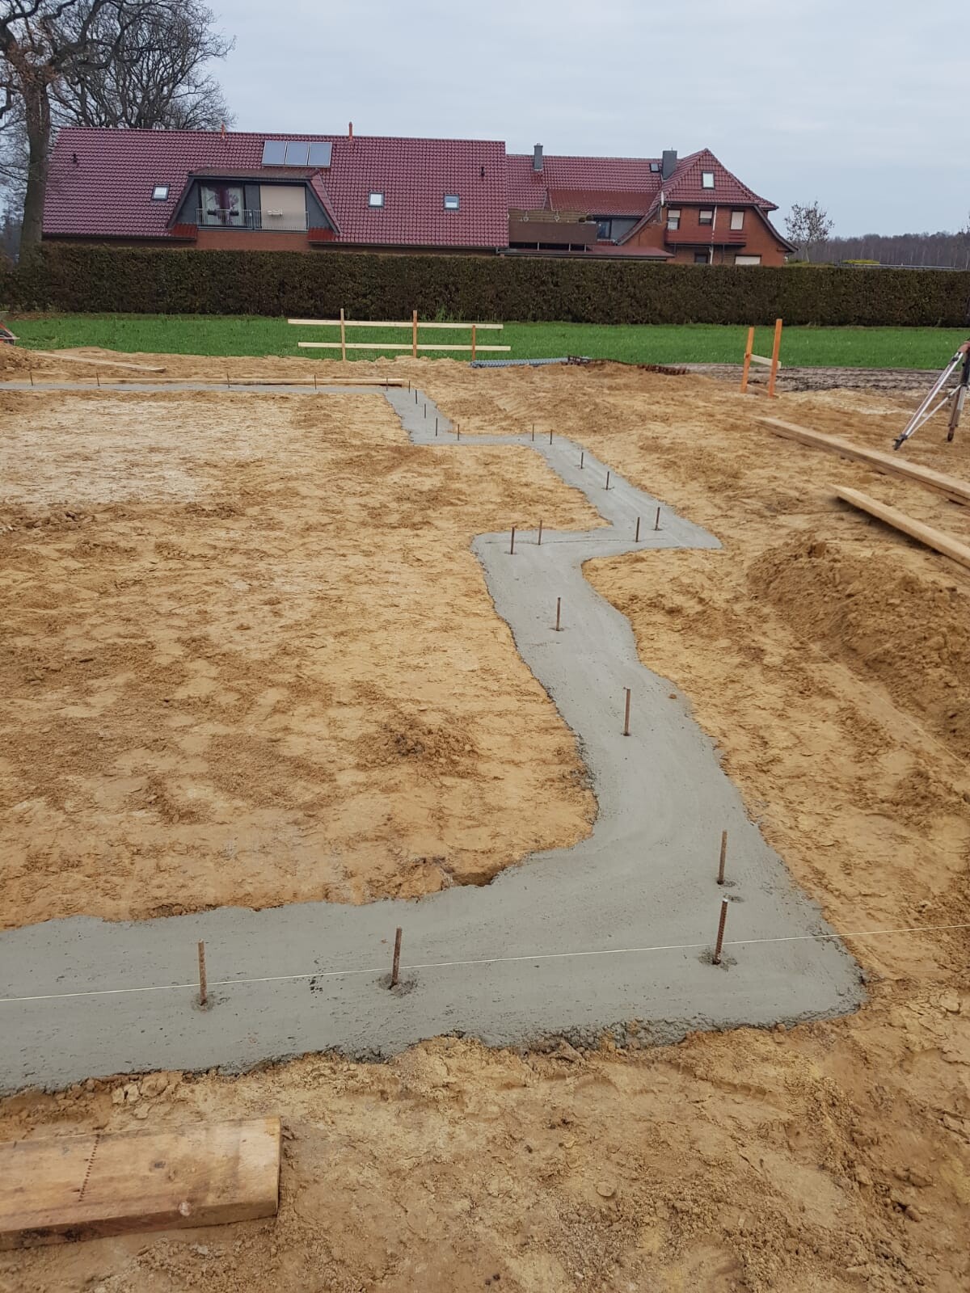
The strip footings (80 cm (31.5 inches) deep with round reinforcement cages) were not shuttered. Without a clean edge, how can the damp-proof course be properly applied later? What do you think about the steel rods currently used as formwork holders?
Slab:
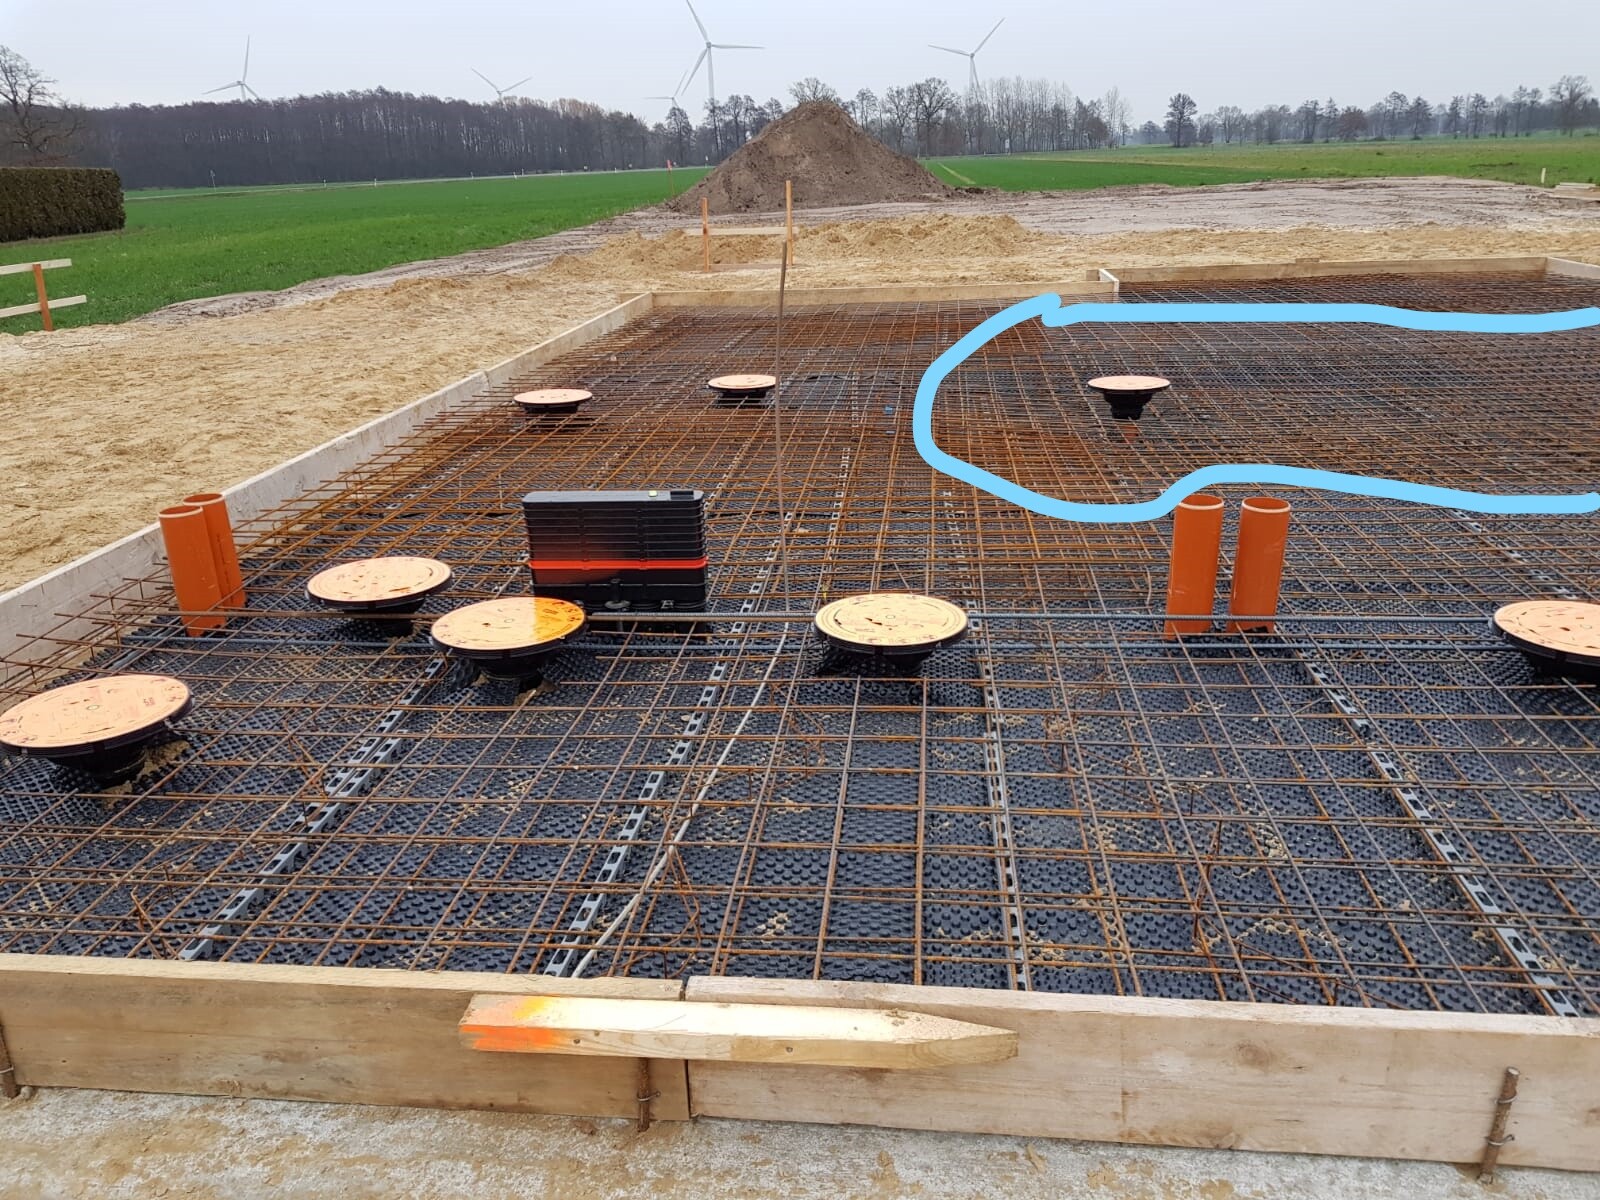
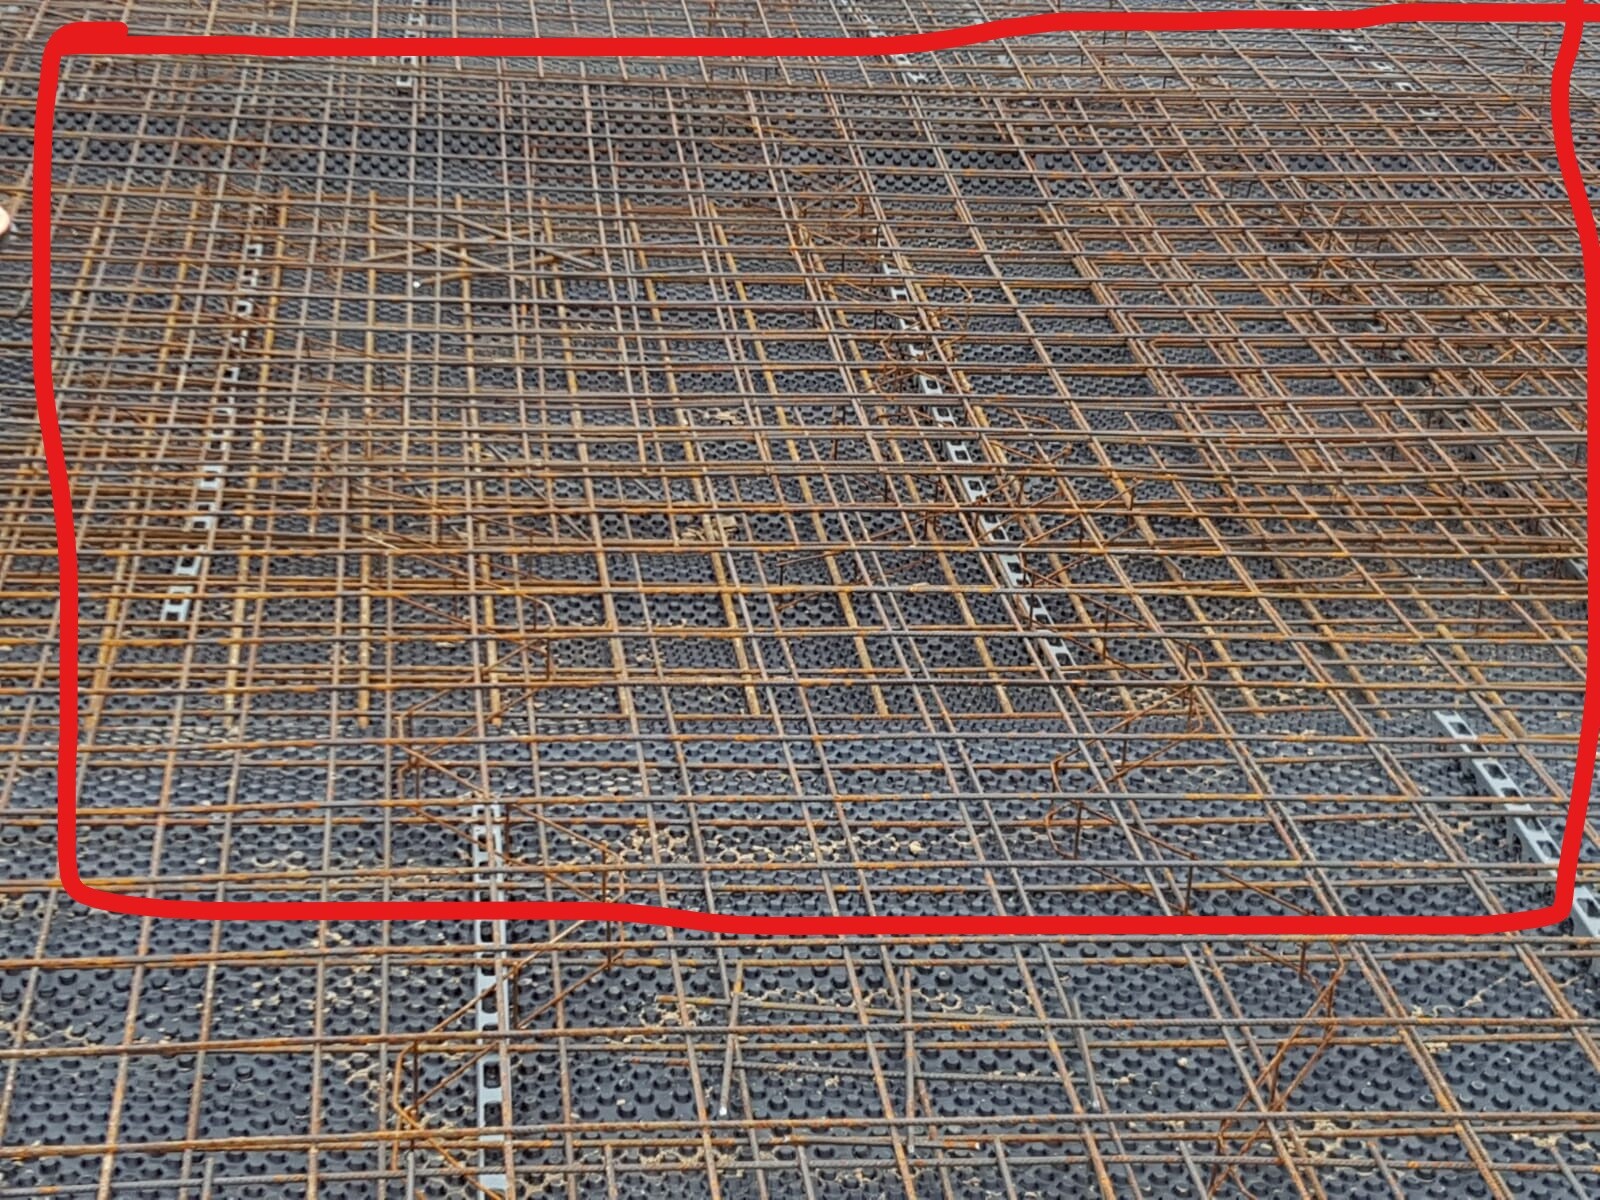
For the slab, pipe penetrations for wastewater from Hauff were installed, which I view positively. However, it is also visually apparent that there is a significant depression in the sand bed in the middle of the slab. Upon closer inspection, extra thick reinforcement is visible there. Could this possibly relate to load-bearing walls?
I look forward to your answers, as the slab is scheduled to be concreted on 17.12.2018.
What is your overall visual impression?
Thank you very much
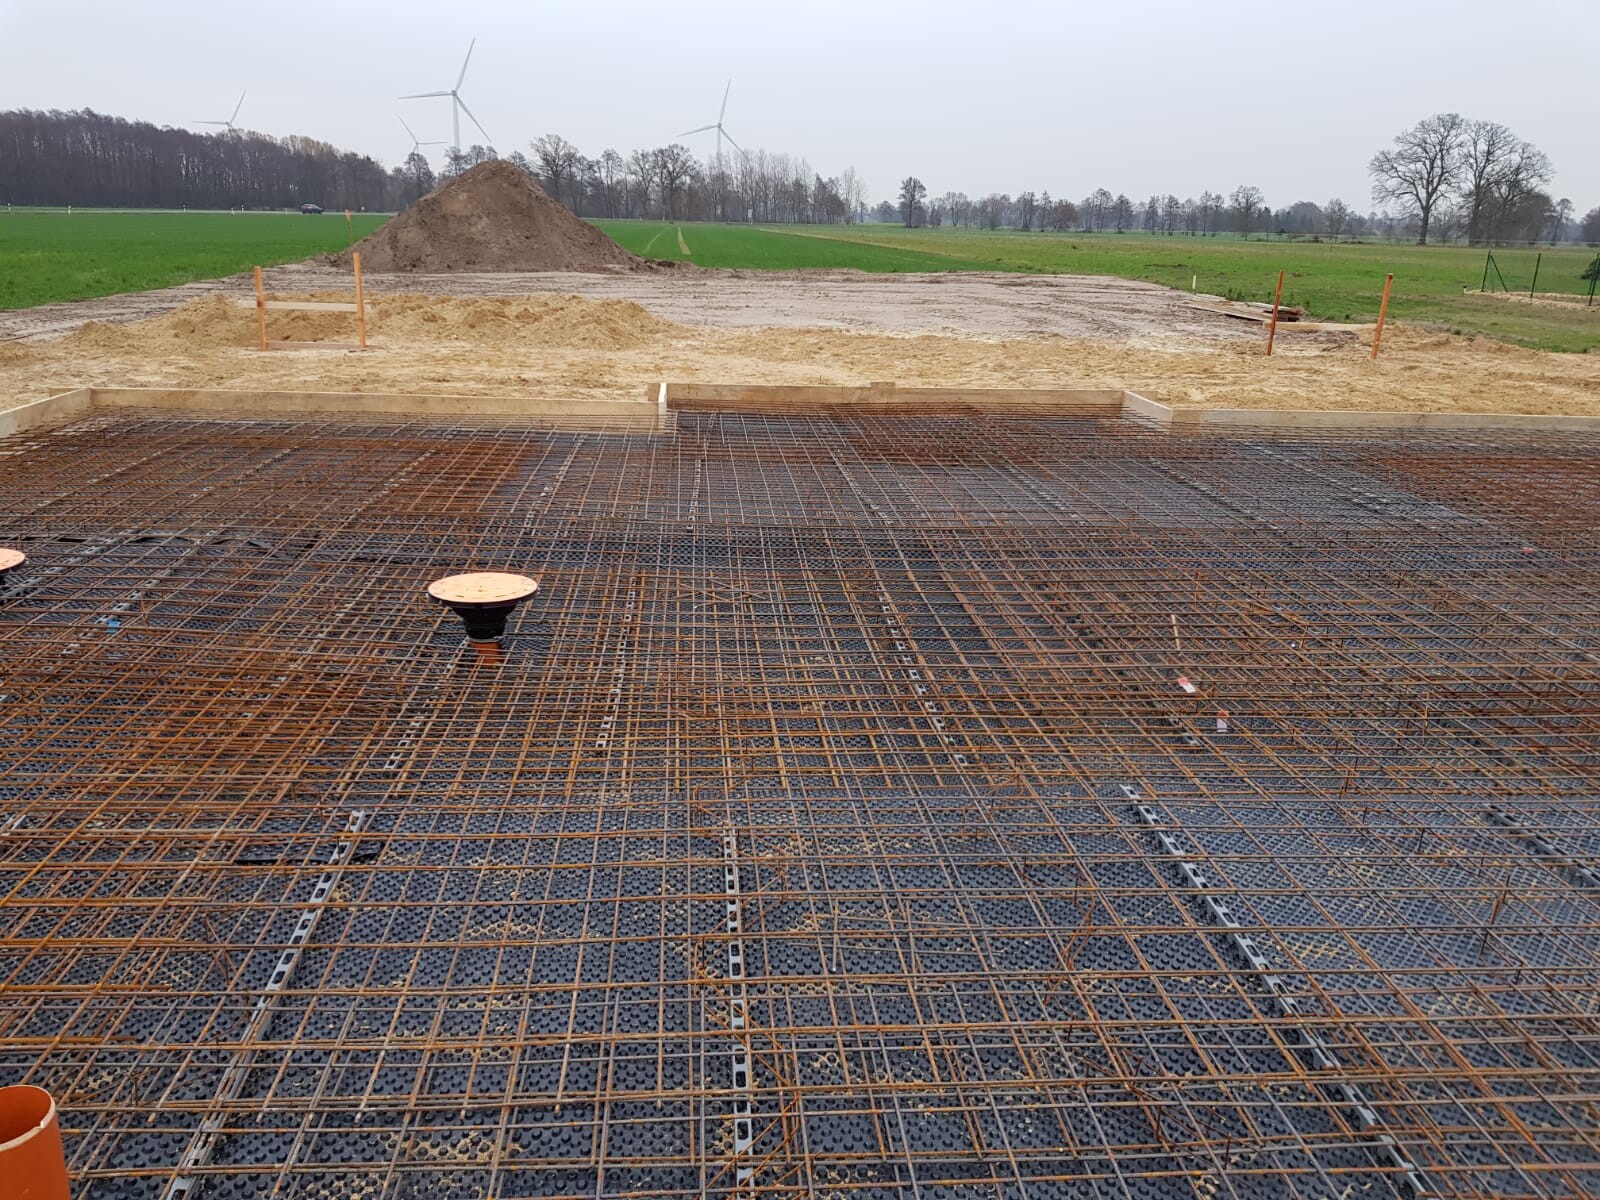
Our house construction has started, and the initial steps such as earthworks and strip footings have already been completed. The slab has been prepared for concreting.
I have the following questions:
Earthworks:
According to the soil investigation, 60 cm (24 inches) of topsoil was removed and replaced with fill sand, which was compacted accordingly. However, it has been observed that on one side of the house, around the strip footing area, about 10 cm (4 inches) less soil was removed (see attached photo). How critical do you consider this?
Strip footings:
The strip footings (80 cm (31.5 inches) deep with round reinforcement cages) were not shuttered. Without a clean edge, how can the damp-proof course be properly applied later? What do you think about the steel rods currently used as formwork holders?
Slab:
For the slab, pipe penetrations for wastewater from Hauff were installed, which I view positively. However, it is also visually apparent that there is a significant depression in the sand bed in the middle of the slab. Upon closer inspection, extra thick reinforcement is visible there. Could this possibly relate to load-bearing walls?
I look forward to your answers, as the slab is scheduled to be concreted on 17.12.2018.
What is your overall visual impression?
Thank you very much
What type of soil is present here? The photos are not very clear. If the soil is cohesive, I would not recommend strip footings. What does the geotechnical report say?
Nowadays, reinforced concrete slab foundations are often used in house construction, even though they are more expensive. This is also because they are easier to execute. Excavating trenches for strip footings is labor-intensive and was more common in the past.
Additionally, strip footings should be twice as wide as the wall that will be built on top. Is this the case here? It is not clearly visible.
Nowadays, reinforced concrete slab foundations are often used in house construction, even though they are more expensive. This is also because they are easier to execute. Excavating trenches for strip footings is labor-intensive and was more common in the past.
Additionally, strip footings should be twice as wide as the wall that will be built on top. Is this the case here? It is not clearly visible.