
Hello everyone,
we are building a prefabricated single-family house (Effizienzhaus 40 standard) and are very excited.
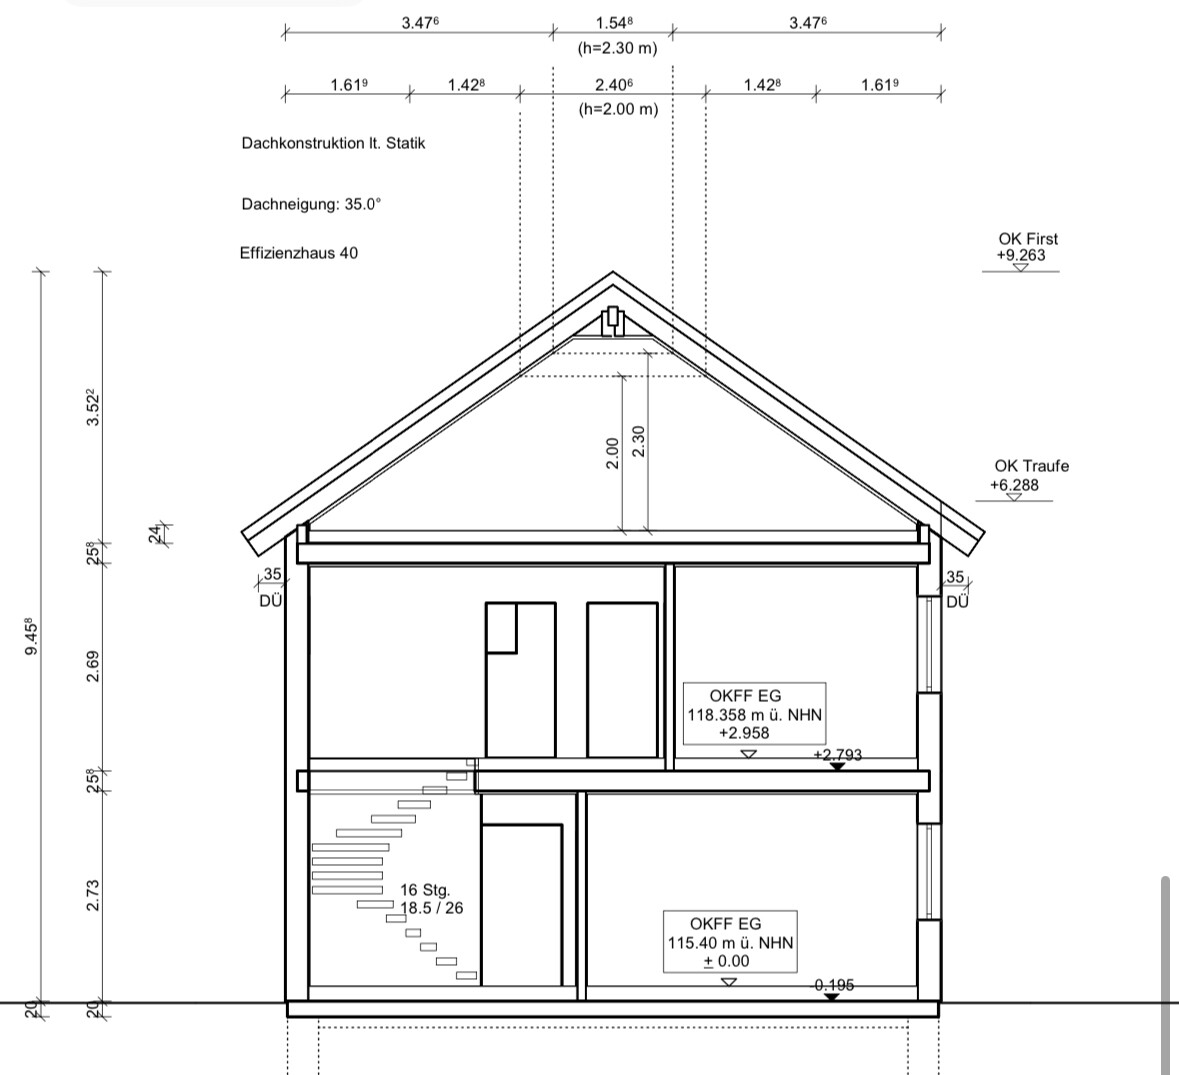
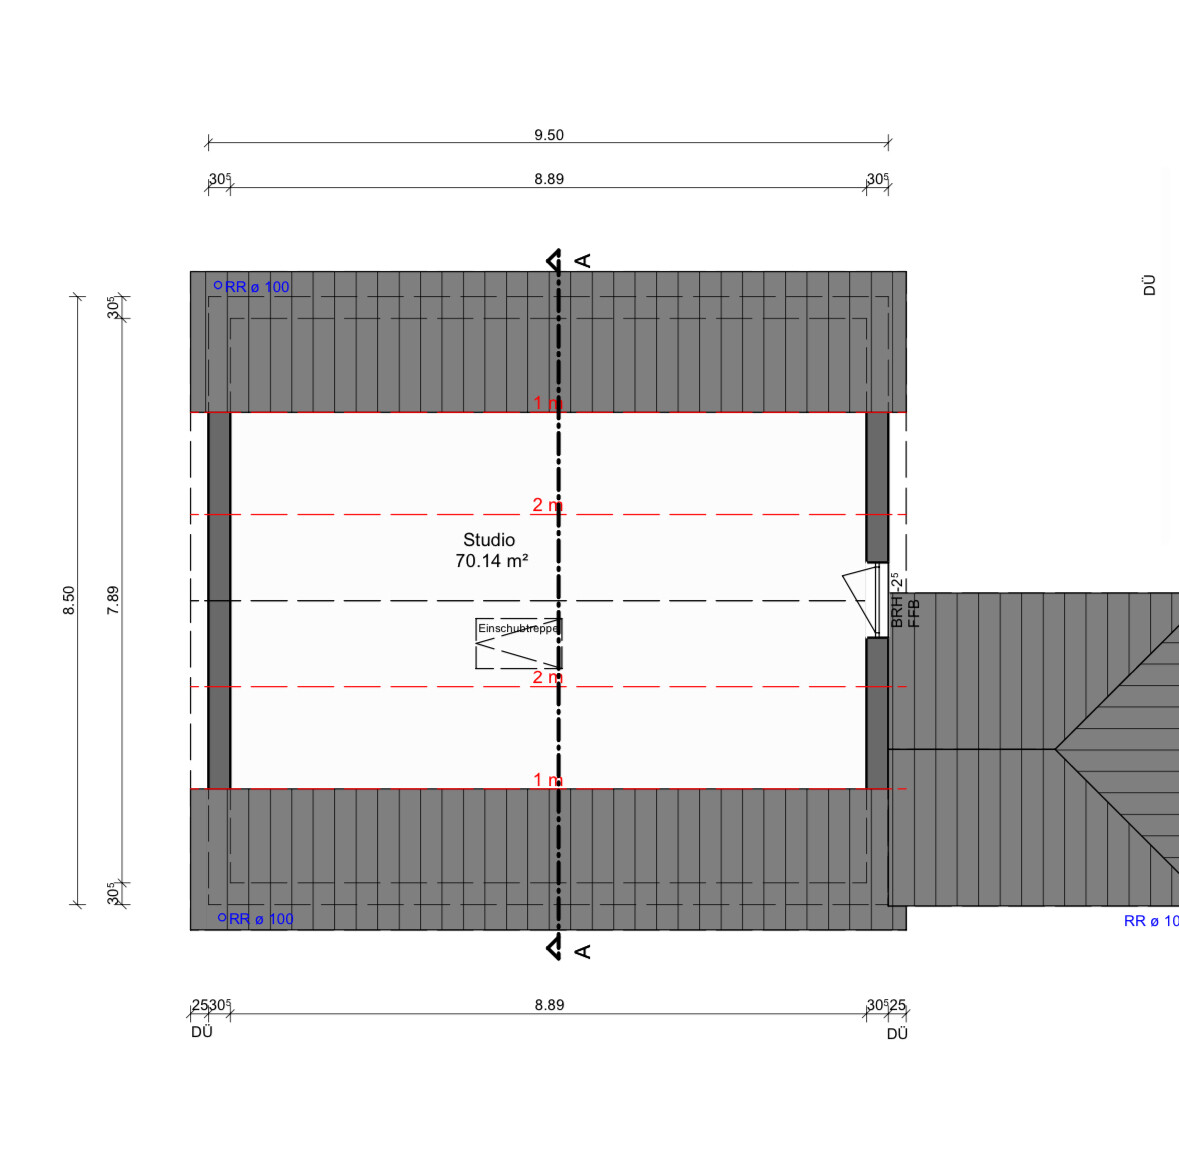
As parents, we plan to eventually (in 4-5 years, when we have more financial flexibility) convert the attic (see photo) into a bedroom for us and partly as a storage room. For now, it will only be used as storage space.
The more I research, the more uncertain I become regarding the conversion.
The prefab company we are working with has installed a vapor retarder in the upper intermediate ceiling.
Do I need to consider more than the following points:
Which of these points do you think are easy to manage? Where could difficulties arise?
What is your opinion on the overall cost range to expect?
As you can see, I’m a bit overwhelmed at the moment.
Thank you very much!
we are building a prefabricated single-family house (Effizienzhaus 40 standard) and are very excited.
As parents, we plan to eventually (in 4-5 years, when we have more financial flexibility) convert the attic (see photo) into a bedroom for us and partly as a storage room. For now, it will only be used as storage space.
The more I research, the more uncertain I become regarding the conversion.
The prefab company we are working with has installed a vapor retarder in the upper intermediate ceiling.
Do I need to consider more than the following points:
- Insulation
- Electrical wiring (will be done during the construction phase)
- Ventilation (there is a floor-to-ceiling window, is that sufficient?)
- Vapor retarder, if necessary?
- Flooring/screed
- Space-saving spiral staircase as access to the attic
- Possible partition wall (to separate sleeping and storage areas)
Which of these points do you think are easy to manage? Where could difficulties arise?
What is your opinion on the overall cost range to expect?
As you can see, I’m a bit overwhelmed at the moment.
Thank you very much!
Hello @Hausdaniel, it’s me again.
If I’m not mistaken (and I rarely am when recognizing house designs), this house is likely one already discussed in another forum, identified by a user as a Hanse Haus, built with a cold roof.
That definitely belongs in your question.
However, I have to say once again: how many times has this been discussed in different phases? Twice? Three times? Besides the question about attic conversion...
And each time, people have pointed out that the floor plan falls short at every corner and wall for a family of five. Many aspects are simply not practically thought through for daily living. And any clear, understandable criticism you dismiss with "that doesn’t bother us," "there’s enough space for that," etc., and you (or your wife) respond with Pinterest-inspired creative ideas for turning existing flaws into something clever, instead of building it functionally from the start.
I wouldn’t be surprised if you stick to your ideas here as well and don’t really take the feedback into account—for whatever reasons. Yes, it’s unpleasant to receive criticism, but it should still be taken somewhat seriously. The house will be expensive enough, so it should work properly.
It’s not 70 square meters (750 square feet); it’s barely 13 or 14 square meters (140 to 150 square feet) of usable standing space that could officially count as living area—all the rest is just storage space and nice to have.
If I’m not mistaken (and I rarely am when recognizing house designs), this house is likely one already discussed in another forum, identified by a user as a Hanse Haus, built with a cold roof.
That definitely belongs in your question.
However, I have to say once again: how many times has this been discussed in different phases? Twice? Three times? Besides the question about attic conversion...
And each time, people have pointed out that the floor plan falls short at every corner and wall for a family of five. Many aspects are simply not practically thought through for daily living. And any clear, understandable criticism you dismiss with "that doesn’t bother us," "there’s enough space for that," etc., and you (or your wife) respond with Pinterest-inspired creative ideas for turning existing flaws into something clever, instead of building it functionally from the start.
I wouldn’t be surprised if you stick to your ideas here as well and don’t really take the feedback into account—for whatever reasons. Yes, it’s unpleasant to receive criticism, but it should still be taken somewhat seriously. The house will be expensive enough, so it should work properly.
It’s not 70 square meters (750 square feet); it’s barely 13 or 14 square meters (140 to 150 square feet) of usable standing space that could officially count as living area—all the rest is just storage space and nice to have.