
I
iundf202110 Jan 2021 12:35Hello dear house-building forum,
we are building a semi-detached house in Hesse, and we currently have the installation plan.
I would greatly appreciate your opinions and feedback on the plan.
The basic floor plan is no longer up for discussion, the building permit / planning permission has already been approved, and the initial structural engineering work has been completed.
We’re still struggling a bit with the “perfect bathrooms,” so maybe you have some suggestions. I would also like to collect any other observations you have to take them to the architect during the installation plan approval.
Looking forward to your expert knowledge!

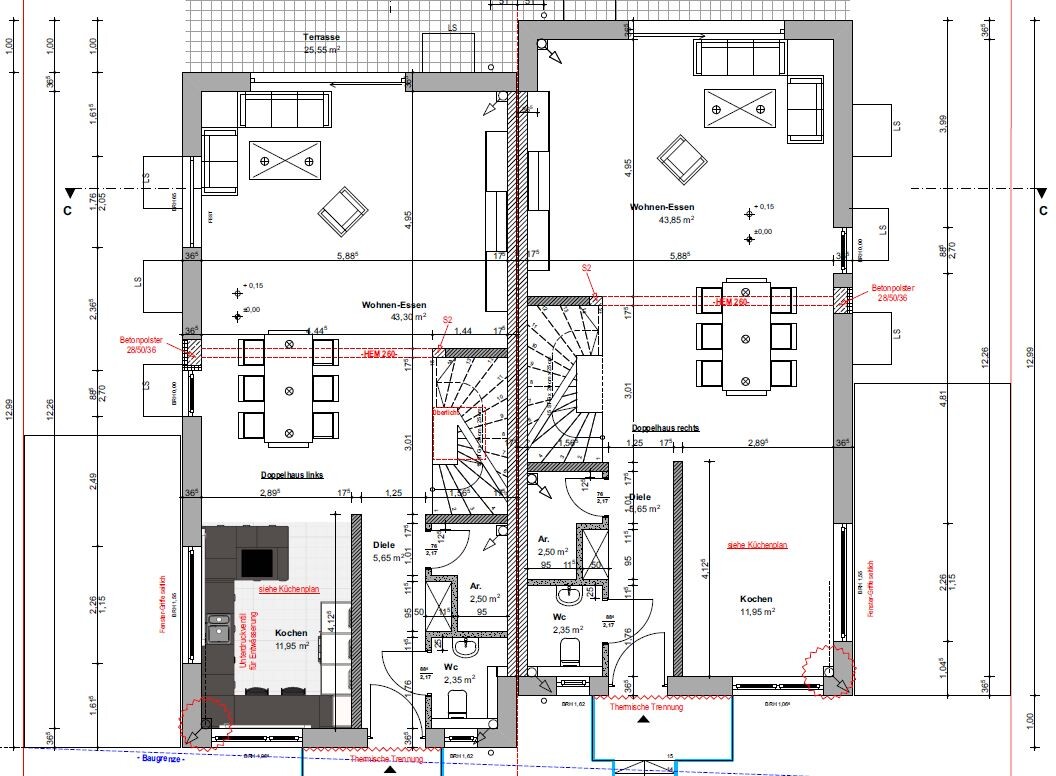
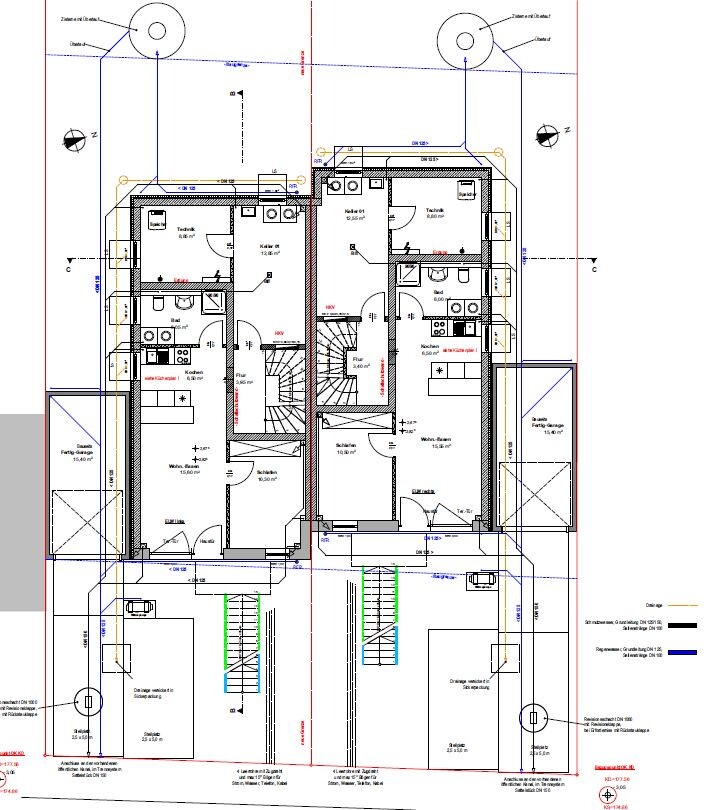


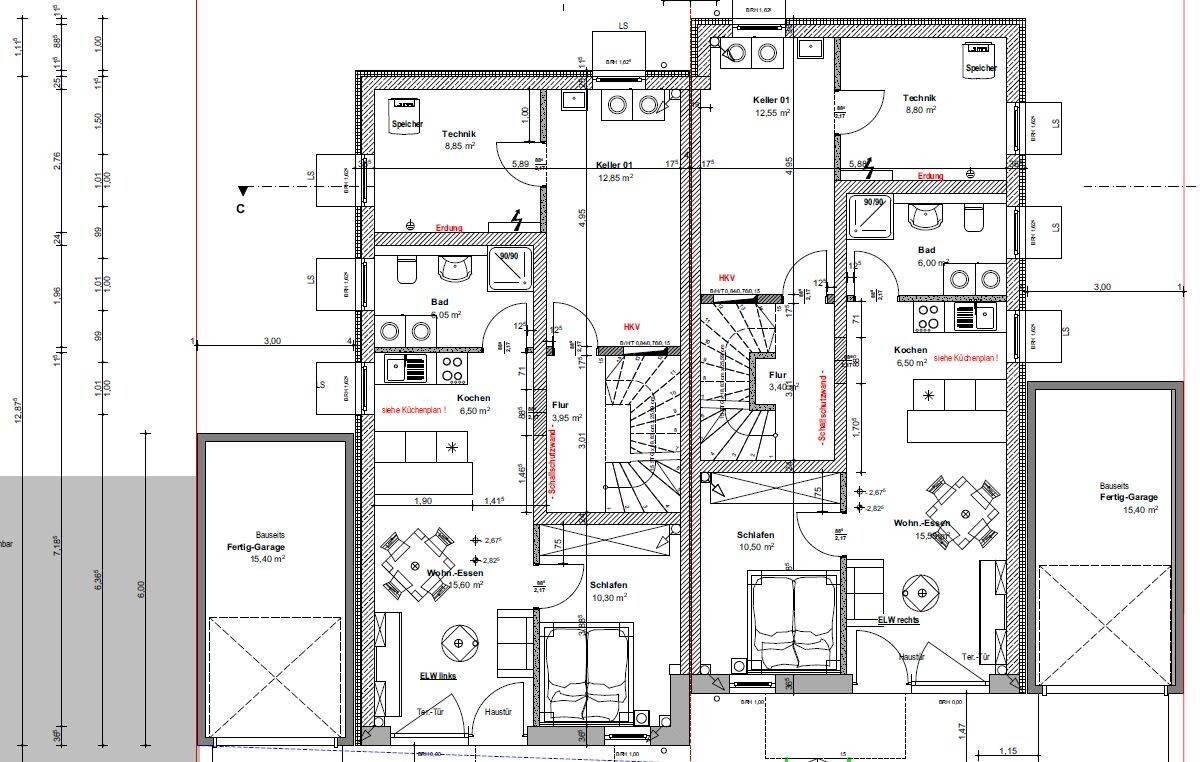
we are building a semi-detached house in Hesse, and we currently have the installation plan.
I would greatly appreciate your opinions and feedback on the plan.
The basic floor plan is no longer up for discussion, the building permit / planning permission has already been approved, and the initial structural engineering work has been completed.
We’re still struggling a bit with the “perfect bathrooms,” so maybe you have some suggestions. I would also like to collect any other observations you have to take them to the architect during the installation plan approval.
Looking forward to your expert knowledge!
M
MM1506zzzz10 Jan 2021 16:48What exactly is going to be installed? Your question isn’t clear to me. Once the floor plan is finalized, the routing of the water supply and drainage systems is also fixed. So what exactly is supposed to be changed now?
I
iundf202110 Jan 2021 19:08MM1506zzzz schrieb:
What exactly is going to be installed? Your question is not clear to me. Once the floor plan is finalized, the routing of the supply and drainage pipes is usually fixed. So what is supposed to be changed now? This is the plan we are building from – I still have the option to rearrange the bathroom furniture, slightly adjust the windows, and install non-load-bearing walls. For example, during the last revision, we noticed that sometimes the wardrobe doesn’t fit behind the door, so we slightly moved the interior doors. As you can see, the bathrooms still don’t fit perfectly.
I
iundf202110 Jan 2021 20:12ypg schrieb:
Which side is it about?Both sides – however, the left one is the more important/trial side.
iundf2021 schrieb:
Both, but the left one is the more important / trial version.Even with a solid prefabricated house, you are somewhat unusual here, especially when building an entire semi-detached house. Does "trial" mean two construction phases?https://www.instagram.com/11antgmxde/
https://www.linkedin.com/company/bauen-jetzt/