
ᐅ Two Living and Dining Room Layouts: Which One Do You Prefer?
Created on: 25 Aug 2019 18:09
M
matze007Hello everyone,
Our floor plan is basically set, but we are still undecided about how exactly to design our living/dining area. Therefore, I would like to involve you in the decision-making process and present both layouts to you.
A brief background: Our building plot has an unobstructed view to the south – so we look out onto "pure nature." From the beginning, it was very important for us to bring this natural scenery into the house through large windows.
Based on these criteria, we developed "Option 1":
- The south side (at the top of the plan) features a large window front to create an open feel
- When sitting on the sofa, you can either look directly at the TV opposite…
- …or alternatively enjoy a pleasant view to the south and, thanks to the corner glazing, even toward the southwest
We really like this design, but it has the downside that the sofa has to be positioned across the room. So when walking from the kitchen into the living room, you first walk around the table, then along the sofa, and finally sit down on the couch.
The big question we have is: Is this layout practical, or will the walking around become annoying quickly? Also, the distances from the dining table to the wall and sofa are acceptable but not very spacious. This creates a narrow spot in the room, which is a bit unfortunate.
From these considerations, "Option 2" emerged (it has not been reviewed by an architect and was only edited using an image editing program):
- The sofa is moved, and the TV wall is shifted to the south side
- This makes the room feel significantly more open, but it comes with some disadvantages
In our opinion, the drawbacks are: The view to the south is heavily limited by the wall. To the west (on the right), the view from the sofa is almost completely blocked. The corner glazing may still be visible when standing in the room or sitting at the dining table, but no longer from the sofa. This significantly reduces our aim of "bringing nature into the house." Also, the western sun can now shine directly on the TV, which may be annoying.
Now we are asking ourselves: Which option is better – will the sofa positioned across the room and the narrower/less convenient walking routes in Option 1 bother us so much that Option 2 is preferable, even though it obstructs the green view somewhat?
We know you can only answer this question to a limited extent – but perhaps you have a spontaneous opinion or a “clear favorite”? We would appreciate your input.
There is also a mini-survey by the way
Thank you very much!
Best regards,
matze007
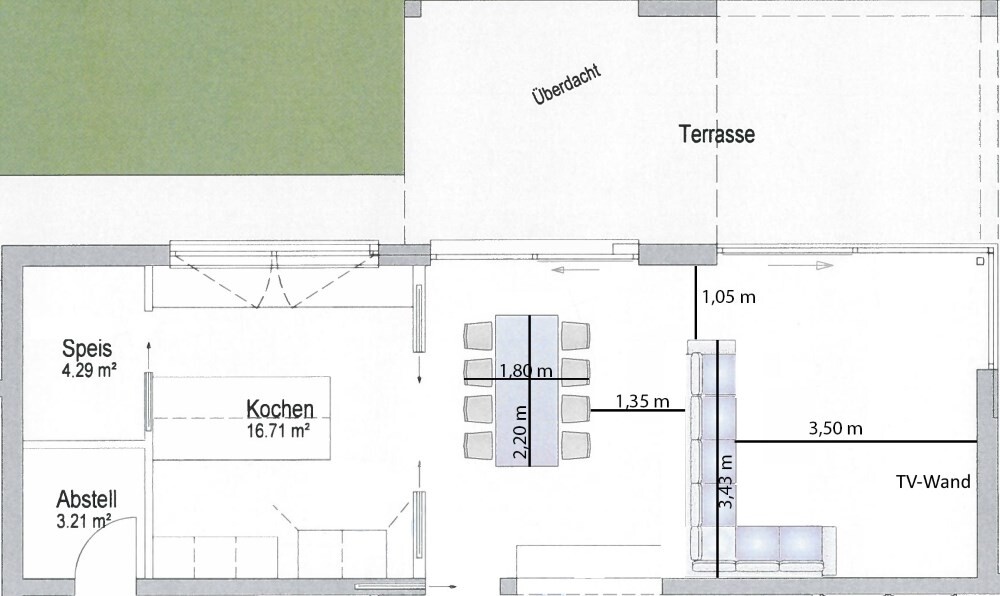

Our floor plan is basically set, but we are still undecided about how exactly to design our living/dining area. Therefore, I would like to involve you in the decision-making process and present both layouts to you.
A brief background: Our building plot has an unobstructed view to the south – so we look out onto "pure nature." From the beginning, it was very important for us to bring this natural scenery into the house through large windows.
Based on these criteria, we developed "Option 1":
- The south side (at the top of the plan) features a large window front to create an open feel
- When sitting on the sofa, you can either look directly at the TV opposite…
- …or alternatively enjoy a pleasant view to the south and, thanks to the corner glazing, even toward the southwest
We really like this design, but it has the downside that the sofa has to be positioned across the room. So when walking from the kitchen into the living room, you first walk around the table, then along the sofa, and finally sit down on the couch.
The big question we have is: Is this layout practical, or will the walking around become annoying quickly? Also, the distances from the dining table to the wall and sofa are acceptable but not very spacious. This creates a narrow spot in the room, which is a bit unfortunate.
From these considerations, "Option 2" emerged (it has not been reviewed by an architect and was only edited using an image editing program):
- The sofa is moved, and the TV wall is shifted to the south side
- This makes the room feel significantly more open, but it comes with some disadvantages
In our opinion, the drawbacks are: The view to the south is heavily limited by the wall. To the west (on the right), the view from the sofa is almost completely blocked. The corner glazing may still be visible when standing in the room or sitting at the dining table, but no longer from the sofa. This significantly reduces our aim of "bringing nature into the house." Also, the western sun can now shine directly on the TV, which may be annoying.
Now we are asking ourselves: Which option is better – will the sofa positioned across the room and the narrower/less convenient walking routes in Option 1 bother us so much that Option 2 is preferable, even though it obstructs the green view somewhat?
We know you can only answer this question to a limited extent – but perhaps you have a spontaneous opinion or a “clear favorite”? We would appreciate your input.
There is also a mini-survey by the way
Thank you very much!
Best regards,
matze007
In both options, the table is too close to the kitchen passage, making the route from the kitchen to the terrace less comfortable.
In option 1, anyone sitting on the long section of the sofa can't really look south very well. Would it be possible in option 2 to shorten the 250 cm (98 inches) TV wall to 150 to 180 cm (59 to 71 inches)?
In option 1, anyone sitting on the long section of the sofa can't really look south very well. Would it be possible in option 2 to shorten the 250 cm (98 inches) TV wall to 150 to 180 cm (59 to 71 inches)?


Similar topics