
ᐅ Single-Family Home – Floor Plan Bathroom – Master Bathroom
Created on: 8 Mar 2026 15:26
V
VielleichtBau
Hello,
We are planning to build a single-family house and the bathroom layout is causing us some headaches.
Number of people: 2 adults + 1 child (possibly 2 children in the future)
The shell dimensions of the bathroom on the upper floor are currently: 3.48 m x 3.66 m (11 ft 5 in x 12 ft)
The door is fixed. The window position is still flexible and can be adjusted.
We have currently created the following three designs.
One T-shaped solution and two other variants.
Personally, I prefer Variant 1. My partner prefers Variant 2.
Maybe you can provide feedback or have better ideas.
Requirements:
* Washbasin at least 120 cm (47 inches) wide
* Walk-in shower at least 90 cm (35 inches) wide (shower glass door will be installed)
* Ideally, the toilet should not be directly visible
The sanitary fixtures and furniture are only schematic.
Thanks a lot!
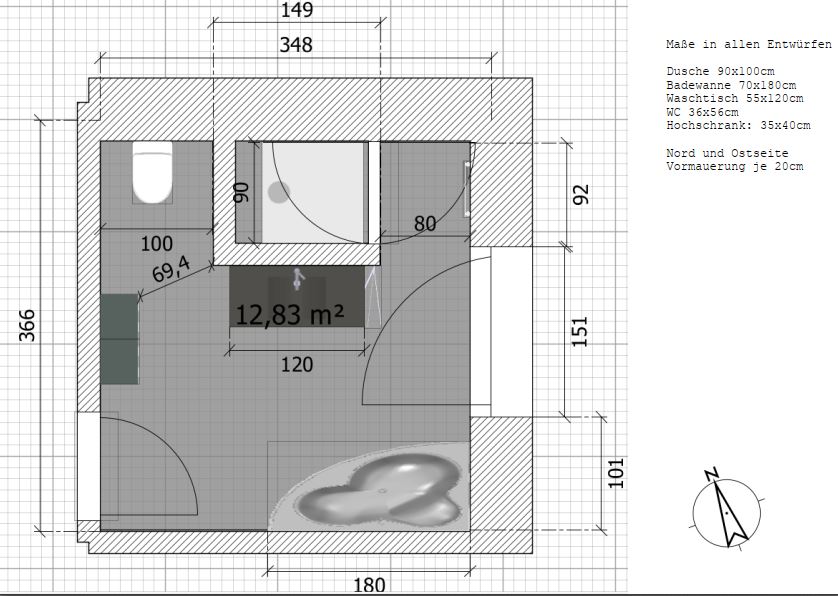
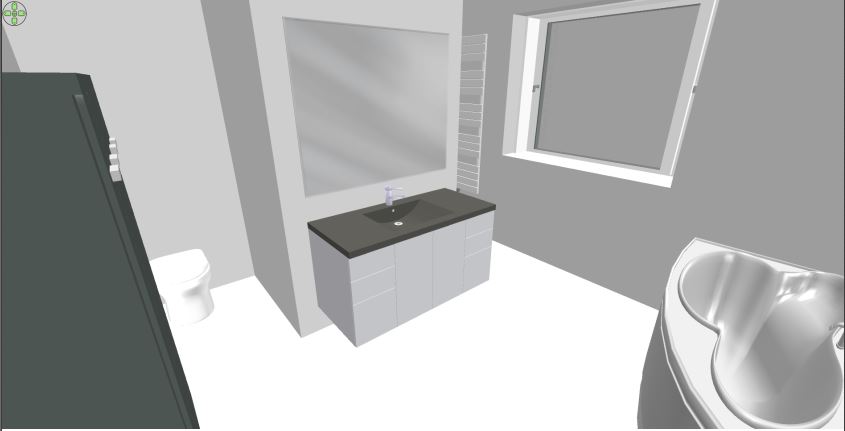
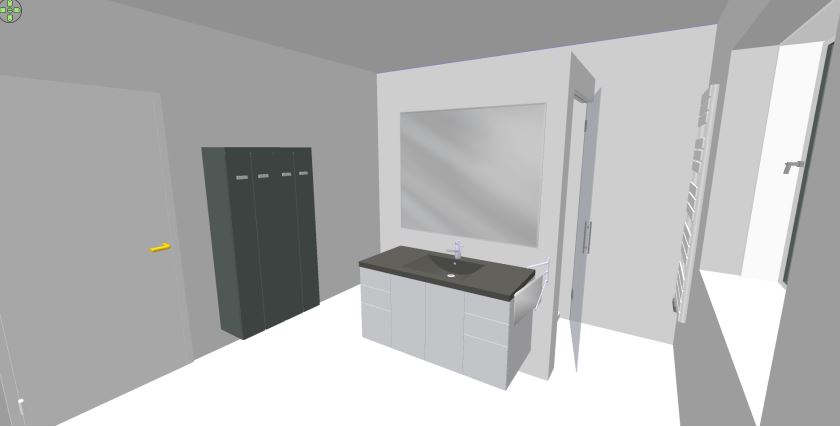
T-shaped solution
Variant 1
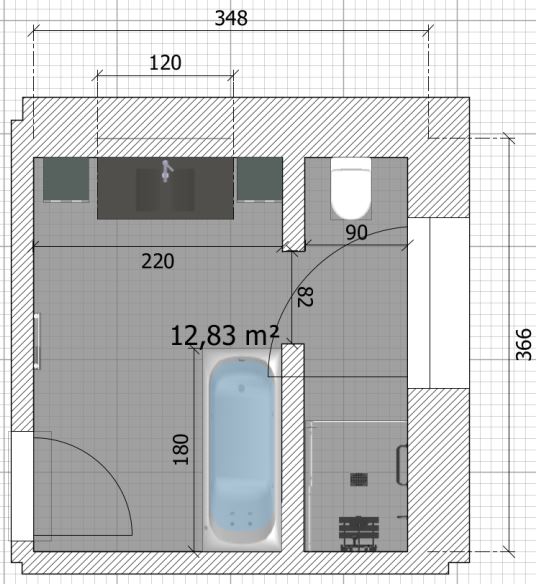
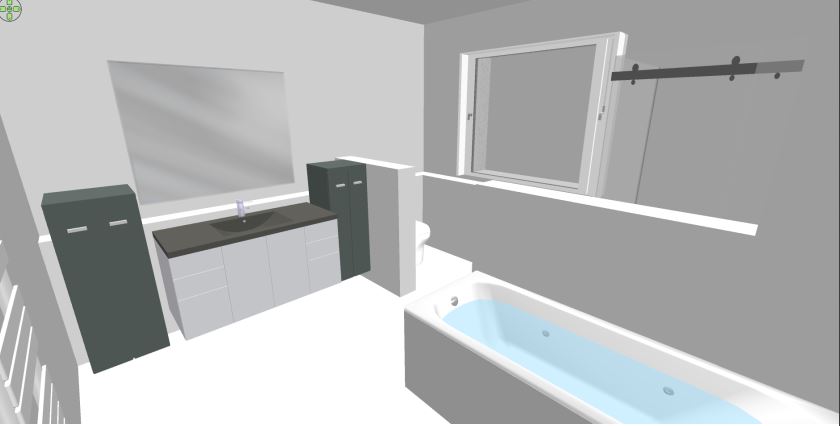
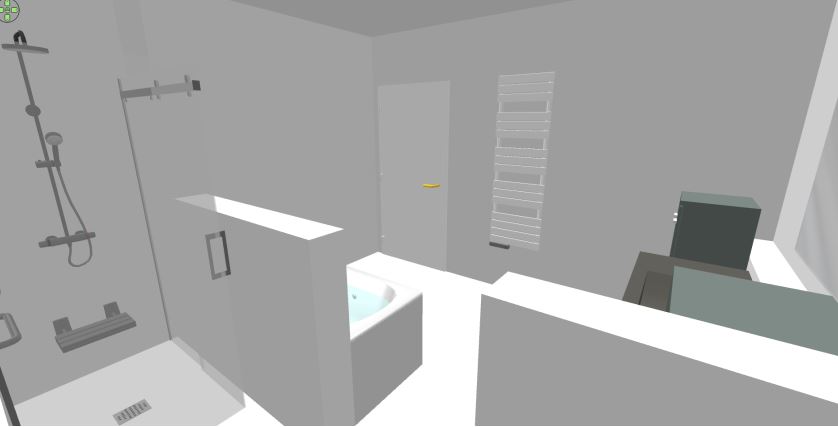
Variant 2
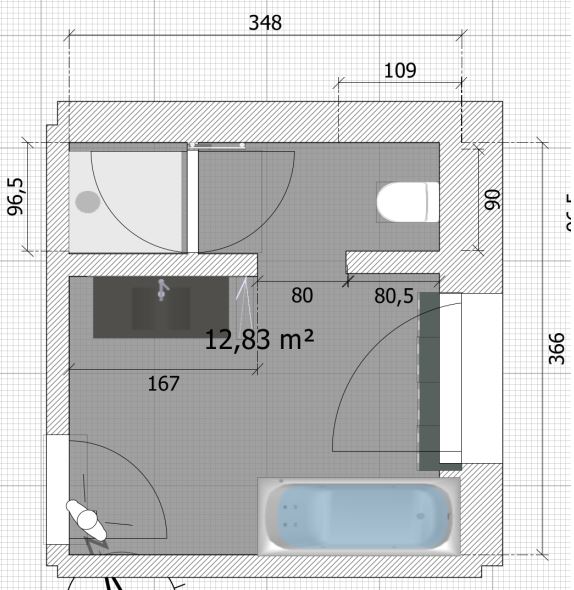
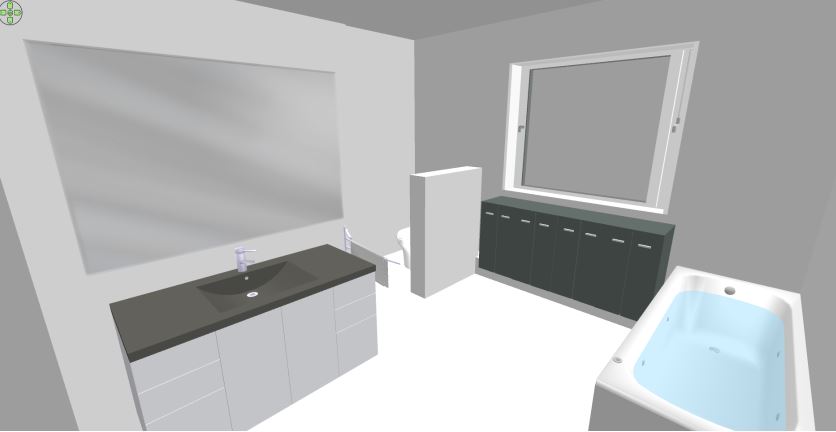
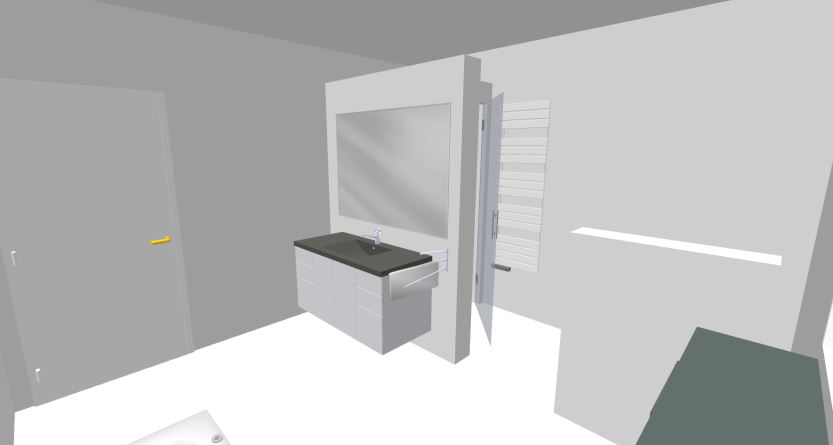
We are planning to build a single-family house and the bathroom layout is causing us some headaches.
Number of people: 2 adults + 1 child (possibly 2 children in the future)
The shell dimensions of the bathroom on the upper floor are currently: 3.48 m x 3.66 m (11 ft 5 in x 12 ft)
The door is fixed. The window position is still flexible and can be adjusted.
We have currently created the following three designs.
One T-shaped solution and two other variants.
Personally, I prefer Variant 1. My partner prefers Variant 2.
Maybe you can provide feedback or have better ideas.
Requirements:
* Washbasin at least 120 cm (47 inches) wide
* Walk-in shower at least 90 cm (35 inches) wide (shower glass door will be installed)
* Ideally, the toilet should not be directly visible
The sanitary fixtures and furniture are only schematic.
Thanks a lot!
T-shaped solution
Variant 1
Variant 2
VielleichtBau schrieb:
What speaks against option 1? If that’s what you want and like, then go ahead and do it.
I find it terrible with that half-height partition – it feels to me like being in a stable.

VielleichtBau schrieb:
VielleichtBau
Thank you for your contribution. If I can help, I’m always happy to do so.
VielleichtBau schrieb:
We are now at the stage of detailed design. These are approximate dimensions. Room dimensions correspond with approval-relevant details and are essentially locked in with the stamp. Poof, that means stop. Therefore, they are not something to take lightly. For speculative dimensions, the planner should be able to provide substantial reasons; otherwise, I would be wary of them. Starting off like this sends a signal that you should be extra vigilant during the inspections by the construction supervisor. The experts who don’t care about the exact measurements also tend to be careless with overlap dimensions. Check reference construction sites for sloppiness or shortcuts.
And it’s your house, so of course you’re allowed to keep floor plans confidential. But as Yvonne already pointed out: experienced forum members often spot problem areas that first-time homeowners, as laypersons, might not recognize yet. Missing this opportunity means only engaging halfway with a forum. Also, showing complete design drafts can inspire others and benefits readers overall, which in my opinion is part of the deal—to tap into the collective intelligence of the community. In that sense, "wash me, but don’t get me wet" is somewhat unfair.
https://www.instagram.com/11antgmxde/
https://www.linkedin.com/company/bauen-jetzt/
V
VielleichtBau9 Mar 2026 00:40Back to the original topic: Does anyone else have feedback on the floor plan?
Hello,
After quietly and very attentively reading along, I just registered in this great forum.
We are currently renovating my parents’ house (a half-timbered house from 1726), so I will probably have many questions coming.
The bathroom on the upper floor is finished. That’s why something immediately caught my eye with these floor plans:
I wouldn’t put the shower – as it was here before – inside a partially walled, narrow, tube-like area.
Therefore, I don’t like either option 1 or option 2 (which even has a direct line of sight to the toilet?). Both seem too cluttered to me.
I find @ypg’s suggestion much nicer because it feels more open and clear.
After quietly and very attentively reading along, I just registered in this great forum.
We are currently renovating my parents’ house (a half-timbered house from 1726), so I will probably have many questions coming.
The bathroom on the upper floor is finished. That’s why something immediately caught my eye with these floor plans:
I wouldn’t put the shower – as it was here before – inside a partially walled, narrow, tube-like area.
Therefore, I don’t like either option 1 or option 2 (which even has a direct line of sight to the toilet?). Both seem too cluttered to me.
I find @ypg’s suggestion much nicer because it feels more open and clear.

Unfortunately, I don’t have a better idea for the layout at the moment, but I would also prefer Yvonne’s suggestion.
I would reconsider the single-wing window. If it is intended to be opened regularly for ventilation, I would go for a double-wing. A large single wing is always in the way given those dimensions.
I would reconsider the single-wing window. If it is intended to be opened regularly for ventilation, I would go for a double-wing. A large single wing is always in the way given those dimensions.