
Hello everyone,
we have purchased a plot of land and have now received the first draft from our architect. We have revised it according to our preferences and would appreciate further suggestions from you.
Here are a few details:
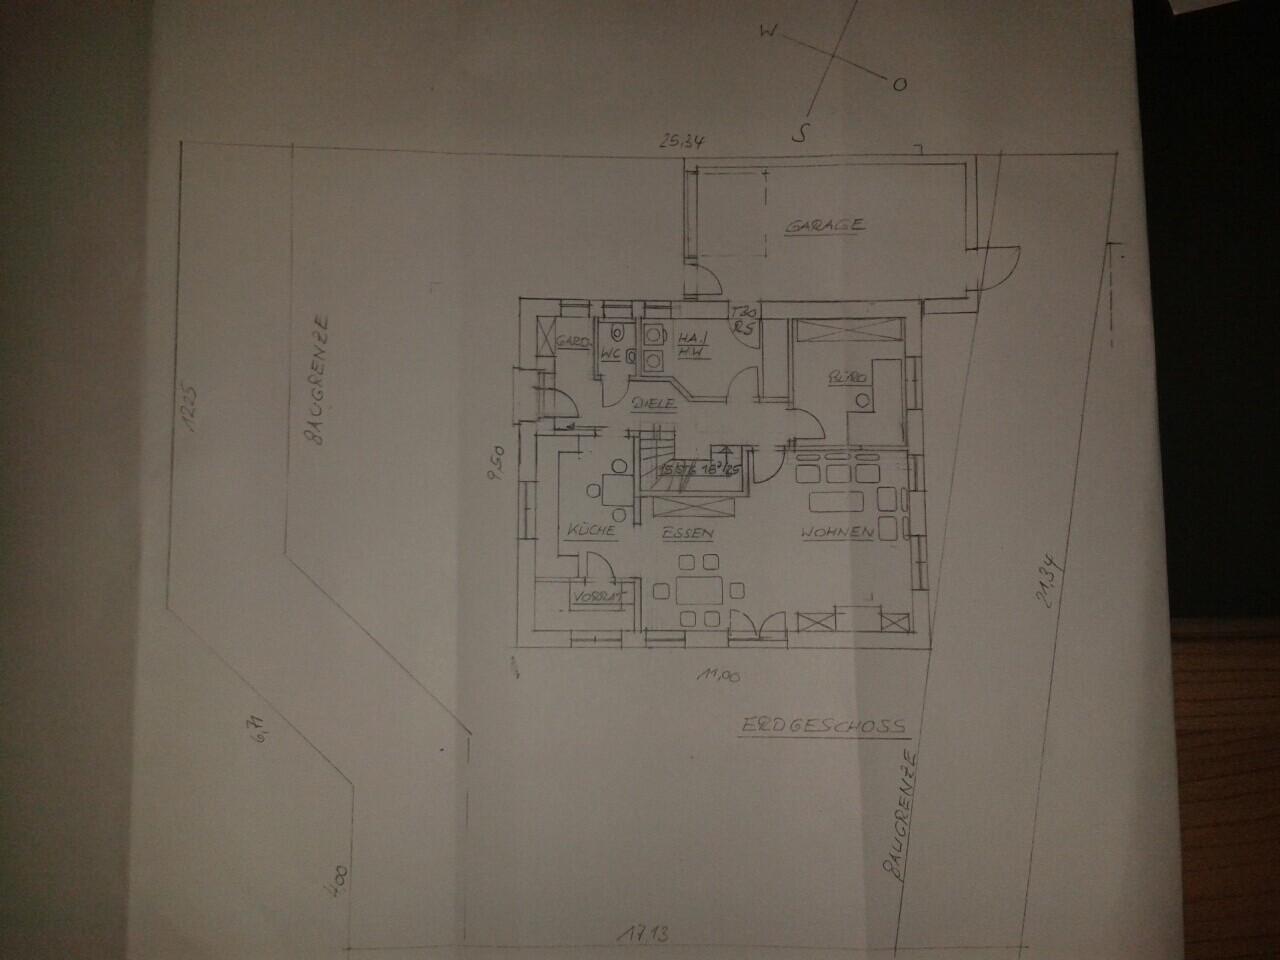
- Plot size: 466 m² (5,014 sq ft)
- Living area: 140 m² (1,507 sq ft) plus 30 m² (323 sq ft) attic space (for heating and storage)
- No basement
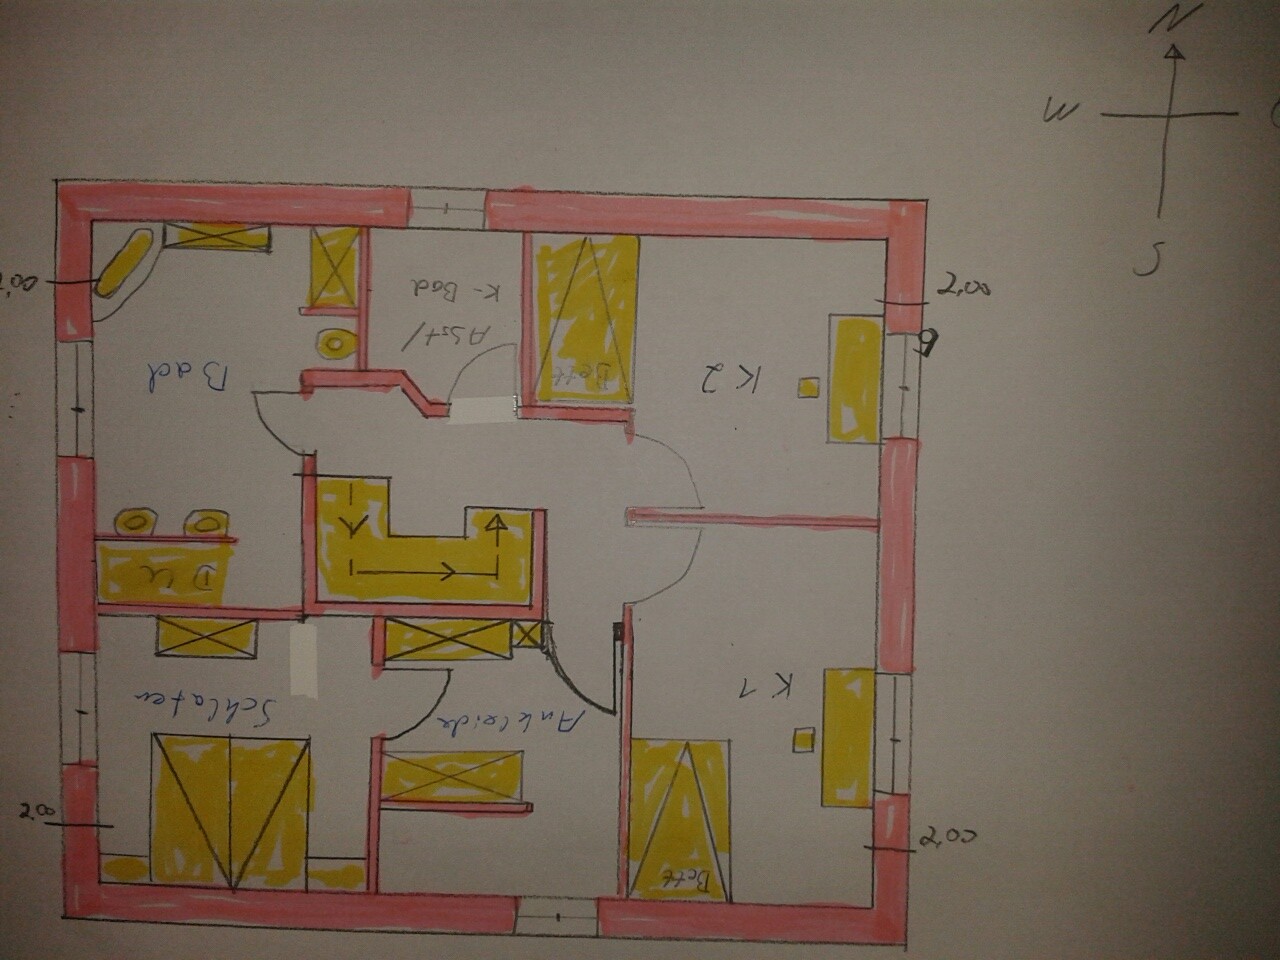
- Storage room on the upper floor might later be used as a child’s bathroom (would need to be slightly enlarged at the expense of the master bathroom)
Room sizes:
- Kitchen: 14 m² (150 sq ft)
- Living / dining room: 31 m² (334 sq ft)
- Office: 9 m² (97 sq ft)
- Utility room: 10.5 m² (113 sq ft)
- WC: 1.5 m² (16 sq ft)
- Hallway / cloakroom: 10 m² (108 sq ft)
Total ground floor: 76 m² (818 sq ft)
- Master bedroom: 10 m² (108 sq ft)
- Walk-in closet: 8 m² (86 sq ft)
- Bathroom: 12 m² (129 sq ft)
- Storage room (child’s bathroom): 2.6 m² (28 sq ft)
- Child’s room 1: 13.5 m² (145 sq ft)
- Child’s room 2: 15 m² (161 sq ft)
- Corridor: 7 m² (75 sq ft)
Total upper floor: 68.1 m² (733 sq ft)
Thank you for your ideas, and have a great Sunday.

we have purchased a plot of land and have now received the first draft from our architect. We have revised it according to our preferences and would appreciate further suggestions from you.
Here are a few details:
- Plot size: 466 m² (5,014 sq ft)
- Living area: 140 m² (1,507 sq ft) plus 30 m² (323 sq ft) attic space (for heating and storage)
- No basement
- Storage room on the upper floor might later be used as a child’s bathroom (would need to be slightly enlarged at the expense of the master bathroom)
Room sizes:
- Kitchen: 14 m² (150 sq ft)
- Living / dining room: 31 m² (334 sq ft)
- Office: 9 m² (97 sq ft)
- Utility room: 10.5 m² (113 sq ft)
- WC: 1.5 m² (16 sq ft)
- Hallway / cloakroom: 10 m² (108 sq ft)
Total ground floor: 76 m² (818 sq ft)
- Master bedroom: 10 m² (108 sq ft)
- Walk-in closet: 8 m² (86 sq ft)
- Bathroom: 12 m² (129 sq ft)
- Storage room (child’s bathroom): 2.6 m² (28 sq ft)
- Child’s room 1: 13.5 m² (145 sq ft)
- Child’s room 2: 15 m² (161 sq ft)
- Corridor: 7 m² (75 sq ft)
Total upper floor: 68.1 m² (733 sq ft)
Thank you for your ideas, and have a great Sunday.
Hello,
- The interior staircase will be quite dark, and the hallway both upstairs and downstairs as well.
- The wardrobe space might be tight for four people.
- More precise measurements would be helpful. Some areas seem a bit cramped, but it’s hard to say for sure without exact dimensions.
- The interior staircase will be quite dark, and the hallway both upstairs and downstairs as well.
- The wardrobe space might be tight for four people.
- More precise measurements would be helpful. Some areas seem a bit cramped, but it’s hard to say for sure without exact dimensions.
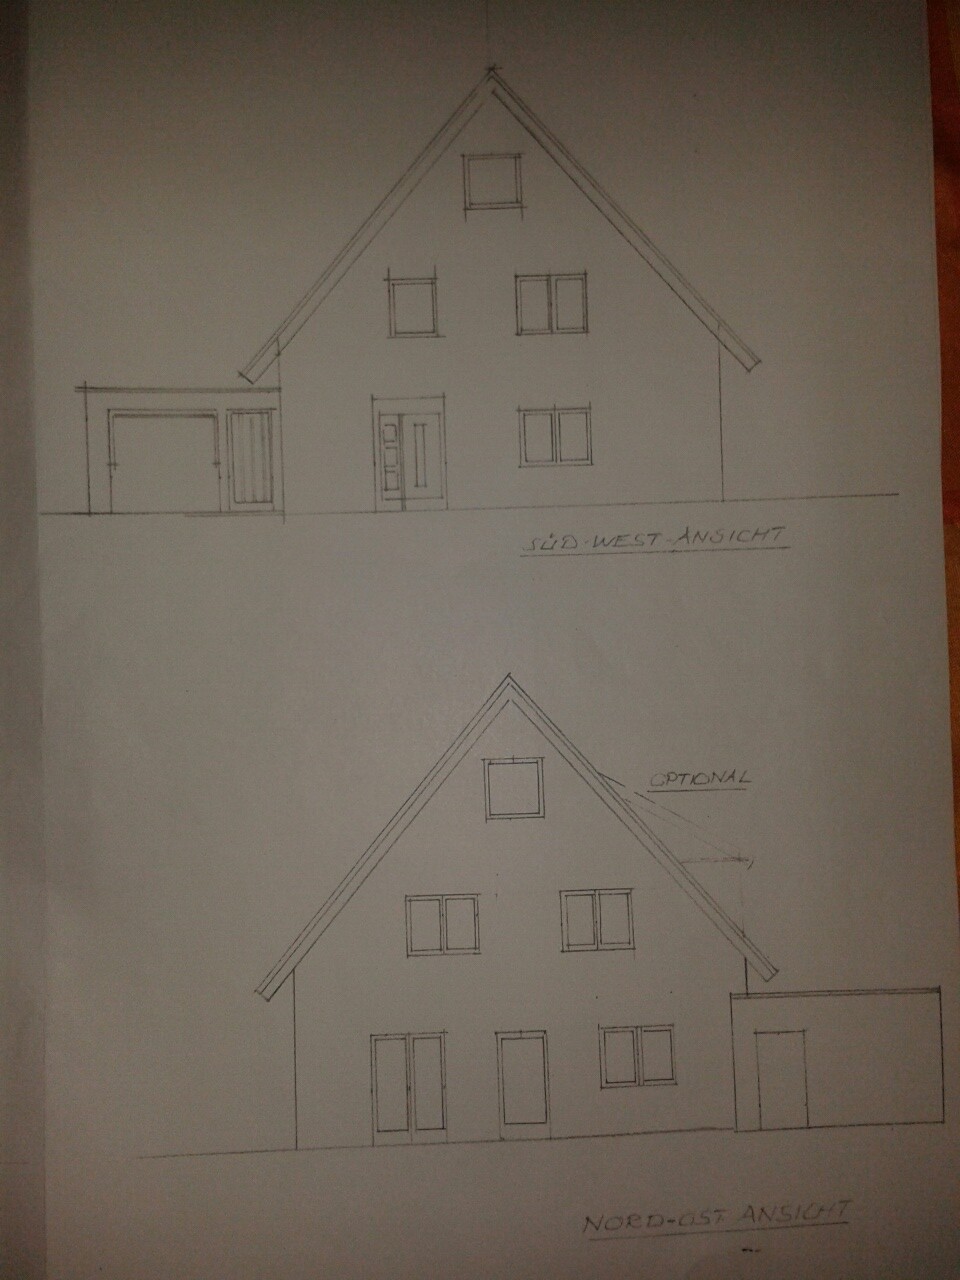
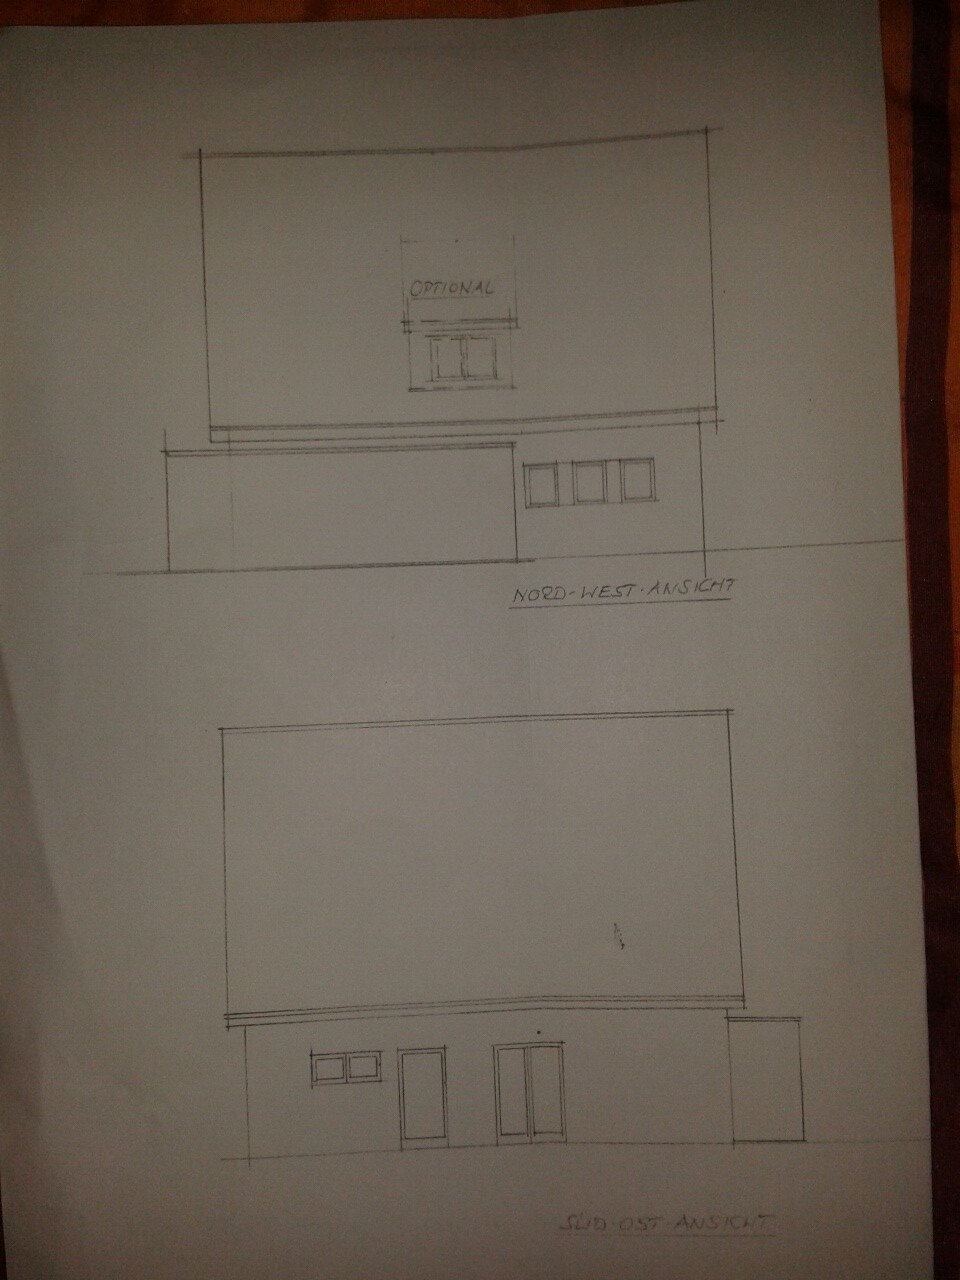
The exterior appearance and the windows on the upper floor do not match. The walk-in closet has no window at all – and neither does the storage room.
When is the storage room supposed to be remodeled? Do you really want to go through that? Laying pipes again in five years? With underfloor heating, different cutouts have to be made, etc. If you plan it as a bathroom right away, seal the pipes and use the space as storage. Then you only need to install the shower, sink, and toilet later, without having to break anything up or remodel again.
When is the storage room supposed to be remodeled? Do you really want to go through that? Laying pipes again in five years? With underfloor heating, different cutouts have to be made, etc. If you plan it as a bathroom right away, seal the pipes and use the space as storage. Then you only need to install the shower, sink, and toilet later, without having to break anything up or remodel again.
Wastl schrieb:
The exterior view and the windows on the upper floor do not match. The dressing room has no window at all—nor does the storage room.
When is the storage room supposed to be converted? Do you really want to put yourself through that? Re-routing pipes again in 5 years? With underfloor heating, different recesses need to be made, etc.? If so, plan it as a bathroom right away, seal the pipes, and use it as storage space. Then you would only need to install the shower, sink, and toilet later, without having to break anything open or renovate again.I haven’t corrected the exterior view yet. Roof windows (at least 1 meter (3.3 feet) wide) are planned for the upper floor. The connections for the children’s bathroom will of course be installed right away.
To make the hallway a bit brighter, glass doors (or doors with glass panels) will be installed in the dressing room and children’s bathroom.
The dimensions will follow. I have a bit little time. The dining area is 3 m * 3.6 m (10 feet * 12 feet). It should fit six people, and otherwise the table can simply be moved toward the living room, into the center of the room. At the kitchen table, about 90% of the time, only two people will be sitting.