
We are currently dealing with the site planning for our property. I hope this post belongs here and not in the "Garage" forum.
Our house is already built, so no changes to the house design are possible. We wanted to build a garage (3x9m (10x30 feet)) next to the house at the level of the upper floor, at the finished floor height. However, this was rejected by the building authority because a fill would be required next to the house, causing the garage roof to exceed the allowed 3m (10 feet) height above the original ground level (according to the building regulations NRW).
The problem is that our plot slopes downhill from the street. We were allowed to build the house at street level, but the garage is not permitted at that height. We do not like the approved plan (see attached file) because the driveway to the garage slopes steeply downhill, and we had planned to park the car in front of the garage more often, at least for the next few years.
Now we are facing the question of whether and how to build the garage. Our requirements are as follows: 2 parking spaces (side-by-side or tandem, covered or uncovered does not matter), space for 4 bicycles (covered), and space for garden tools (covered; according to the development plan, we are not allowed to build a shed in the garden). We are considering what would make the most sense and how we could park the cars as level and straight as possible.
Additionally, we have the problem of a public parking space in front of our property (5.50m (18 feet) from the boundary to the neighboring semi-detached house; see file). There is no sidewalk there, so the lowered curb does not cause any issues.
Development Plan/Restrictions
Plot size: 400sqm (4300 sqft)
Slope: yes
Site coverage ratio: not relevant
Floor area ratio: not relevant
Building envelope, building line and boundary: yes – 6m (20 feet) from the street, then 15m (50 feet)
Edge development: no
Number of parking spaces: 2
Number of storeys: not relevant
Roof shape: not relevant
Architectural style: not relevant
Orientation: NW
Maximum heights/limits: According to NRW building regulations: Roof of garage or carport may not exceed 3m (10 feet) above natural ground level on average; parking area max. 1m (3 feet) above ground
Additional requirements
Client Requirements
Garage or carport: yes, mainly to store bicycles, garden tools, a stroller, and play equipment
House Design
Who designed it:
- Planner from a construction company
We do not like the current design at all. We are struggling with the steep driveway. The planner from the company is not willing to provide further design options for us.
Personal budget limit for the garage: 15,000 Euros
If you had to give up on something, which features or expansions
- What you can give up: Cars can also be parked outdoors
- What you cannot give up: Covered storage for bicycles and garden tools, access to bicycles must be maintained when cars are parked
Why is the design the way it is?
The architect told us during the house planning stage that the building authority would allow deviations from the building code (max. 3m above ground) if the neighbor agreed. However, the building authority does not allow any deviations.
What would you advise, or do you know a qualified planner who could assist us further?
Thank you very much
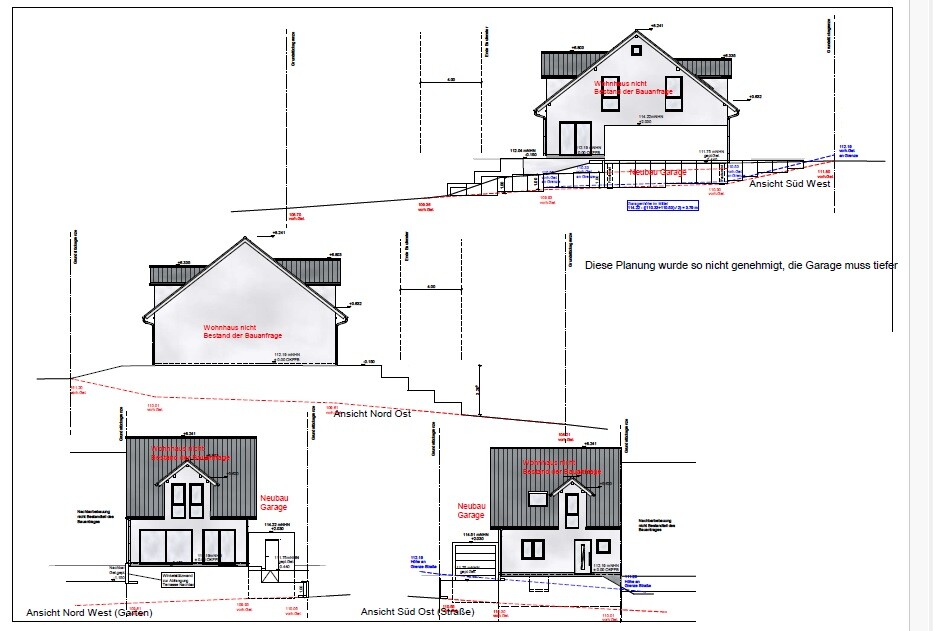
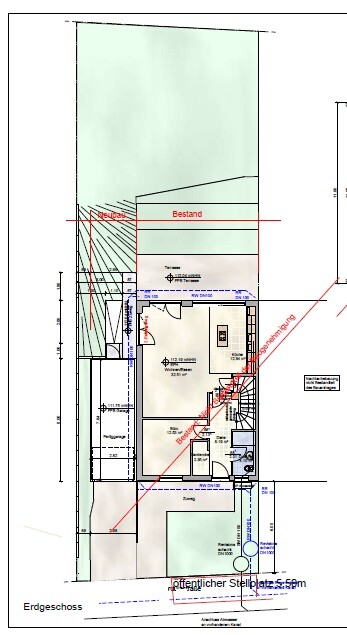
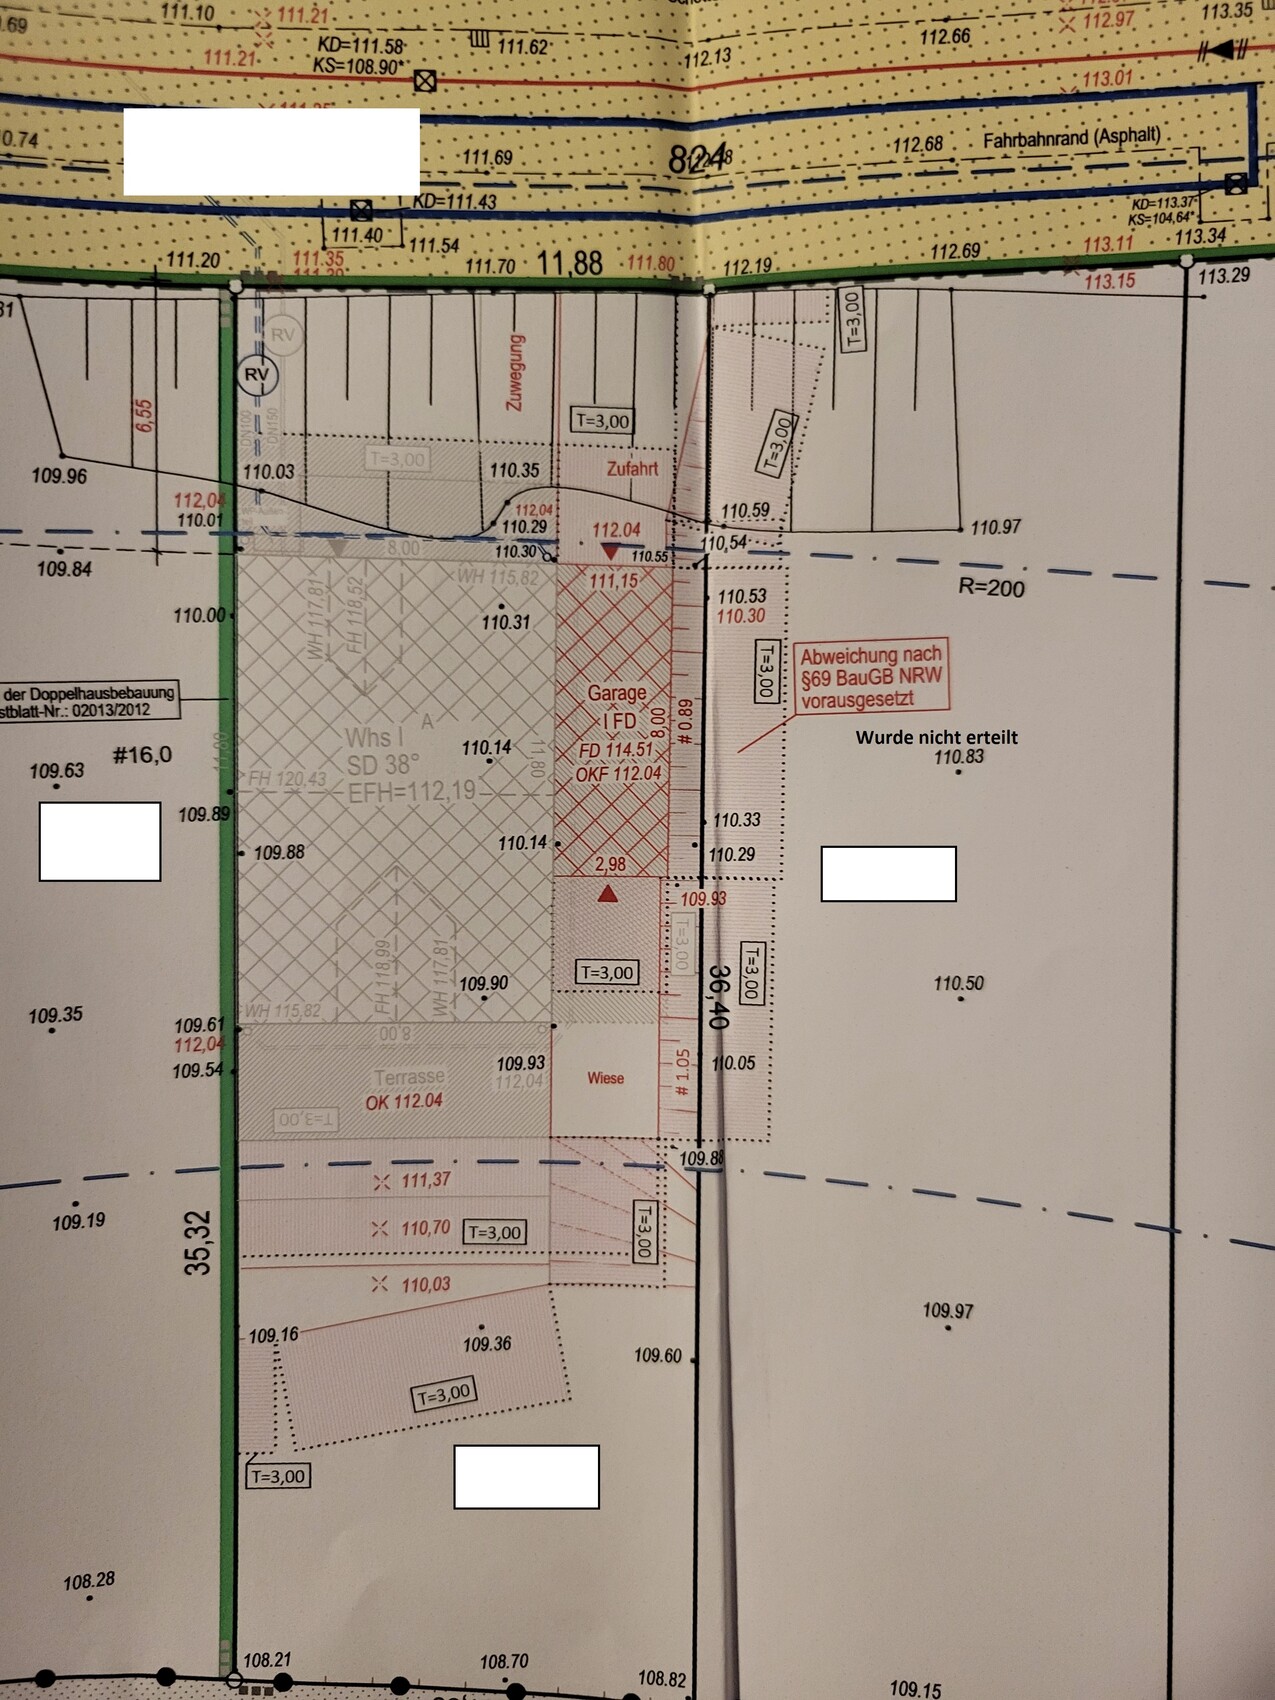
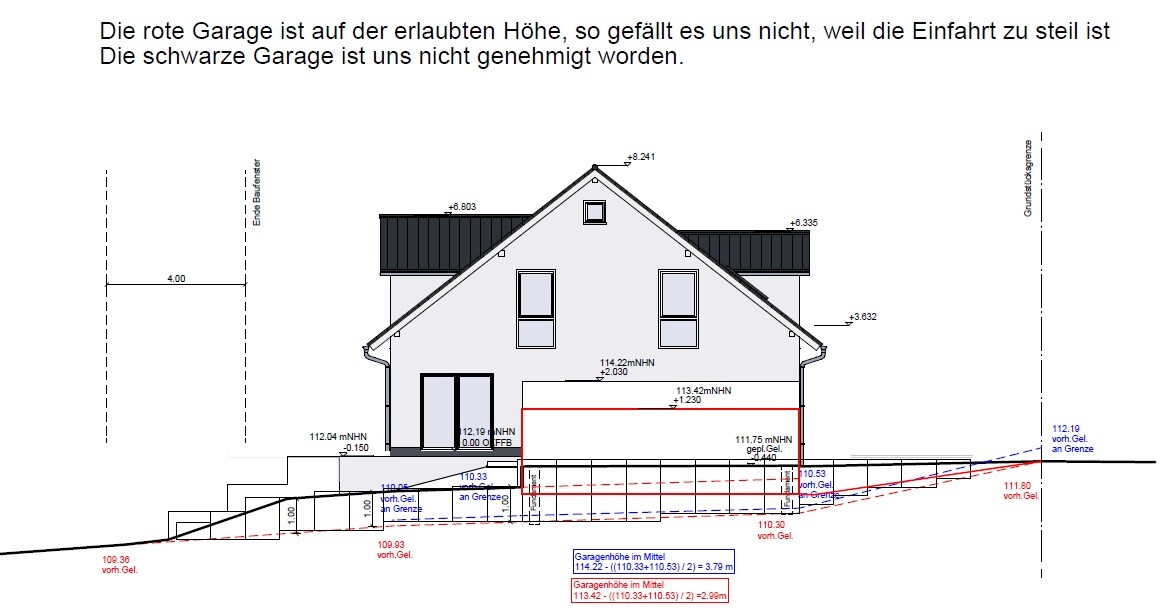
Our house is already built, so no changes to the house design are possible. We wanted to build a garage (3x9m (10x30 feet)) next to the house at the level of the upper floor, at the finished floor height. However, this was rejected by the building authority because a fill would be required next to the house, causing the garage roof to exceed the allowed 3m (10 feet) height above the original ground level (according to the building regulations NRW).
The problem is that our plot slopes downhill from the street. We were allowed to build the house at street level, but the garage is not permitted at that height. We do not like the approved plan (see attached file) because the driveway to the garage slopes steeply downhill, and we had planned to park the car in front of the garage more often, at least for the next few years.
Now we are facing the question of whether and how to build the garage. Our requirements are as follows: 2 parking spaces (side-by-side or tandem, covered or uncovered does not matter), space for 4 bicycles (covered), and space for garden tools (covered; according to the development plan, we are not allowed to build a shed in the garden). We are considering what would make the most sense and how we could park the cars as level and straight as possible.
Additionally, we have the problem of a public parking space in front of our property (5.50m (18 feet) from the boundary to the neighboring semi-detached house; see file). There is no sidewalk there, so the lowered curb does not cause any issues.
Development Plan/Restrictions
Plot size: 400sqm (4300 sqft)
Slope: yes
Site coverage ratio: not relevant
Floor area ratio: not relevant
Building envelope, building line and boundary: yes – 6m (20 feet) from the street, then 15m (50 feet)
Edge development: no
Number of parking spaces: 2
Number of storeys: not relevant
Roof shape: not relevant
Architectural style: not relevant
Orientation: NW
Maximum heights/limits: According to NRW building regulations: Roof of garage or carport may not exceed 3m (10 feet) above natural ground level on average; parking area max. 1m (3 feet) above ground
Additional requirements
Client Requirements
Garage or carport: yes, mainly to store bicycles, garden tools, a stroller, and play equipment
House Design
Who designed it:
- Planner from a construction company
We do not like the current design at all. We are struggling with the steep driveway. The planner from the company is not willing to provide further design options for us.
Personal budget limit for the garage: 15,000 Euros
If you had to give up on something, which features or expansions
- What you can give up: Cars can also be parked outdoors
- What you cannot give up: Covered storage for bicycles and garden tools, access to bicycles must be maintained when cars are parked
Why is the design the way it is?
The architect told us during the house planning stage that the building authority would allow deviations from the building code (max. 3m above ground) if the neighbor agreed. However, the building authority does not allow any deviations.
What would you advise, or do you know a qualified planner who could assist us further?
Thank you very much
H
hanghaus202319 May 2025 20:38HerrGarage schrieb:
Thank you very much for the suggestions. They would be great for us. Unfortunately, with both options, the average roof height is not lower than in the original design, if I understand correctly. Therefore, they do not comply with or are not exempt under the building regulations of North Rhine-Westphalia (NRW), meaning the average roof height must not exceed 3 m (10 feet) above the natural ground level. The building regulations of NRW state:
“(8) Within the building setback areas as well as without their own setback areas, even if they are not attached to the property boundary or the main building, the following are permitted
- 1. Buildings up to 30 m3 (1,059 ft3) gross volume without living spaces as well as garages including storage rooms, each with an average wall height of up to 3 m (10 feet), even if they have access to another building; this also applies to garages that are not independent buildings,”
The first proposal definitely complies with the average height requirement.
HerrGarage schrieb:
That means an average roof height of no more than 3m (9.8 ft)Exactly, I came across that earlier as well. The wall height at the boundary is what counts, not the roof height.H
HerrGarage20 May 2025 11:57hanghaus2023 schrieb:
I realized something like that in a DIY project for under 2k. Including a partitioned shed measuring 2.5 by 2.5 meters (8.2 by 8.2 feet).Would you be willing to share some photos of it?H
hanghaus202320 May 2025 18:19Everything is quite overgrown there. The roof pitch is much flatter, after all.

HerrGarage schrieb:
Thank you very much for the suggestions. They would be great for us. Unfortunately, in both cases the average roof height is not lower than in the original design, if I am seeing it correctly. Therefore, they would not be approvable or exempt from approval according to the state building code of NRW, meaning the average roof height must not exceed 3m (10 feet) above the natural ground level. ypg schrieb:
The relevant measurement is the wall height at the boundary, not the roof height. You also have to consider the green line in post #12 – which is the sloped roofline along its length – then it works out.
HerrGarage schrieb:
I better don’t say anything about our architect here because there is nothing positive to say.
He is currently no longer responding to our requests. A (freelance) architect, without quotation marks, is obliged to respond to you; you can set a deadline. Settling for a full-service planner of the general contractor will of course backfire at the slightest difficulty. But even with inclusive (additional) services, there are ways to push a slow responder to act. Promises made are binding and part of the contract, even without a separate item on the invoice. I would threaten the general contractor here with rejecting price increases or demanding compensation if those are due to delays caused by poor communication.
https://www.instagram.com/11antgmxde/
https://www.linkedin.com/company/bauen-jetzt/
Similar topics