
ᐅ Light Wells for Basement Apartments – Possible Implementation Models
Created on: 7 Jan 2025 17:00
G
goldfisch138
Hello everyone,
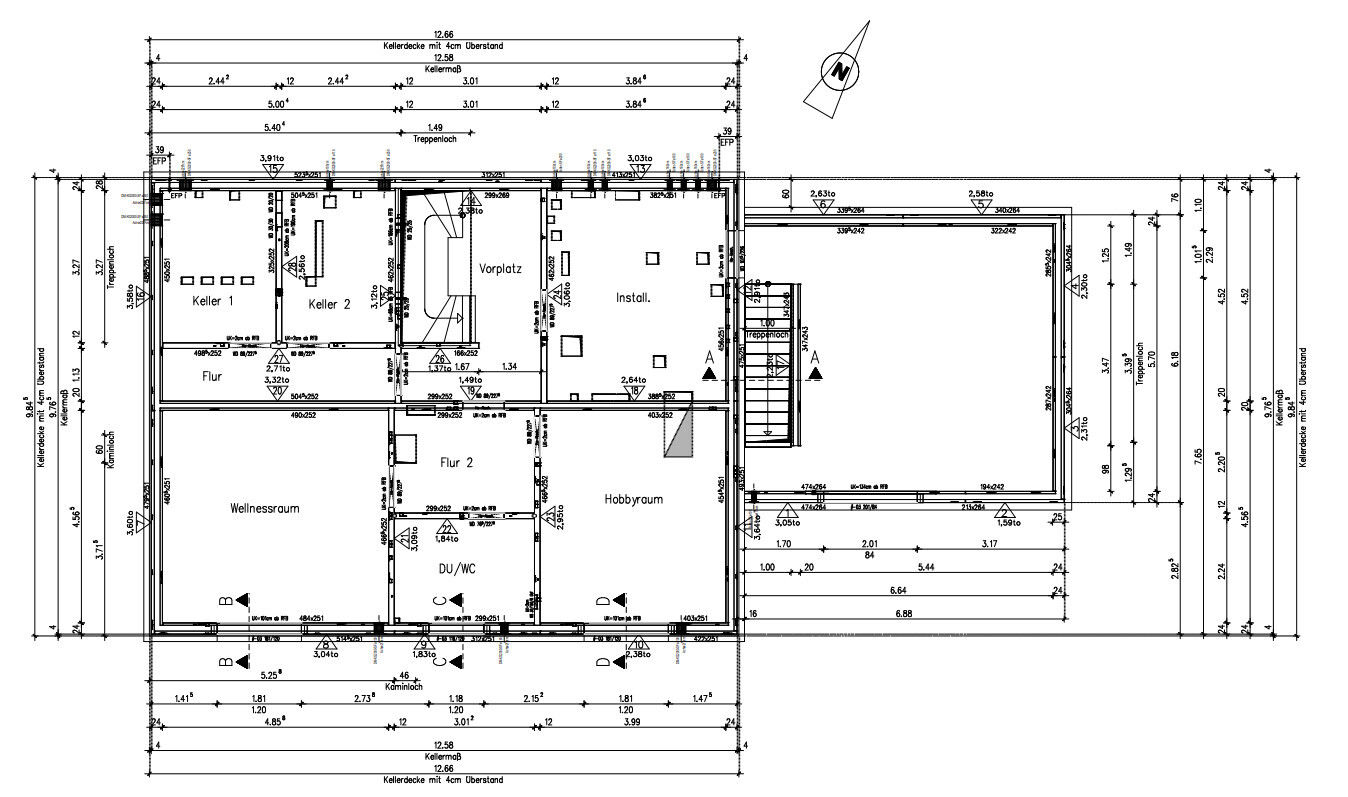
we are currently planning light wells for our basement apartment. We have included a separate basement unit and now want to install the light wells for the apartment. There are different approaches we are considering for placing them. First of all: The basement apartment will not have a direct door from the basement itself but will be accessed via the main house’s stairwell. For reasons of airtightness, we have also decided against a direct entrance to the basement apartment. For orientation, here is the basement floor plan:
The current status is as follows (of course, the bitumen surface layer, insulation materials, etc. still need to be applied, and a drainage membrane will be installed over the insulation). The topic here concerns the possible ways to realize the light well and any experiences you might have.
Here is a recent photo of the construction site:
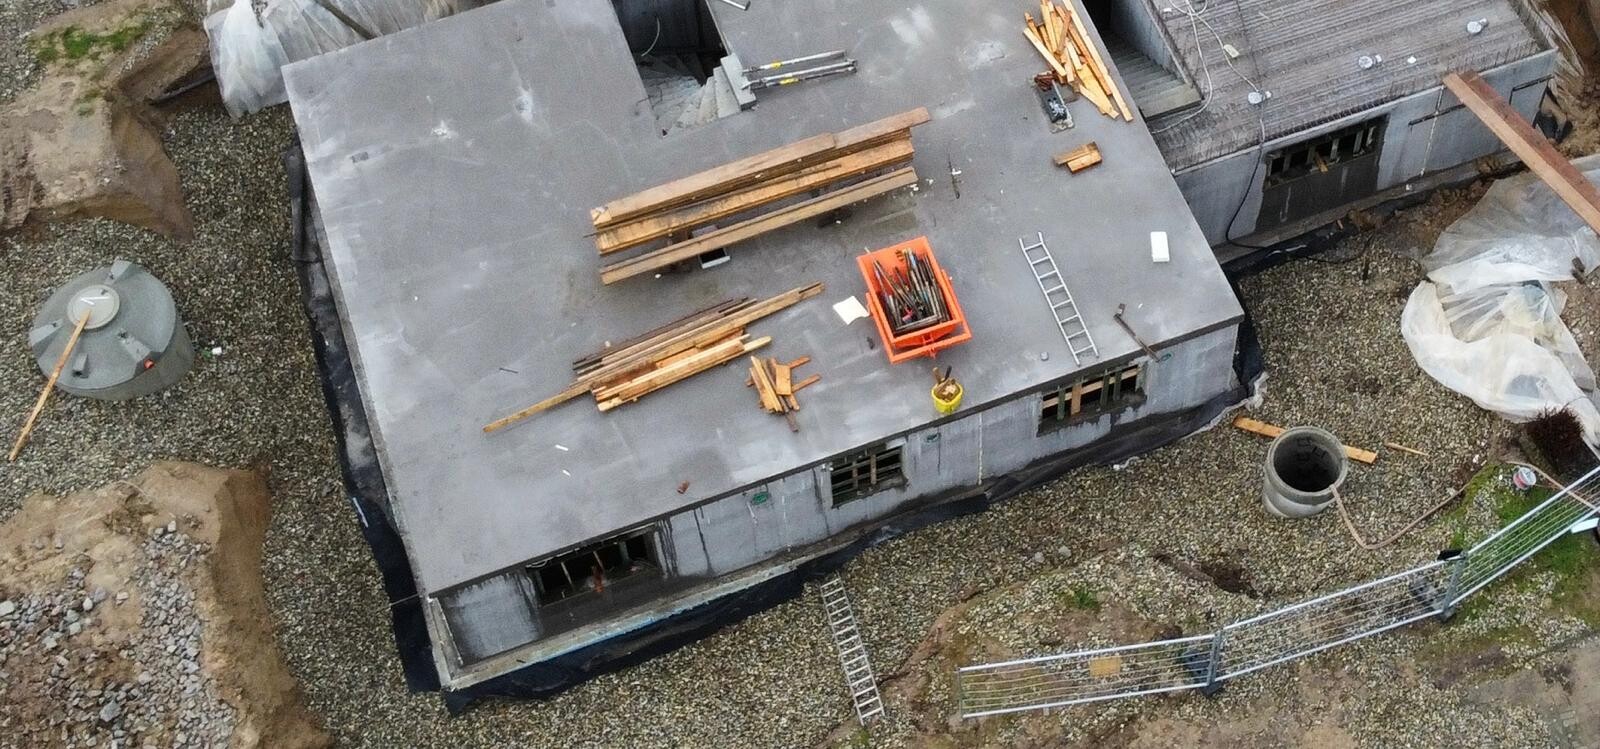
There is approximately 4m (13 feet) of space between the basement wall and the driveway, which separates two plots of land (both owned by me) — the second being undeveloped. The balcony will later be located on the cistern side. The drainage trench will be connected to a large surrounding shaft to divert rainwater. I would like to be able to walk along the light wells and ideally have a small strip of greenery alongside, where I could later install a fence running along the driveway.
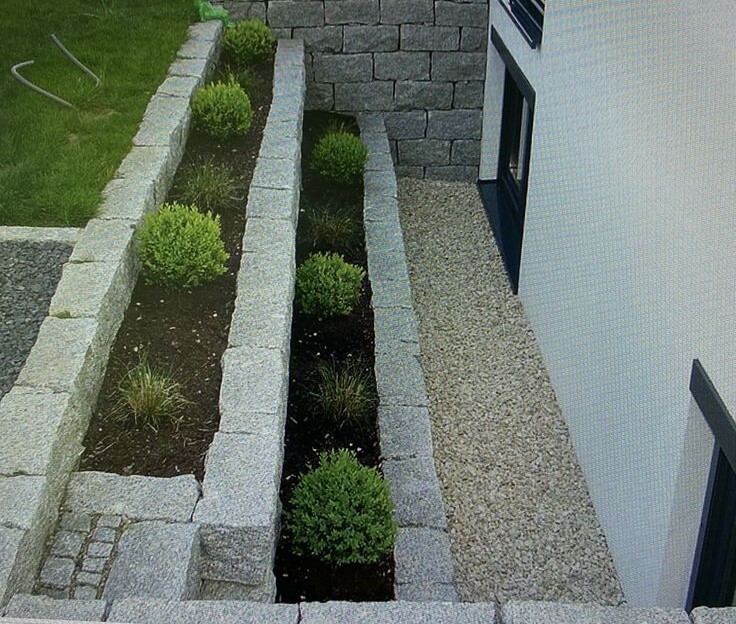
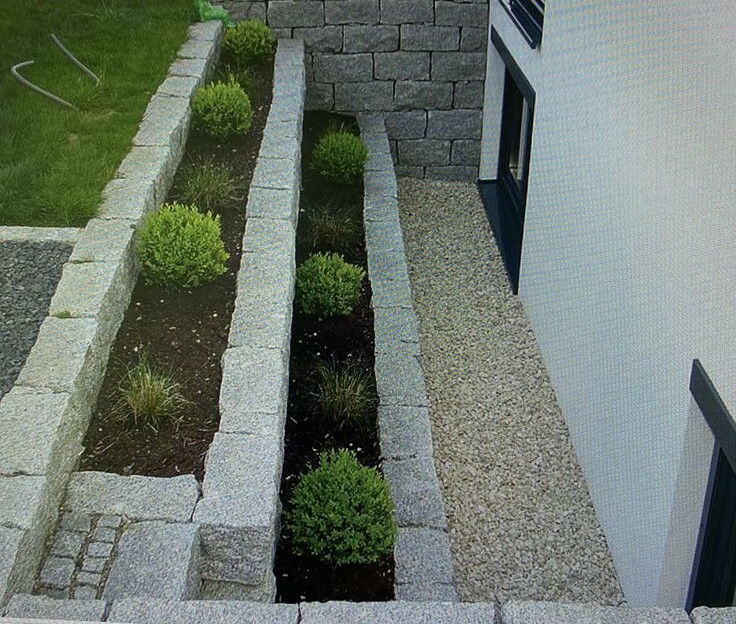
My current idea is a continuous light well along the three basement windows, since three separate interrupted light wells would not look aesthetically pleasing in my opinion. Another consideration was to raise the light wells slightly above the lawn level (using L-shaped retaining stones) to provide some safety. I assume there are regulations that require handrails or similar safety features in this case.
The following key questions arise:
- Are there any reasons against having a continuous light well? (Risks in heavy rain, etc.)
- What width should be planned to ensure sufficient light for the basement windows? (The basement windows face southeast)
- Do you have experience with solutions that do not work well or possibly good ideas?
Thank you in advance.
Best regards,
goldfisch138
we are currently planning light wells for our basement apartment. We have included a separate basement unit and now want to install the light wells for the apartment. There are different approaches we are considering for placing them. First of all: The basement apartment will not have a direct door from the basement itself but will be accessed via the main house’s stairwell. For reasons of airtightness, we have also decided against a direct entrance to the basement apartment. For orientation, here is the basement floor plan:
The current status is as follows (of course, the bitumen surface layer, insulation materials, etc. still need to be applied, and a drainage membrane will be installed over the insulation). The topic here concerns the possible ways to realize the light well and any experiences you might have.
Here is a recent photo of the construction site:
There is approximately 4m (13 feet) of space between the basement wall and the driveway, which separates two plots of land (both owned by me) — the second being undeveloped. The balcony will later be located on the cistern side. The drainage trench will be connected to a large surrounding shaft to divert rainwater. I would like to be able to walk along the light wells and ideally have a small strip of greenery alongside, where I could later install a fence running along the driveway.
My current idea is a continuous light well along the three basement windows, since three separate interrupted light wells would not look aesthetically pleasing in my opinion. Another consideration was to raise the light wells slightly above the lawn level (using L-shaped retaining stones) to provide some safety. I assume there are regulations that require handrails or similar safety features in this case.
The following key questions arise:
- Are there any reasons against having a continuous light well? (Risks in heavy rain, etc.)
- What width should be planned to ensure sufficient light for the basement windows? (The basement windows face southeast)
- Do you have experience with solutions that do not work well or possibly good ideas?
Thank you in advance.
Best regards,
goldfisch138
G
goldfisch1388 Jan 2025 00:0311ant schrieb:
As far as I recall, we haven’t had a spa area designed as a separate apartment here before. I’m continually surprised—and a bit shocked—by how extensive planning "on the fly" is done here, even though everyone knows that this always results in a significant additional cost. I’m happy to clarify and share our thought process here, even though it wasn’t the main focus of my original question. We are building most of the house and the basement ourselves, which gives us a lot of flexibility when it comes to designing and planning the basement and exterior areas. The three rooms were initially planned as a wellness area, but during detailed planning they were designated as living space in order to rent them out. We have also reserved this space as a backup in case a caregiver might be needed later on.
kbt09 schrieb:
What is completely missing here is the overlay of the house floor plan on the measured plot. Without that, the dimensioning of the house floor plan is redundant. No problem, I’ve attached it here:
So far, we simply haven’t given much thought to the exterior landscaping, as we want to start that topic only once the main construction is in place, which I don’t find unusual. The light wells just need to be installed first so they can be backfilled.
Thanks in advance to everyone.
G
goldfisch1388 Jan 2025 00:05wiltshire schrieb:
There are no technical reasons against it. Water can be drained away – it’s a matter of careful planning and execution.
The amount of incoming light depends not only on the width but also on the slope angle. The shallower the angle, the more light you get. However, that also takes up more space.
Your sample photo is quite appealing – but it lacks a fall protection system. An alternative would be to shape the terrain on a much larger scale and think in terms of a continuous flow, lowering an entire section of the garden at once. This can be expensive if you want it to look good and work well. Good ideas for such scenarios usually come from a landscape gardener rather than a house builder. Try asking around in your area. Thank you for your input. We have a very good landscape gardener on board but simply wanted to consult the collective intelligence on our case. I guess that’s what this forum is for, right?

goldfisch138 schrieb:
No problem, I’ve attached it here: Are these all references to the Rheingold and the Amber Room that you laboriously blacked out in rough work?
goldfisch138 schrieb:
We have a very good landscape gardener on board, but we simply wanted to consult the collective wisdom here about our case. I think that’s what this forum is for, right? “Right” is the correct answer, because Neiße is not.
I’m out.
https://www.instagram.com/11antgmxde/
https://www.linkedin.com/company/bauen-jetzt/
H
hanghaus20238 Jan 2025 14:55How deep is the groundwater?
H
hanghaus20238 Jan 2025 15:00How tall is the cistern? It looks like the water is supposed to flow uphill from the light well. Or is the water meant to go directly into the sewer? Is that allowed where you are?
G
goldfisch1388 Jan 2025 16:51hanghaus2023 schrieb:
How tall is the cistern? It looks like the water is supposed to flow uphill from the light well. Or is the water meant to go directly into the sewer? Is that allowed in your area? We will place the drainage outlet directly in the light well, which then leads towards the ring shaft. This is located about 1.5 meters (5 feet) below the slab and has a height of 7 meters (23 feet). Therefore, there is definitely a slope from the light well to the ring shaft.
The basement will also be protected against hydrostatic groundwater pressure. We installed drainage around the excavation pit and filled it with permeable gravel (see photo in the original post).
Similar topics