
Hello fellow home builders,
we have constructed a new building with an external thermal insulation composite system (ETICS / EIFS). The exit steps to the terrace and front door were done as DIY work. Currently, it looks like in the photo: the insulation boards are glued to the exterior wall and extend up to the door frame. The site manager from the developer said at the time, "Cut the insulation boards so the step fits in and then insert it – this is how it’s done everywhere."
However, we absolutely cannot imagine that a simply glued (soft) insulation board could permanently support a several-kilogram heavy (hard) stone slab under constant foot traffic without breaking or sustaining other damage.
For support, we have now installed granite beams along the front side in front of the drainage membrane. On the backside (door frame side), however, I have no idea what else could be done there to preserve the insulation permanently and prevent it from breaking due to the load.
Is there perhaps anyone among us who has had a similar case and found a solution – or how would you approach this situation?
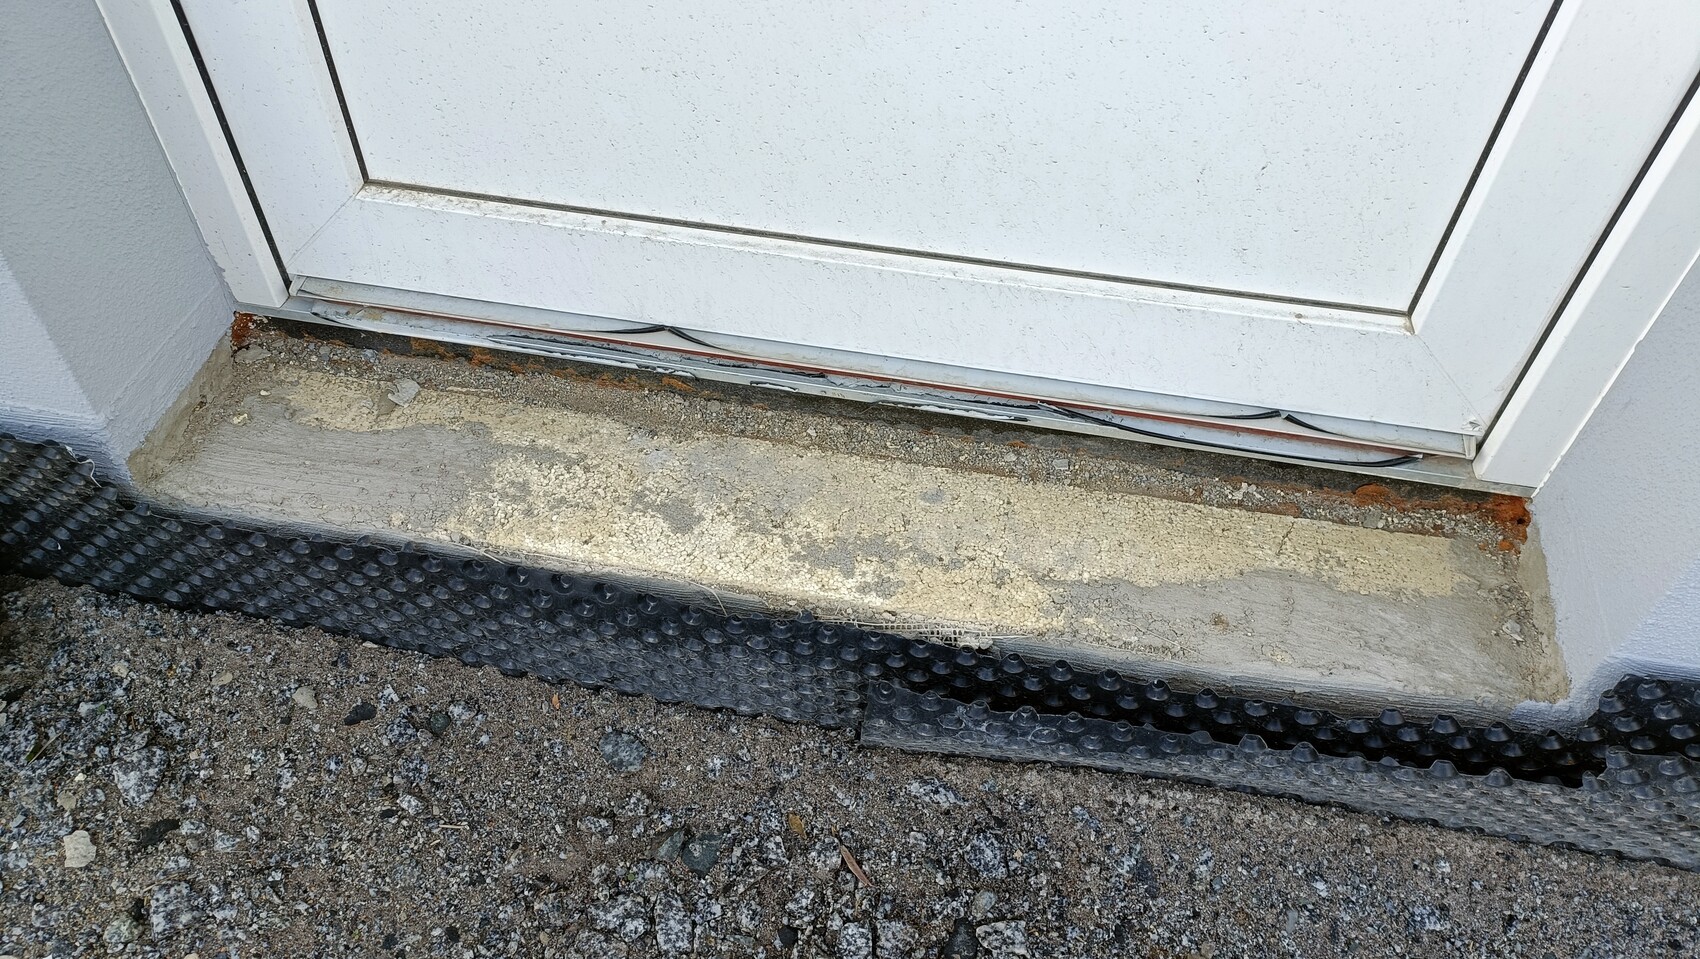
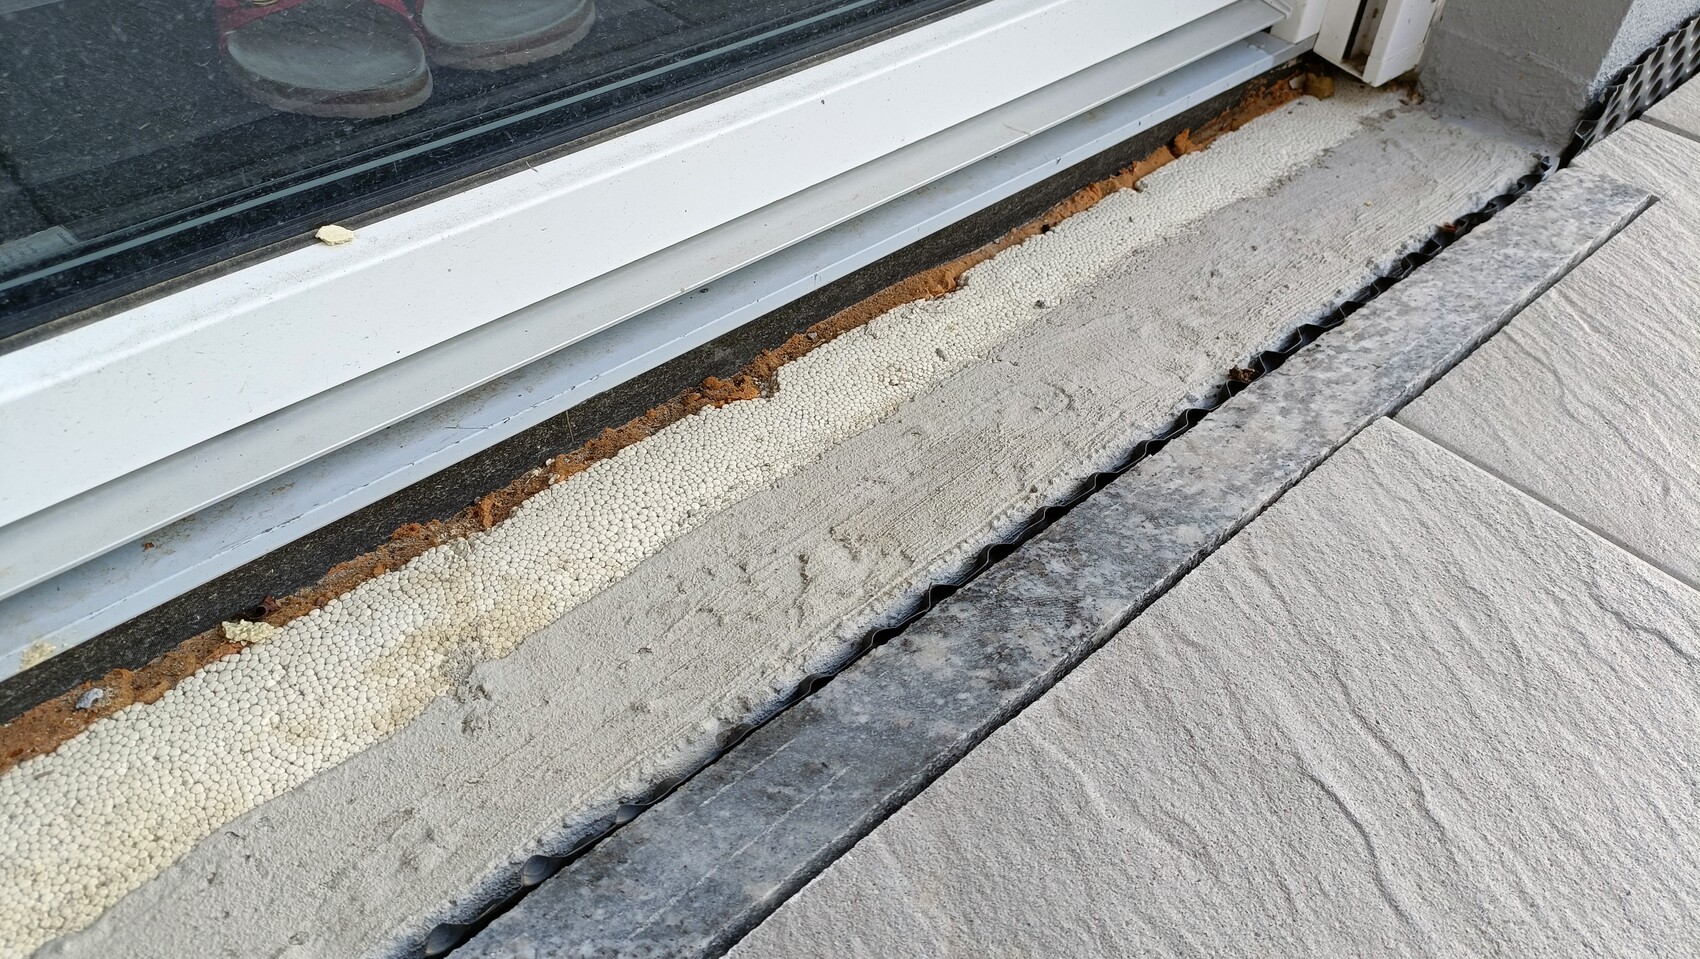
we have constructed a new building with an external thermal insulation composite system (ETICS / EIFS). The exit steps to the terrace and front door were done as DIY work. Currently, it looks like in the photo: the insulation boards are glued to the exterior wall and extend up to the door frame. The site manager from the developer said at the time, "Cut the insulation boards so the step fits in and then insert it – this is how it’s done everywhere."
However, we absolutely cannot imagine that a simply glued (soft) insulation board could permanently support a several-kilogram heavy (hard) stone slab under constant foot traffic without breaking or sustaining other damage.
For support, we have now installed granite beams along the front side in front of the drainage membrane. On the backside (door frame side), however, I have no idea what else could be done there to preserve the insulation permanently and prevent it from breaking due to the load.
Is there perhaps anyone among us who has had a similar case and found a solution – or how would you approach this situation?
N
nordanney22 Oct 2024 09:01Sven2617 schrieb:
It doesn’t look like XPS (which is the rigid type, right?). From my current research, it seems to be some kind of base insulation panels from STO. I need to look into that further... I still don’t fully understand the XPS wedge.There are such wedge elements for window sills. At least they are rigid, and in the past people have often used them to cover up the kind of problems you’re facing now.
11ant schrieb:
Oh, so no "owner’s contribution" in the intentional sense... If it had been included in the construction drawings/sections and labeled as owner-supplied on site, we would have noticed it, asked about it, and prepared accordingly. The nice 3D models and elevation drawings are irrelevant; what matters is what is specified in the scope of work. And if it isn’t explicitly mentioned there, it won’t be executed in the end. Yes, I partly blame the general contractor too – they should have at least informed us about it in advance. This is also one of the reasons homeowners turn to professional companies, since [understandably] in most cases they don’t have the technical qualifications or knowledge about everything that is needed for a complete build – and often can’t distinguish what is essential from what is just for appearance. Anyway, the matter is settled and there’s no need to discuss it further here.
nordanney schrieb:
There are wedge elements for window sills like these. They are at least firm, and in the past people have often used them to cover up problems like the ones you’re facing now. Thank you very much for the example, now I understand it too.

Sven2617 schrieb:
The attractive 3D and perspective drawings are irrelevant; what counts is what is stated in the scope of work. And if something is not explicitly mentioned there, it will not be executed in the end. Yes, I partly blame the general contractor – they should have at least informed us about this in advance. Among other reasons, clients turn to professional companies because, understandably, in most cases they don’t have the technical qualifications or knowledge of what is included in the complete work – and often can’t distinguish what is essential from what is just appearance. That could possibly be a starting point: whether these drawings (no smaller than those in a brochure for a standard model) included a note indicating that optional features might be shown. And then, if so.
Sven2617 schrieb:
If it had been included in the construction drawings/sections and labeled as “provided by the client,” we would have noticed it, asked about it, and prepared accordingly. If there is no indication there either, then the argument could play out that, as a consumer, one had the right to trust that what was shown to them would also be delivered.
https://www.instagram.com/11antgmxde/
https://www.linkedin.com/company/bauen-jetzt/