
Hello everyone,
we are currently working on optimizing our floor plan and hope to get some good advice here.
A special focus is on the fireplace, which still does not meet our expectations. We would like to move the fireplace further east so that it is better positioned between the living room and dining room.
This would create a nicer room atmosphere and highlight the fireplace as a central feature between the two rooms.
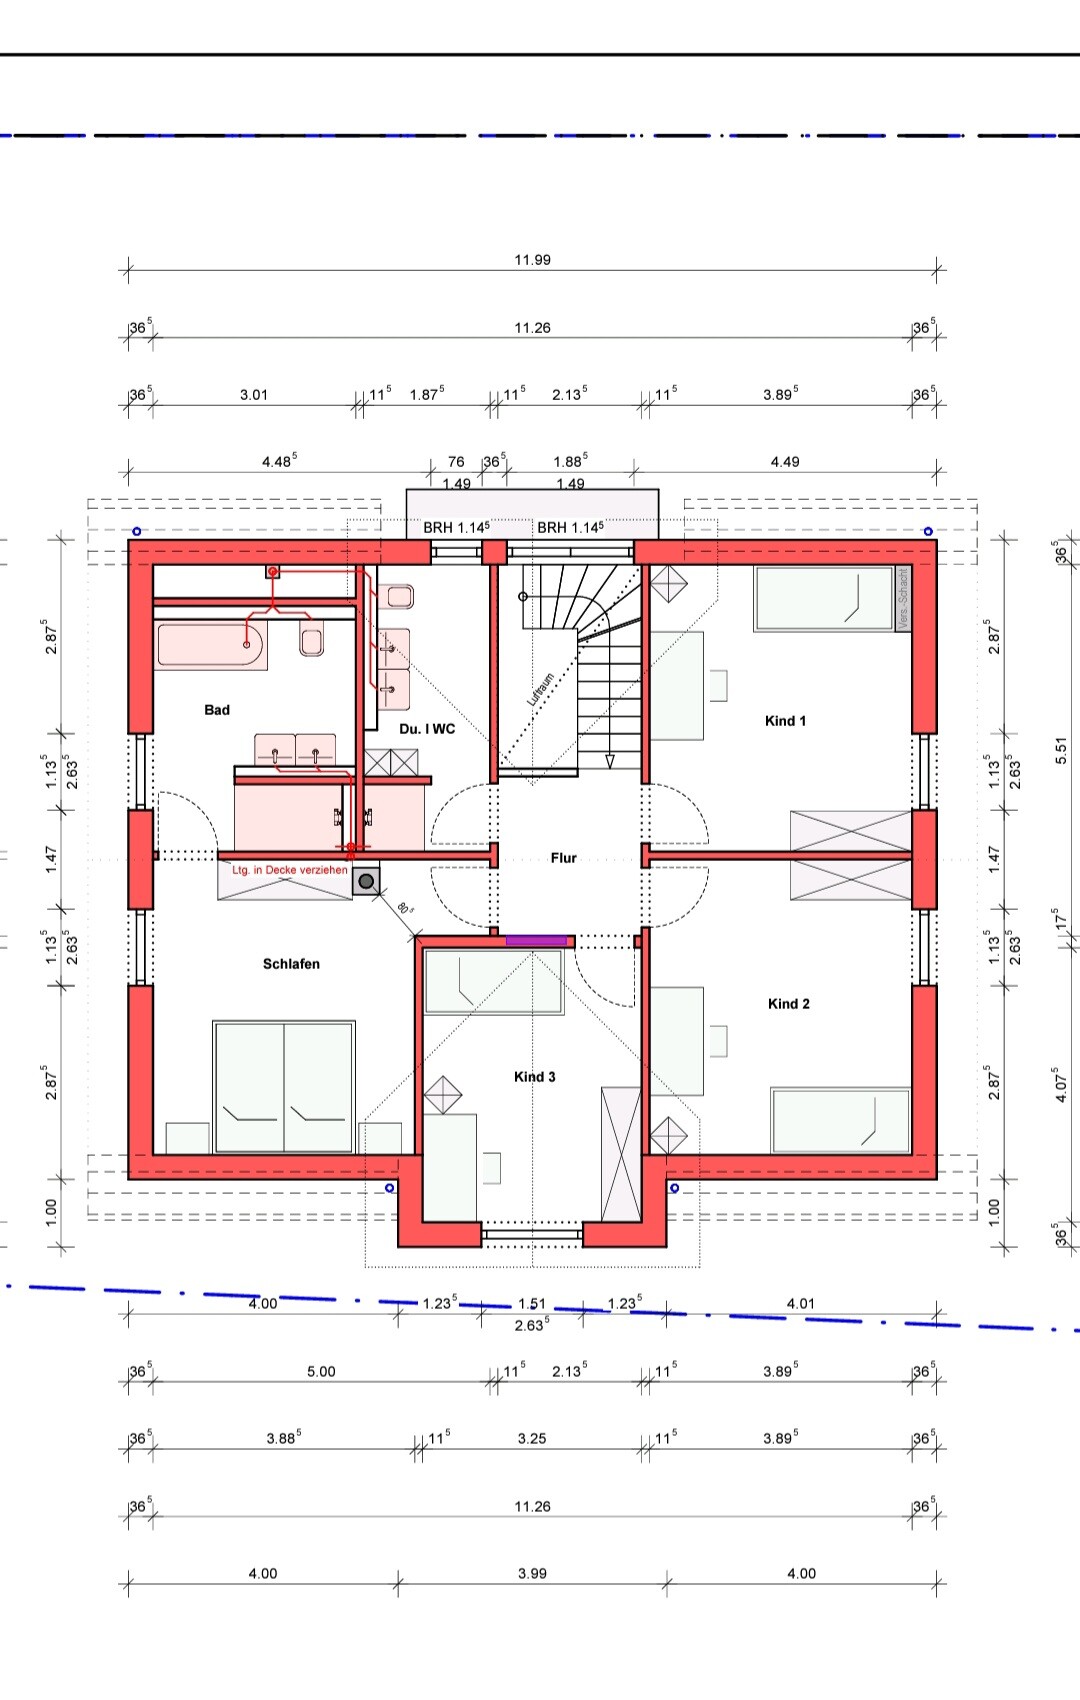
The problem is that the chimney stack on the upper floor would then block the closet space in the master bedroom and also obstruct the door.
We are facing the challenge of finding a solution that considers both the fireplace on the ground floor and the room layout on the upper floor.
Does anyone have ideas on how we could solve this problem? Perhaps by relocating the doors or redesigning the hallway?
Maybe you have had similar experiences or creative approaches that could help us.
I look forward to your suggestions and feedback! I am attaching the floor plan so you can get a better idea.
Thank you in advance!
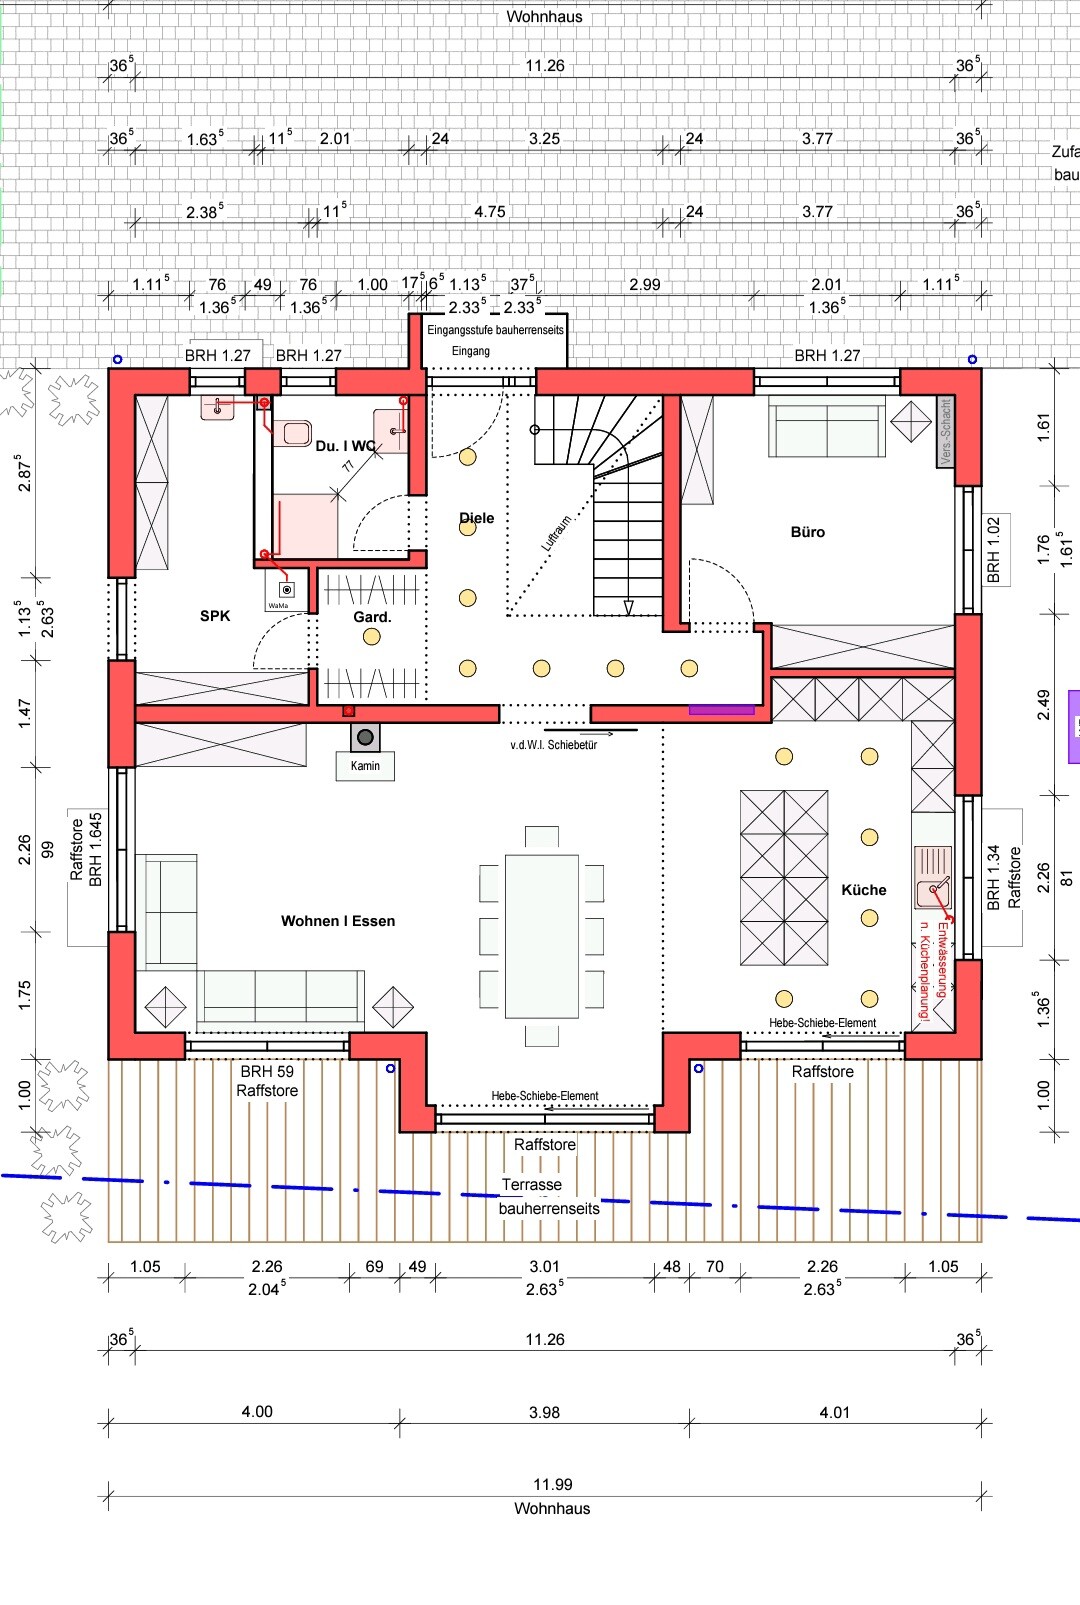
we are currently working on optimizing our floor plan and hope to get some good advice here.
A special focus is on the fireplace, which still does not meet our expectations. We would like to move the fireplace further east so that it is better positioned between the living room and dining room.
This would create a nicer room atmosphere and highlight the fireplace as a central feature between the two rooms.
The problem is that the chimney stack on the upper floor would then block the closet space in the master bedroom and also obstruct the door.
We are facing the challenge of finding a solution that considers both the fireplace on the ground floor and the room layout on the upper floor.
Does anyone have ideas on how we could solve this problem? Perhaps by relocating the doors or redesigning the hallway?
Maybe you have had similar experiences or creative approaches that could help us.
I look forward to your suggestions and feedback! I am attaching the floor plan so you can get a better idea.
Thank you in advance!
HomeSweetHome1 schrieb:
There is also an office/guest room on the ground floor. Take a look at the door arrangement there: because of how the door is positioned relative to the hallway, you won’t be able to get larger furniture like a sofa or a cabinet through.

HomeSweetHome1 schrieb:
...therefore, we see our current needs and believe that this will suit us quite well..I also see the lack of space for furnishing as very critical. You don’t want to limit yourself like that for the rest of your life right from the start. I think it can be done better. I agree with Yvonne and would rather sacrifice a portion of the attic space.B
Bertram10025 Aug 2024 10:54HomeSweetHome1 schrieb:
That shouldn’t be an issue with 3 children. I didn’t present it as a problem either. I mainly find it very excessive and it shows that you’re not exactly being economical with resources.
H
hanghaus202325 Aug 2024 10:57HomeSweetHome1 schrieb:
Yes, the pantry is intentionally not planned next to the kitchen, since there is direct access to the garage and the garden from there.Why are you building the garage on the west side? In my suggestion, it would be better on the east side. That way, you would also have the access there. Unfortunately, we don’t know all the details of the construction project.
 HomeSweetHome125 Aug 2024 11:10
Bertram100 schrieb:
I haven’t presented it as a problem either. I mainly find it quite exaggerated and it shows that you are not exactly economical with resources. In your opinion, does more water run when 5 people use 2 bathrooms, or when 5 people share 1 bathroom?
HomeSweetHome125 Aug 2024 11:12hanghaus2023 schrieb:
Why are you building the garage on the west side? In my suggestion, it would be better on the east. That way, you also have the access. Unfortunately, we don’t know all the details of the building project.Because the plot and the development plan require it.