
D
DerMaddin3 Mar 2022 16:01Hello everyone,
I need your collective intelligence to come up with some ideas.
We have two garages plus a shed next to each other. I’ve attached a small sketch.
The whole structure is made of masonry and has a concrete ceiling.
Here’s the problem: the darn doors are just too small to drive in properly because the driveway is centered between both garage doors and then widens just before the garages.
I can only get in properly with the mirrors folded in, even though we don’t have a large car yet and actually plan to get a bigger one.
Also, the garage is very low, and at the very end you can already hit your head 😀
What options are there to combine these garages into a double garage?
Removing the wall in the middle and inserting beams will probably be difficult since everything is already so low.
Are there cost-effective ways to raise the concrete ceiling, then build upward, and install beams so that I can remove the partition wall?
Or tear off the roof, build up, and put on a new roof?
I just wanted to ask what can be done that keeps the effort and costs still more or less reasonable.
I’m happy to do as much of the work myself as possible.
Thanks in advance for your help.
Best regards,
Martin
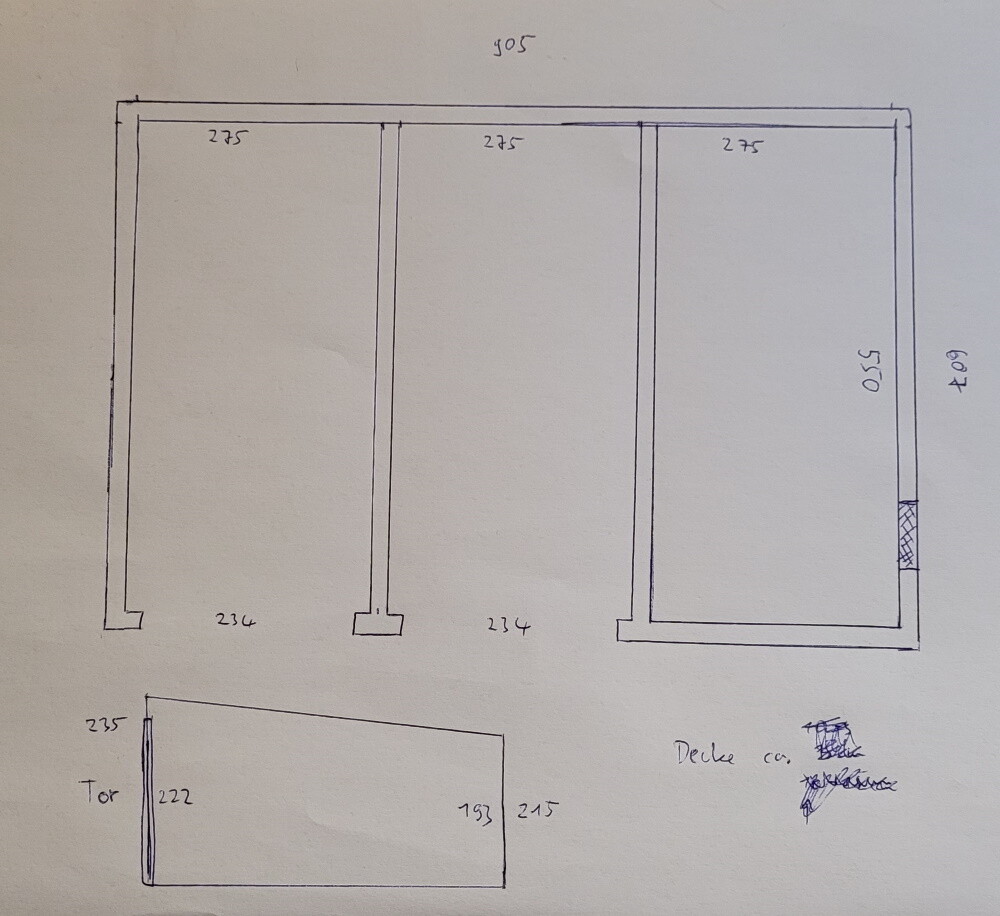
I need your collective intelligence to come up with some ideas.
We have two garages plus a shed next to each other. I’ve attached a small sketch.
The whole structure is made of masonry and has a concrete ceiling.
Here’s the problem: the darn doors are just too small to drive in properly because the driveway is centered between both garage doors and then widens just before the garages.
I can only get in properly with the mirrors folded in, even though we don’t have a large car yet and actually plan to get a bigger one.
Also, the garage is very low, and at the very end you can already hit your head 😀
What options are there to combine these garages into a double garage?
Removing the wall in the middle and inserting beams will probably be difficult since everything is already so low.
Are there cost-effective ways to raise the concrete ceiling, then build upward, and install beams so that I can remove the partition wall?
Or tear off the roof, build up, and put on a new roof?
I just wanted to ask what can be done that keeps the effort and costs still more or less reasonable.
I’m happy to do as much of the work myself as possible.
Thanks in advance for your help.
Best regards,
Martin

DerMaddin schrieb:
The entire structure is made of masonry and has a concrete ceiling.Welcome to the forum. Then the garage was built for Golf1 and similar cars.
Either tear it down and rebuild or only drive cars of that size from now on.
D
DerMaddin3 Mar 2022 19:38Nida35a schrieb:
Welcome to the forum.
Then the garage was built for Golf1 and similar cars.
Either remove it and build a new one or only drive cars of that size.Thanks for the warm welcome 🙂
Tearing it down and building new was definitely considered. I might need to take another look, but the costs were quite high for the size.

Photos, photos, photos – including of the driveway. It really frustrates me when some questioners completely fail to put themselves in the shoes of those trying to help, even just a little.
https://www.instagram.com/11antgmxde/
https://www.linkedin.com/company/bauen-jetzt/
https://www.instagram.com/11antgmxde/
https://www.linkedin.com/company/bauen-jetzt/
D
DerMaddin3 Mar 2022 19:5311ant schrieb:
Photos, photos, photos – also of the driveway. It really frustrates me when some questioners can’t even make a small effort to see things from the perspective of those trying to help them. :-( Good evening. Of course, I don’t want to cause mass frustration among those trying to help here. I thought the drawing might be enough. I can gladly take a few more pictures tomorrow.
Wishing you a relaxed evening anyway.
We also had a garage on the property, and during demolition, its dilapidated condition became apparent.
The roofing consisted of tar paper up to 3cm (1.2 inches) thick, which was leaking, with rotten wooden boards underneath.
If we had removed a supporting wall, the entire roof would have collapsed. Some of the stones in the walls were partially loose in the masonry, typical for a building from 1938.
The roofing consisted of tar paper up to 3cm (1.2 inches) thick, which was leaking, with rotten wooden boards underneath.
If we had removed a supporting wall, the entire roof would have collapsed. Some of the stones in the walls were partially loose in the masonry, typical for a building from 1938.
Similar topics