
Hello everyone,
we are currently planning the floor layout. We have a design from the architect and our own draft, and we would appreciate your feedback. Thank you very much!
Development Plan / Restrictions
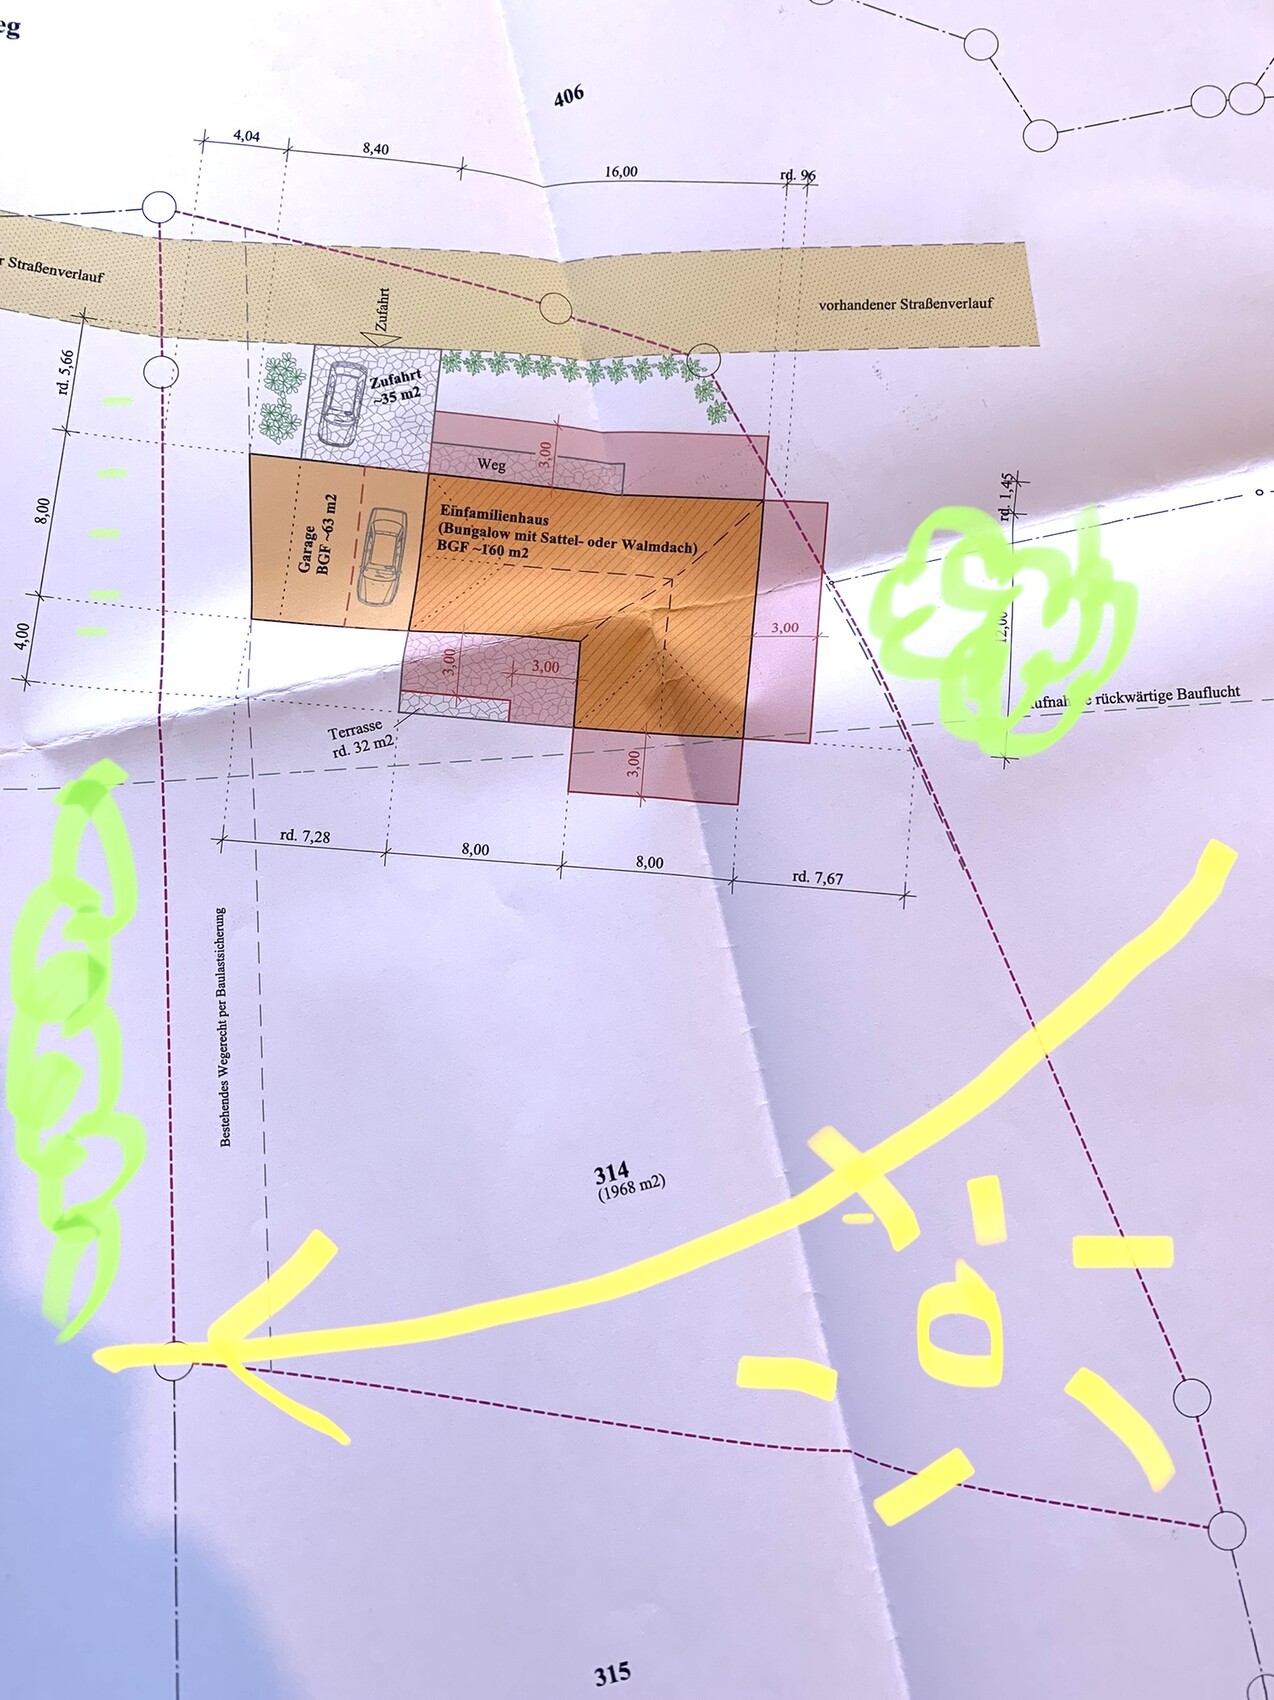
Plot size: approx. 2000 sqm (0.5 acres)
Floor area ratio (FAR): 0.18
Building envelope, building line, and boundary: rear alignment must follow neighboring buildings / building boundary
Number of parking spaces: 2
Number of floors: single-story, bungalow, no fixed staircase, access to attic via hatch with folding ladder
Roof type: gable or hip roof
Orientation: rear/terrace facing south, sunny from noon onward, some trees on the east side next to the house
Additional requirements: 2 m (6.5 ft) right of way along the western property line, adjacent to a relatively quiet side street
Homeowner Requirements
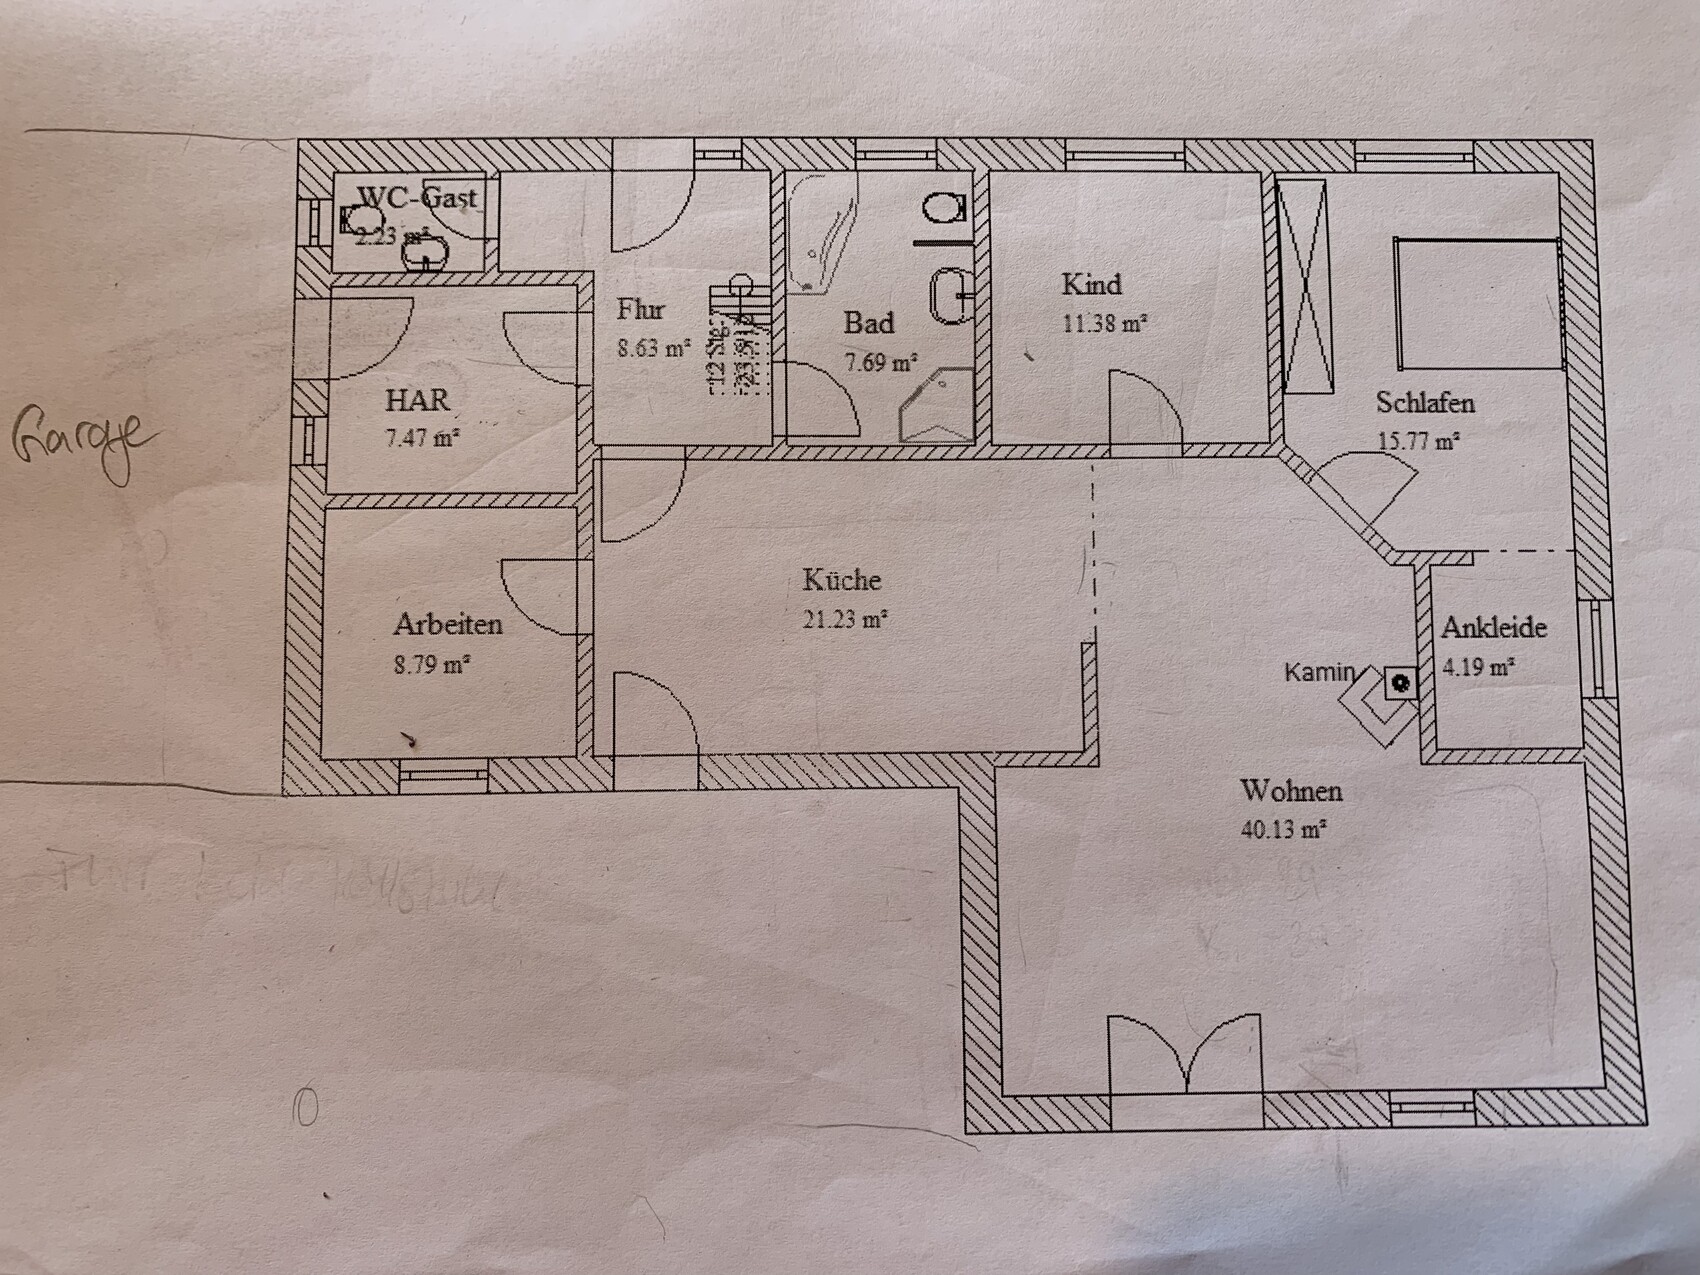
Building type: L-shaped bungalow
Basement, floors: no basement, 1 floor
Number of occupants, age: planned for 2 adults about 40 years old and 2 children, age- and wheelchair-accessible
Space requirements on ground floor and upper floor: 130–140 sqm (1400–1500 sq ft)
Office: family use or home office? Home office, attic accessed via folding ladder to be used as office
Occasional guests per year: separate small outbuilding on the plot for visitors
Open or closed architecture: closed, option to open access between kitchen and living room as needed (e.g., sliding door), kitchen and living room access to terrace
Conservative or modern design: modern
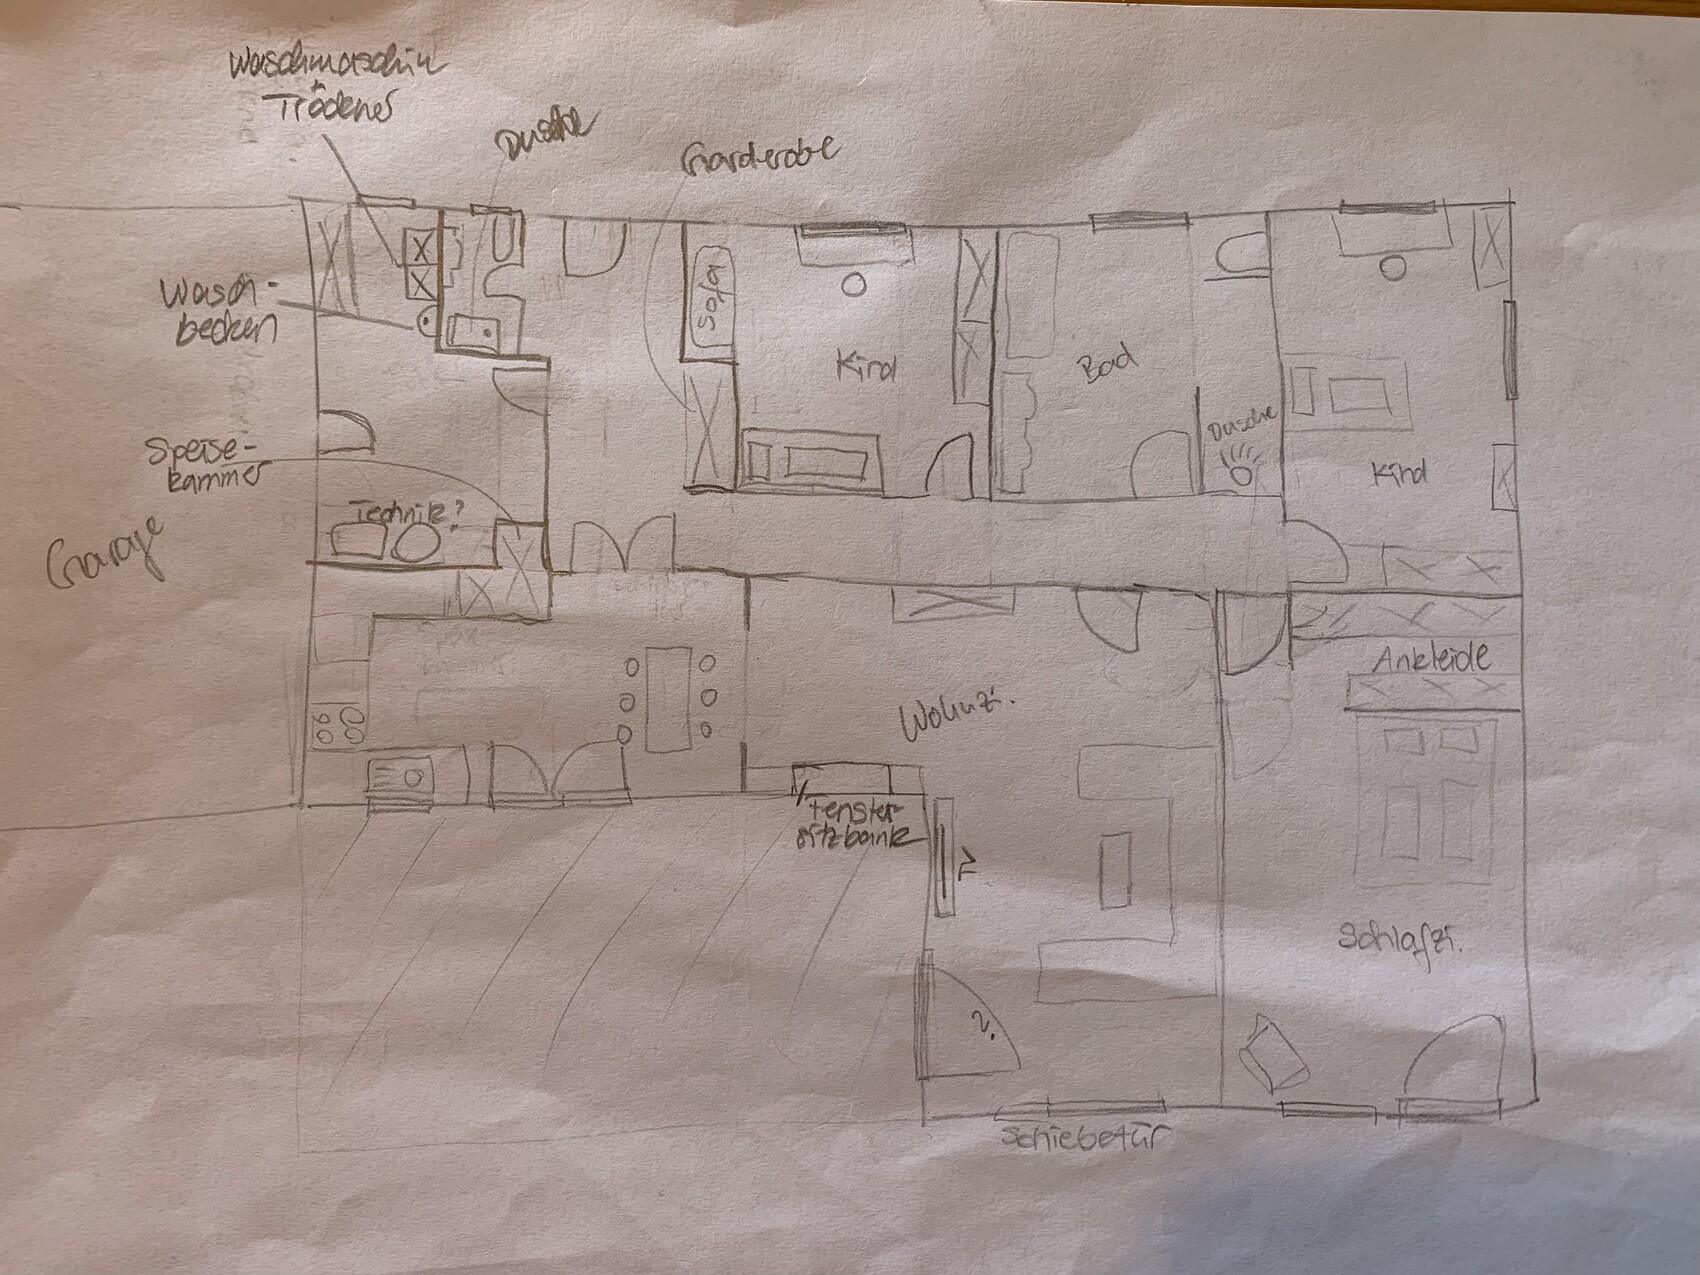
Open kitchen, kitchen island: kitchen island preferred (without stove), at least a counter with seating at worktop height, including a small “hidden” pantry
Number of dining spots: counter 3, dining table 8
Fireplace: undecided
Music/sound wall: no
Balcony, roof terrace: no
Garage, carport: large garage for one Multivan + one car, 2 motorcycles, possibly bicycles, with the possibility to drive one car out of the garage into the yard from the rear
Utility room: large utility room (for technical equipment, washing machine/dryer, sink, plenty of space for drying racks/ironing, sports bags, etc.), with natural daylight
Additional wishes/particulars/daily routine, including reasons why some things should or should not be included:
- Second house entrance through the garage directly into the utility room and from there into the hallway leading to the cloakroom
- Living room approx. 30 sqm (320 sq ft)
- Bedroom (at the back) approx. 20 sqm (215 sq ft) + small walk-in closet, one wardrobe in bedroom, enough space around the bed
- Large bathroom with walk-in, barrier-free shower (approx. 2 m x 1.5 m (6.5 ft x 5 ft)), bathtub (not a corner bathtub), double sink, toilet
- Small guest bathroom including shower
- Preferably large window with seating area
- Windows/doors to garden/terrace possibly as sliding doors
House Design
Designer:
- House: architect
- Floor plan: 1x architect, 1x DIY
What do you like? Why?
Architect: combination of kitchen and living room
DIY: kitchen, access from hallway to dining area, hidden pantry, built-in cloakroom in hall, walk-in closet in bedroom
What do you not like? Why?
Architect: rooms lead directly from living room without hallway, utility room and bathrooms too small, utility room without natural light, office (= 2nd children’s room) accessed through kitchen, bedroom faces front, long distance between bedroom and main bathroom.
DIY: division of the angle between living room and bedroom probably not ideal?, long hallway is wasted space?
Preferred heating system: no idea yet
If you had to give up certain details/extensions
- Could give up: kitchen island, walk-in closet
- Cannot give up: access through utility room, kitchen separable from living room
What is the most important/basic question about the floor plan in 130 characters?
How can kitchen, living room, and bedroom be optimally arranged in the rear corner of the house?
we are currently planning the floor layout. We have a design from the architect and our own draft, and we would appreciate your feedback. Thank you very much!
Development Plan / Restrictions
Plot size: approx. 2000 sqm (0.5 acres)
Floor area ratio (FAR): 0.18
Building envelope, building line, and boundary: rear alignment must follow neighboring buildings / building boundary
Number of parking spaces: 2
Number of floors: single-story, bungalow, no fixed staircase, access to attic via hatch with folding ladder
Roof type: gable or hip roof
Orientation: rear/terrace facing south, sunny from noon onward, some trees on the east side next to the house
Additional requirements: 2 m (6.5 ft) right of way along the western property line, adjacent to a relatively quiet side street
Homeowner Requirements
Building type: L-shaped bungalow
Basement, floors: no basement, 1 floor
Number of occupants, age: planned for 2 adults about 40 years old and 2 children, age- and wheelchair-accessible
Space requirements on ground floor and upper floor: 130–140 sqm (1400–1500 sq ft)
Office: family use or home office? Home office, attic accessed via folding ladder to be used as office
Occasional guests per year: separate small outbuilding on the plot for visitors
Open or closed architecture: closed, option to open access between kitchen and living room as needed (e.g., sliding door), kitchen and living room access to terrace
Conservative or modern design: modern
Open kitchen, kitchen island: kitchen island preferred (without stove), at least a counter with seating at worktop height, including a small “hidden” pantry
Number of dining spots: counter 3, dining table 8
Fireplace: undecided
Music/sound wall: no
Balcony, roof terrace: no
Garage, carport: large garage for one Multivan + one car, 2 motorcycles, possibly bicycles, with the possibility to drive one car out of the garage into the yard from the rear
Utility room: large utility room (for technical equipment, washing machine/dryer, sink, plenty of space for drying racks/ironing, sports bags, etc.), with natural daylight
Additional wishes/particulars/daily routine, including reasons why some things should or should not be included:
- Second house entrance through the garage directly into the utility room and from there into the hallway leading to the cloakroom
- Living room approx. 30 sqm (320 sq ft)
- Bedroom (at the back) approx. 20 sqm (215 sq ft) + small walk-in closet, one wardrobe in bedroom, enough space around the bed
- Large bathroom with walk-in, barrier-free shower (approx. 2 m x 1.5 m (6.5 ft x 5 ft)), bathtub (not a corner bathtub), double sink, toilet
- Small guest bathroom including shower
- Preferably large window with seating area
- Windows/doors to garden/terrace possibly as sliding doors
House Design
Designer:
- House: architect
- Floor plan: 1x architect, 1x DIY
What do you like? Why?
Architect: combination of kitchen and living room
DIY: kitchen, access from hallway to dining area, hidden pantry, built-in cloakroom in hall, walk-in closet in bedroom
What do you not like? Why?
Architect: rooms lead directly from living room without hallway, utility room and bathrooms too small, utility room without natural light, office (= 2nd children’s room) accessed through kitchen, bedroom faces front, long distance between bedroom and main bathroom.
DIY: division of the angle between living room and bedroom probably not ideal?, long hallway is wasted space?
Preferred heating system: no idea yet
If you had to give up certain details/extensions
- Could give up: kitchen island, walk-in closet
- Cannot give up: access through utility room, kitchen separable from living room
What is the most important/basic question about the floor plan in 130 characters?
How can kitchen, living room, and bedroom be optimally arranged in the rear corner of the house?

Fromy21 schrieb:
The preliminary building inquiry was approved based on this. Our question here basically only concerns the floor plan. Okay, you had your chance. I can’t wish you anything more than good luck. If you come back, I won’t be counting on myself :-(
https://www.instagram.com/11antgmxde/
https://www.linkedin.com/company/bauen-jetzt/
Fromy21 schrieb:
Our question here is basically just about the floor plan. Fromy21 schrieb:
A detailed plan/drawing will be the next step 😉. I just needed a rough idea for the layout first. Then I can look more closely at the square meters (square feet) / walls. Everything has been said: one and the other don’t work in different ways.
As long as you ignore the question about the budget, I will also stop paying attention here.
ypg schrieb:
Everything has been said: neither of them works in different ways.
As long as you ignore the question about the budget, I will also stop paying attention here.Budget is not our problem. It is completely open. In case that helps.
Fromy21 schrieb:
Budget is not an issue for us. It’s completely open.
If that helps.No, that doesn’t help. We’re not planning any castles in the air here. Personally, I don’t want to waste time on that. Bye